Enjoy easy living in the beautiful Abbey Glen community, perfectly situated in a peaceful setting while remaining convenient to shopping, dining, healthcare, and more. This well-appointed single-level home offers 1,881 square feet of thoughtfully designed living space featuring hardwood floors throughout the main living areas and an open-concept layout ideal for everyday living and entertaining. The spacious kitchen boasts granite countertops, stainless steel appliances, a gas cooktop, vaulted ceilings, added lighting, a large pantry, and abundant prep space. A dedicated office and bright Carolina room provide flexibility for work, hobbies, or overnight guests. The split-bedroom floor plan offers privacy, with a generous primary suite featuring a walk-in closet and ensuite bath, while the guest bedroom and full bath are tucked away on the opposite side of the home. Additional highlights include a laundry room, walk-in storage closet, and two-car garage with pull-down attic access. Just a short stroll from the clubhouse, fitness center, and pool, residents enjoy a welcoming community with activities for all ages. The comprehensive regime fee covers amenities, exterior maintenance, landscaping, roofs, insurance including flood insurance, pest control, termite bond, trash service, power washing, common area upkeep, and professional management-making Abbey Glen the perfect place to enjoy a truly carefree lifestyle.
Pending
$380,000
729 Abbey Glen Way #729, Hardeeville, SC 29927
3beds
1,881sqft
Condominium
Built in 2005
-- sqft lot
$-- Zestimate®
$202/sqft
$623/mo HOA
What's special
Spacious kitchenGuest bedroomAbundant prep spaceLarge pantryStainless steel appliancesEnsuite bathBright carolina room
- 79 days |
- 25 |
- 0 |
Zillow last checked:
Listing updated:
Listed by:
Toni LaRose-Gerken 843-384-3574,
RE/MAX Island Realty,
Pamela Battaglia 843-412-2311,
RE/MAX Island Realty
Source: REsides, Inc.,MLS#: 509935
Facts & features
Interior
Bedrooms & bathrooms
- Bedrooms: 3
- Bathrooms: 2
- Full bathrooms: 2
Primary bedroom
- Level: First
Heating
- Heat Pump
Cooling
- Central Air
Appliances
- Included: Dishwasher, Gas Range, Microwave, Oven, Refrigerator
Features
- Ceiling Fan(s), Cathedral Ceiling(s), High Ceilings, Main Level Primary, Pull Down Attic Stairs, Vaulted Ceiling(s), Entrance Foyer
- Flooring: Carpet, Ceramic Tile, Wood
- Windows: Other
Interior area
- Total interior livable area: 1,881 sqft
Property
Parking
- Total spaces: 2
- Parking features: Garage, Two Car Garage
- Garage spaces: 2
Features
- Patio & porch: Patio
- Exterior features: Patio
- Pool features: Community
- Has view: Yes
- View description: Landscaped, Pool
- Water view: Landscaped,Pool
Details
- Special conditions: None
Construction
Type & style
- Home type: Condo
- Property subtype: Condominium
Materials
- Stone, Stucco
- Roof: Other
Condition
- Year built: 2005
Utilities & green energy
- Water: Public
Community & HOA
Community
- Security: None
- Subdivision: Abbey Glen
HOA
- Amenities included: Clubhouse, Fitness Center, Insurance, Pool, Trash
- HOA fee: $623 monthly
Location
- Region: Hardeeville
Financial & listing details
- Price per square foot: $202/sqft
- Date on market: 6/2/2026
- Listing terms: Cash,Conventional
Estimated market value
Not available
Estimated sales range
Not available
Not available
Price history
| Date | Event | Price |
|---|---|---|
| 7/27/2026 | Pending sale | $380,000$202/sqft |
Source:  REsides, Inc. #509935 Report a problem REsides, Inc. #509935 Report a problem | ||
| 6/2/2026 | Listed for sale | $380,000-17.2%$202/sqft |
Source: REsides, Inc. #509935 Report a problem | ||
| 3/7/2025 | Listing removed | $459,000$244/sqft |
Source: REsides, Inc. #447054 Report a problem | ||
| 9/7/2024 | Listed for sale | $459,000+2%$244/sqft |
Source: REsides, Inc. #447054 Report a problem | ||
| 8/27/2024 | Listing removed | -- |
Source: REsides, Inc. #442375 Report a problem | ||
| 4/2/2024 | Listed for sale | $450,000$239/sqft |
Source: REsides, Inc. #442375 Report a problem | ||
Public tax history
Tax history is unavailable.
Monthly payment
Est. payment
Payment breakdown
Explore the cost of this home by adjusting the details. Changes won't be saved.Climate risks
Neighborhood: Sun City Hilton Head
Nearby schools
GreatSchools rating
- 6/10Hardeeville Elementary SchoolGrades: PK-5Distance: 4.3 mi
- 5/10Ridgeland Secondary Academy of ExcellenceGrades: 6-12Distance: 13.3 mi
- $380,0002 bd2 ba1.8k sqft729 Abbey Glen Way, Hardeeville, SC 29927Pending

- $336,6002 bd2 ba1.8k sqft1894 Abbey Glen Way, Hardeeville, SC 29927Off Market
- $326,800-- bd-- ba1.8k sqft1855 Abbey Glen Way, Hardeeville, SC 29927Off Market
- $379,800-- bd-- ba1.8k sqft1859 Abbey Glen Way, Hardeeville, SC 29927Off Market
- $378,400-- bd-- ba1.8k sqft2015 Abbey Glen Way, Hardeeville, SC 29927Off Market
- $325,200-- bd-- ba1.8k sqft725 Abbey Glen Way, Hardeeville, SC 29927Off Market
- $311,100-- bd-- ba1.9k sqft460 Abbey Glen Way, Hardeeville, SC 29927Off Market
- $357,6003 bd3 ba1.9k sqft650 Abbey Glen Way, Hardeeville, SC 29927Off Market
A local agent can set up tours, give advice and negotiate with sellers.
Similar homes
- $479,9004 bd4 ba2.3k sqft1590 Abbey Glen Way #1590, Hardeeville, SC 29927For Sale
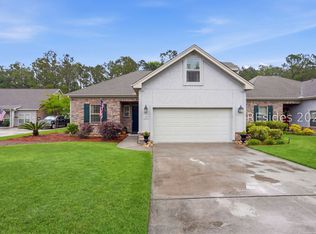 MLS ID #508267, BD Coastal Living Team. REsides, Inc.
 - $394,0002 bd2 ba1.4k sqft2336 Freshwater Ln, Bluffton, SC 29909For Sale
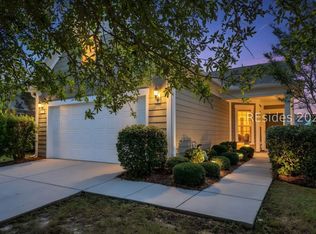 MLS ID #510794, Pamela Bruder. REsides, Inc.
 - $379,0003 bd2 ba1.3k sqft118 Lazy Daisy Dr, Bluffton, SC 29909For Sale
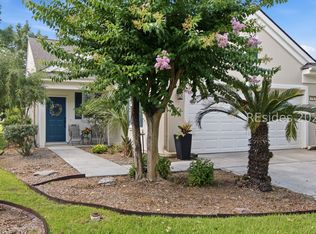 MLS ID #510985, Colleen Jacques. REsides, Inc.
 - $369,9002 bd2 ba1.4k sqft27 Ansley Pl, Okatie, SC 29909For Sale
 MLS ID #509695, Kevin Lombard. REsides, Inc.
 - $399,0002 bd3 ba2.1k sqft39 Hamilton Dr, Bluffton, SC 29909For SaleMLS ID #511489, Lisa Sisko Team. REsides, Inc.
- $385,0002 bd2 ba1.3k sqft334 Northlake Village Ct, Bluffton, SC 29909For SaleMLS ID #512067, Willy Fanning. REsides, Inc.
- $410,0003 bd2 ba1.8k sqft141 Pickett Mill Blvd, Bluffton, SC 29909For SaleMLS ID #510322, Andy Thompson. REsides, Inc.
- $375,0002 bd2 ba1.1k sqft133 Cypress Run, Bluffton, SC 29909For SaleMLS ID #512157, COAST PROFESSIONALS. REsides, Inc.
- $369,9002 bd2 ba1.3k sqft460 Sunrise Point Dr, Bluffton, SC 29909For SaleMLS ID #510328, Kevin Lombard. REsides, Inc.
- $430,0002 bd2 ba1.6k sqft106 Honey Hill Dr, Bluffton, SC 29909For SaleMLS ID #512018, Ruth Kimball. REsides, Inc.
- $439,9003 bd2 ba1.5k sqft707 Wiregrass Way, Hardeeville, SC 29927For SaleMLS ID #509894, Elite Group. REsides, Inc.
- $399,5003 bd2 ba1.4k sqft21 Sand Live Oak Dr, Bluffton, SC 29910For SaleMLS ID #511962, Paul De La Torre. REsides, Inc.
- $367,0002 bd2 ba1.4k sqft3 Fickling Ct, Bluffton, SC 29909For SaleMLS ID #508234, Mary Aiana. REsides, Inc.
- $430,0002 bd2 ba1.8k sqft170 Colonel Thomas Heyward Rd, Okatie, SC 29909For SaleMLS ID #510283, The Joan Kelly Group. REsides, Inc.
- $385,0003 bd2 ba1.6k sqft24 Heron Walk, Okatie, SC 29909For SaleMLS ID #509585, Alexandra Phillips. REsides, Inc.
- $350,0002 bd2 ba1.4k sqft124 Hampton Cir, Bluffton, SC 29909For SaleMLS ID #510456, The Joan Kelly Group. REsides, Inc.
- $414,9003 bd2 ba1.3k sqft40 James O Ct, Bluffton, SC 29910For SaleMLS ID #511599, Patrick Madsen. REsides, Inc.
- $480,0003 bd2 ba1.8k sqft81 Holly Ribbons Cir, Bluffton, SC 29909For SaleMLS ID #511867, Kevin Lombard. REsides, Inc.
- $450,0002 bd2 ba2k sqft46 Nightingale Ln, Bluffton, SC 29909For SaleMLS ID #511873, Pamela Bruder. REsides, Inc.
- $385,0003 bd3 ba1.8k sqft15 Fawns Leap, Bluffton, SC 29910For SaleMLS ID #506999, Lisa Newton. REsides, Inc.
