FULLY REMODELED + POOL + RV PARKING! This North Mesa home has been completely transformed with a fresh, modern interior. Step inside to an open, light-filled living space featuring new flooring, recessed lighting, and an impressive redesigned kitchen with warm wood cabinetry, quartz countertops, a waterfall-edge peninsula, stainless steel appliances, designer backsplash, and statement pendant lighting.
The bathrooms have been beautifully updated with quartz-topped vanities, contemporary fixtures, designer tile surrounds, and stylish brushed-gold accents. The primary bath features a spacious walk-in shower with built-in niche and rainfall showerhead, creating a clean, spa-inspired feel. Outside, enjoy your own private pool and plenty of room to entertain, relax, or enjoy Arizona's outdoor lifestyle. An RV gate with dedicated parking and hookup provides valuable additional space for recreational vehicles, trailers, or toys.
For sale
$519,000
729 E HUBER Street, Mesa, AZ 85203
4beds
1,568sqft
Single Family Residence
Built in 1983
8,407 Square Feet Lot
$-- Zestimate®
$331/sqft
$-- HOA
What's special
Private poolRv parkingContemporary fixturesWaterfall-edge peninsulaNew flooringOpen light-filled living spaceRecessed lighting
- 7 days
- 480
- 62
Likely to sell faster than
Zillow last checked:
Listing updated:
Listed by:
Jorge Munoz 623-428-9693,
Realty Executives Arizona Territory
Source: ARMLS,MLS#: 7089057
Facts & features
Interior
Bedrooms & bathrooms
- Bedrooms: 4
- Bathrooms: 2
- Full bathrooms: 2
Heating
- Electric
Cooling
- Central Air, Ceiling Fan(s)
Appliances
- Included: Water Softener Owned, Reverse Osmosis, Refrigerator, Built-in Microwave, Dishwasher, Disposal, Electric Range
- Laundry: In Garage
Features
- Quartz Countertops, Eat-in Kitchen, Breakfast Bar, Kitchen Island, Full Bth Master Bdrm
- Flooring: Vinyl
- Windows: Single Pane, Screens, Double Pane Windows
- Has basement: No
- Has fireplace: No
- Common walls with other units/homes: No Common Walls
Interior area
- Total structure area: 1,568
- Total interior livable area: 1,568 sqft
Property
Parking
- Total spaces: 4
- Parking features: Attached, RV Access/Parking, Garage Door Opener, Direct Access
- Attached garage spaces: 1
- Uncovered spaces: 3
Features
- Stories: 1
- Patio & porch: Covered
- Exterior features: Storage, RV Hookup
- Has private pool: Yes
- Pool features: Variable Speed Pump, Outdoor Pool
- Spa features: None
- Fencing: Block
Lot
- Size: 8,407 Square Feet
- Features: North/South Exposure, Gravel/Stone Front, Grass Back
Details
- Parcel number: 13626680
Construction
Type & style
- Home type: SingleFamily
- Property subtype: Single Family Residence
Materials
- Wood Siding, Wood Frame, Painted
- Roof: Composition
Condition
- Year built: 1983
Utilities & green energy
- Sewer: Public Sewer
Community & HOA
Community
- Features: Near Bus Stop, Biking/Walking Path
- Subdivision: HOHOKAM TRAILS 2
HOA
- Has HOA: No
- Services included: No Fees
Location
- Region: Mesa
Financial & listing details
- Price per square foot: $331/sqft
- Tax assessed value: $355,000
- Annual tax amount: $1,419
- Date on market: 10/9/2026
- Cumulative days on market: 7 days
- Listing terms: VA Loan,Cash,Conventional,FHA
- Ownership: Fee Simple
Estimated market value
Not available
Estimated sales range
Not available
Not available
Price history
| Date | Event | Price |
|---|---|---|
| 10/10/2026 | Listed for sale | $519,000+46.6%$331/sqft |
Source:  ARMLS #7089057 Report a problem ARMLS #7089057 Report a problem | ||
| 8/5/2026 | Sold | $354,000-11.3%$226/sqft |
Source: ARMLS #6995004 Report a problem | ||
| 7/25/2026 | Pending sale | $399,000$254/sqft |
Source: ARMLS #6995004 Report a problem | ||
| 7/23/2026 | Listed for sale | $399,000$254/sqft |
Source: ARMLS #6995004 Report a problem | ||
| 7/21/2026 | Pending sale | $399,000$254/sqft |
Source: ARMLS #6995004 Report a problem | ||
| 7/15/2026 | Listed for sale | $399,000$254/sqft |
Source: ARMLS #6995004 Report a problem | ||
| 7/9/2026 | Pending sale | $399,000$254/sqft |
Source: ARMLS #6995004 Report a problem | ||
| 7/2/2026 | Listed for sale | $399,000$254/sqft |
Source: ARMLS #6995004 Report a problem | ||
| 6/17/2026 | Pending sale | $399,000$254/sqft |
Source: ARMLS #6995004 Report a problem | ||
| 6/10/2026 | Price change | $399,000-3.9%$254/sqft |
Source: ARMLS #6995004 Report a problem | ||
| 5/10/2026 | Price change | $415,000-3.5%$265/sqft |
Source: ARMLS #6995004 Report a problem | ||
| 4/22/2026 | Listed for sale | $430,000+138.9%$274/sqft |
Source: ARMLS #6995004 Report a problem | ||
| 3/8/2016 | Sold | $180,000+2.9%$115/sqft |
Source: ARMLS #5322349 Report a problem | ||
| 2/5/2016 | Pending sale | $174,900$112/sqft |
Source: Redefy #5322349 Report a problem | ||
| 2/2/2016 | Price change | $174,900-2.8%$112/sqft |
Source: Redefy #5322349 Report a problem | ||
| 1/31/2016 | Pending sale | $179,900$115/sqft |
Source: Redefy #5322349 Report a problem | ||
| 9/24/2015 | Price change | $179,900-7.5%$115/sqft |
Source: Redefy #5322349 Report a problem | ||
| 8/24/2015 | Price change | $194,500-2.7%$124/sqft |
Source: Owner Report a problem | ||
| 8/19/2015 | Price change | $199,900+1.5%$127/sqft |
Source: Owner Report a problem | ||
| 8/10/2015 | Listed for sale | $197,000+92.9%$126/sqft |
Source: Owner Report a problem | ||
| 1/31/2013 | Sold | $102,100+0.1%$65/sqft |
Source: Agent Provided Report a problem | ||
| 10/16/2012 | Listing removed | $102,000$65/sqft |
Source: Integrity First LLC #4822336 Report a problem | ||
| 9/22/2012 | Listed for sale | $102,000-40.6%$65/sqft |
Source: Integrity First LLC #4822336 Report a problem | ||
| 8/3/2012 | Sold | $171,726+10.7%$110/sqft |
Source: Public Record Report a problem | ||
| 6/30/2008 | Sold | $155,082+26.1%$99/sqft |
Source: Public Record Report a problem | ||
| 9/14/2000 | Sold | $123,000$78/sqft |
Source: Public Record Report a problem | ||
Public tax history
| Year | Property taxes | Tax assessment |
|---|---|---|
| 2025 | $1,410 +0% | $35,500 -5.6% |
| 2024 | $1,410 -1.2% | $37,620 +142.8% |
| 2023 | $1,426 +1.7% | $15,495 -35.8% |
| 2022 | $1,403 -1.3% | $24,120 +8.5% |
| 2021 | $1,422 +7.9% | $22,230 +7.7% |
| 2020 | $1,317 +4.7% | $20,650 +10.8% |
| 2019 | $1,258 | $18,630 +11.2% |
| 2018 | $1,258 +3.3% | $16,750 +4.6% |
| 2017 | $1,218 -8.2% | $16,010 +3.6% |
| 2016 | $1,327 +3% | $15,450 +13% |
| 2015 | $1,289 | $13,670 +28.7% |
| 2014 | -- | $10,620 +17% |
| 2013 | -- | $9,080 -8.7% |
| 2012 | -- | $9,950 -12.9% |
| 2011 | -- | $11,430 -17.8% |
| 2010 | -- | $13,900 -23.1% |
| 2009 | -- | $18,070 -13.5% |
| 2008 | -- | $20,900 +16.1% |
| 2007 | -- | $18,000 +48.1% |
| 2006 | -- | $12,150 |
| 2005 | -- | $12,150 +18.5% |
| 2004 | -- | $10,250 |
| 2003 | -- | $10,250 +8.5% |
| 2002 | -- | $9,450 |
Find assessor info on the county website
Monthly payment
Est. payment
Payment breakdown
Explore the cost of this home by adjusting the details. Changes won't be saved.Climate risks
Neighborhood: Park of the Canals
Nearby schools
Schools provided by the listing agent
- Elementary: Kerr Center for Agriscience
- Middle: Kino Junior High School
- High: Westwood High School
- District: Mesa Unified District
Source: ARMLS. This data may not be complete. We recommend contacting the local school district to confirm school assignments for this home.

Similar homes
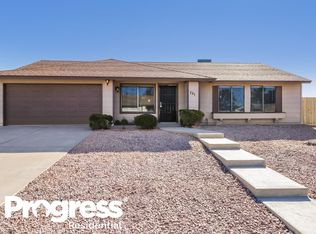
- $535,0003 bd3 ba2.1k sqft1042 E 3rd Street, Mesa, AZ 85203For Sale
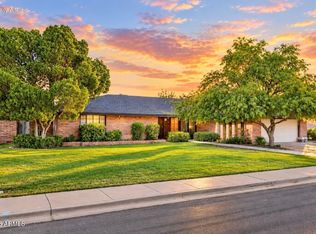 MLS ID #7075402, Jon Naegle, Arizona Elite Properties. ARMLS
 - $499,0005 bd2 ba1.7k sqft314 E GLADE Avenue, Mesa, AZ 85210For Sale
 MLS ID #7088310, Katie Lambert, eXp Realty. ARMLS
 - $500,0003 bd2 ba1.4k sqft1727 E DIAMOND Avenue, Mesa, AZ 85204For Sale
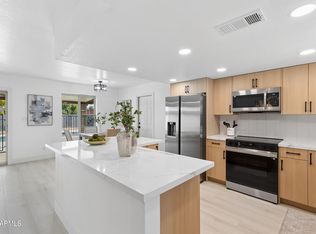 MLS ID #7062119, Marina Gamez, eXp Realty. ARMLS
 - $520,0003 bd2 ba2k sqft5526 E EVERGREEN Street, Mesa, AZ 85205For Sale
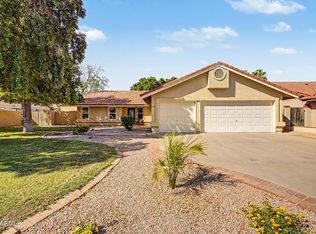 MLS ID #7041311, Elvira Mariscal-Monreal, DeLex Realty. ARMLS
