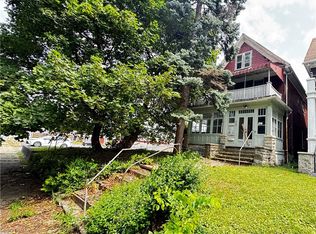
Here's a massive beautifully reserved 100-year-old brick three-family property located at 729 Main Street in Niagara Falls, NY. Each of the three units features several rooms bedrooms, 1 full bathroom, a spacious living room, and a formal dining room. Two units offer private porches, while the third includes a walk-off balcony perfect for outdoor relaxation.
This property is equipped with four electric meters, eight gas lines and three gas meters, three boilers, three hot water tanks, one brand-new furnace, and newer PEX and PVC plumbing lines.
Situated right beside Niagara Falls City Hall, this prime location offers incredible convenience and investment potential. The American Falls Bridge to Canada is just 3 minutes away, the Niagara Falls Aquarium is 2 minutes away, and Goat Island at Niagara Falls State Park is only an 8-minute drive. Not to mention, just one block away from great tourist shops, restaurants, bars and amusement and entertainment venues.
Ideal for short-term rental opportunities, owner-occupants, or traditional investment purposes. A rare chance to own a versatile multi-family property in the heart of the resurging city of Niagara Falls.
Pending
$99,999
729 Main St, Niagara Falls, NY 14301
8beds
4,098sqft
Triplex, Multi Family
Built in 1900
-- sqft lot
$-- Zestimate®
$24/sqft
$-- HOA
What's special
Brand-new furnaceFormal dining room
- 150 days
- 16
- 0
Zillow last checked:
Listing updated:
Listed by:
eXp Realty 888-276-0630,
Andrew Scott 716-335-0076
Source: NYSAMLSs,MLS#: B1675411 Originating MLS: Buffalo
Originating MLS: BuffaloFacts & features
Interior
Bedrooms & bathrooms
- Bedrooms: 8
- Bathrooms: 3
- Full bathrooms: 3
Heating
- Gas, Forced Air, Radiator(s)
Appliances
- Included: Gas Water Heater
- Laundry: Common Area
Features
- Ceiling Fan(s), Skylights
- Flooring: Carpet, Hardwood, Tile, Varies, Vinyl
- Windows: Skylight(s)
- Basement: Full
- Has fireplace: No
Interior area
- Total structure area: 4,098
- Total interior livable area: 4,098 sqft
Property
Parking
- Parking features: Concrete, Parking Available, Two or More Spaces
Features
- Patio & porch: Balcony, Deck, Open, Porch
- Exterior features: Balcony, Deck
Lot
- Size: 4,782 Square Feet
- Dimensions: 33 x 145
- Features: Near Public Transit, Rectangular, Rectangular Lot, Residential Lot
Details
- Parcel number: 2911001440780002068000
- Special conditions: Standard
Construction
Type & style
- Home type: MultiFamily
- Architectural style: Triplex
- Property subtype: Triplex, Multi Family
Materials
- Brick, PEX Plumbing
- Roof: Architectural,Shingle
Condition
- Resale,Fixer
- Year built: 1900
Utilities & green energy
- Water: Not Connected, Public
- Utilities for property: Sewer Available, Water Available
Community & HOA
Community
- Subdivision: Niagara Falls
Location
- Region: Niagara Falls
Financial & listing details
- Price per square foot: $24/sqft
- Tax assessed value: $68,800
- Annual tax amount: $1,740
- Date on market: 4/21/2026
- Cumulative days on market: 140 days
- Listing terms: Cash,Private Financing Available
- Tenant pays: All Utilities
Estimated market value
Not available
Estimated sales range
Not available
$1,062/mo
Price history
| Date | Event | Price |
|---|---|---|
| 7/9/2026 | Pending sale | $99,999$24/sqft |
Source:  NYSAMLSs #B1675411 Report a problem NYSAMLSs #B1675411 Report a problem | ||
| 6/29/2026 | Contingent | $99,999$24/sqft |
Source: NYSAMLSs #B1675411 Report a problem | ||
| 5/29/2026 | Listed for sale | $99,999$24/sqft |
Source: NYSAMLSs #B1675411 Report a problem | ||
| 5/24/2026 | Contingent | $99,999$24/sqft |
Source: NYSAMLSs #B1675411 Report a problem | ||
| 5/21/2026 | Price change | $99,999-28.6%$24/sqft |
Source: NYSAMLSs #B1675411 Report a problem | ||
| 4/22/2026 | Listed for sale | $140,000-14.4%$34/sqft |
Source: NYSAMLSs #B1675411 Report a problem | ||
| 8/12/2021 | Sold | $163,500+16.8%$40/sqft |
Source: Public Record Report a problem | ||
| 4/6/2018 | Sold | $140,000+5.3%$34/sqft |
Source: Public Record Report a problem | ||
| 3/2/2018 | Pending sale | $132,900$32/sqft |
Source: Howard Hanna #B1068636 Report a problem | ||
| 3/2/2018 | Listed for sale | $132,900+66.1%$32/sqft |
Source: Howard Hanna #B1068636 Report a problem | ||
| 1/26/2017 | Sold | $80,000$20/sqft |
Source: Public Record Report a problem | ||
Public tax history
| Year | Property taxes | Tax assessment |
|---|---|---|
| 2025 | -- | $68,800 |
| 2024 | -- | $68,800 |
| 2023 | -- | $68,800 |
| 2022 | -- | $68,800 |
| 2021 | -- | $68,800 |
| 2020 | -- | $68,800 |
| 2019 | -- | $68,800 |
| 2018 | -- | $68,800 |
| 2017 | $4,211 | $68,800 |
| 2016 | -- | $68,800 |
| 2015 | -- | $68,800 |
| 2014 | -- | $68,800 |
Find assessor info on the county website
Monthly payment
Climate risks
Neighborhood: 14301
Nearby schools
Schools provided by the listing agent
- District: Niagara Falls
Source: NYSAMLSs. This data may not be complete. We recommend contacting the local school district to confirm school assignments for this home.


Similar homes
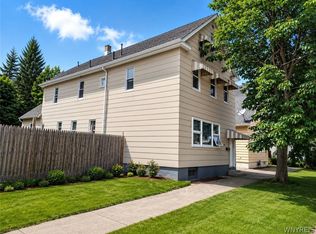
- $100,0005 bd3 ba2.3k sqft635 13th St, Niagara Falls, NY 14301For Sale
 MLS ID #B1702199, Austin Lopez, Listing by: eXp Realty. NYSAMLSs
 - $147,0006 bd2 ba3.1k sqft919 Ferry Ave, Niagara Falls, NY 14301For Sale
 MLS ID #B1715183, Awais Rehman, Listing by: Red Door Real Estate WNY LLC. NYSAMLSs
 - $117,9998 bd2 ba2.5k sqft442 18th St, Niagara Falls, NY 14303For Sale
 MLS ID #B1692826, Alexis Erway, Listing by: Howard Hanna WNY Inc.. NYSAMLSs
 - $85,0005 bd3 ba2.3k sqft490 19th St, Niagara Falls, NY 14303For Sale
 MLS ID #B1704458, Md Nabi Islam, Listing by: Keller Williams Realty WNY. NYSAMLSs
 - $140,0006 bd3 ba2.1k sqft1510 Ashland Ave, Niagara Falls, NY 14301For SaleMLS ID #B1538985, Lisa J Kresman, Listing by: Coldwell Banker Integrity Real Estate. NYSAMLSs
- $149,9006 bd2 ba2.1k sqft1727 Ferry Ave, Niagara Falls, NY 14301For SaleMLS ID #B1708855, Md Kashem Hossain, Listing by: Keller Williams Realty WNY. NYSAMLSs
- $59,90010 bd4 ba5.1k sqft1600 Cleveland Ave, Niagara Falls, NY 14305For SaleMLS ID #B1702590, Ryan M Dallavia, Listing by: Frontier Realty Group LLC. NYSAMLSs
- $139,9005 bd2 ba2.6k sqft2240 La Salle Ave, Niagara Falls, NY 14301For SaleMLS ID #B1707752, Joseph Brown, Listing by: Keller Williams Realty WNY. NYSAMLSs
- $58,0005 bd2 ba2.4k sqft1018 Cleveland Ave, Niagara Falls, NY 14305For SaleMLS ID #B1679383, Austin Lopez, Listing by: eXp Realty. NYSAMLSs
- $134,9005 bd3 ba2.5k sqft2253 Ontario Ave, Niagara Falls, NY 14305For SaleMLS ID #B1706169, Chrystal A Manzare, Listing by: Howard Hanna WNY Inc.. NYSAMLSs
- $99,9008 bd4 ba3.3k sqft306 Johnson St, Buffalo, NY 14211For SaleMLS ID #B1711676, MD Zahid Al Mamun, Listing by: Keller Williams Realty WNY. NYSAMLSs
- $89,9006 bd2 ba2.3k sqft19 Arkansas St, Buffalo, NY 14213For SaleMLS ID #B1687759, Paulette D Hayles, Listing by: Keller Williams Realty WNY. NYSAMLSs
- $99,9006 bd2 ba2.4k sqft170 16th St, Buffalo, NY 14213For SaleMLS ID #B1710120, Jessica Laurendi, Listing by: Howard Hanna WNY Inc.. NYSAMLSs
- $79,9996 bd2 ba2.3k sqft2295 Niagara St, Buffalo, NY 14207For SaleMLS ID #B1705285, Donivin Mclean Sr, Listing by: Keller Williams Realty WNY. NYSAMLSs
- $114,9005 bd2 ba2.2k sqft446 Northampton St, Buffalo, NY 14208For SaleMLS ID #B1703988, Kazi Rashid, Listing by: Towne Housing Real Estate. NYSAMLSs
- $125,00010 bd3 ba4.5k sqft291 Walnut St, Buffalo, NY 14204For SaleMLS ID #B1702781, Rosalind Phillips, Listing by: Mootry Murphy & Burgin Realty Group LLC. NYSAMLSs
- $114,9005 bd2 ba2k sqft92 Gittere St, Buffalo, NY 14211For SaleMLS ID #B1708661, Benjamin D Schwed, Listing by: Soul Side Real Estate Solutions Inc. NYSAMLSs
- $75,0006 bd2 ba2.2k sqft187 Efner St, Buffalo, NY 14201For SaleMLS ID #B1711438, Nicholas Giambra, Listing by: Giambra Realty Corp. NYSAMLSs
- $122,0006 bd2 ba2k sqft27 Moselle St, Buffalo, NY 14211For SaleMLS ID #B1689767, Alan Findlay, Listing by: Blue Eagle Realty Corp.. NYSAMLSs
- $119,9005 bd2 ba2.4k sqft25 Thomas St, Buffalo, NY 14206For SaleMLS ID #B1693851, Md Nazmul Hussain, Listing by: HUNT Real Estate ERA. NYSAMLSs
