If you've got a yearnin' for country life, this is the place. Just 15 minutes to Kerrville or Bandera from this very large 5-bedroom, 3 bath home. It sits on a generous, fenced lot totaling .69 acres. The front of the home was positioned facing the back of the lot to take advantage of the surrounding Hill Country views. Tons of room for a garden.. There is a long ramp at the front door for ease of access to the home. Inside, you'll find plenty of space for everyone. An open, split floor plan makes room for activities and privacy for the bedrooms. The primary bedroom with ensuite bath is located on one end, while the other 4 bedrooms and 2 baths are on the other end of the home. Lots of upgrades were completed in Spring of 2026 including vinyl flooring throughout, fresh interior paint, and new appliances. There is an aerobic septic system, a 2500 gallon water storage tank, and an old water well in the back yard that is not in use. The property is completely fenced and has a gate in front where parking is available on a concrete pad. An additional gate opens to the side yard. The water storage tank is the source of water for the home and is plumbed into the house. The seller has filled it with 2,000 gallons for the new buyer to enjoy being off-grid for water. Bandera is The Cowboy Capital of the World, where the fun never sets. There's lots of dancing and music, horseback riding, shopping, great restaurants, churches, parades, groceries, and much more. Kerrville is just down the road where there is anything you can't find in Bandera. Y'all come on out and see for yourself.
Pending
$209,900
729 Saddle Dr, Bandera, TX 78003
5beds
2,128sqft
Manufactured Home
Built in 2022
0.69 Acres Lot
$-- Zestimate®
$99/sqft
$-- HOA
What's special
New appliancesOpen split floor planFresh interior paintVinyl flooring throughout
- 110 days
- 26
- 1
Zillow last checked:
Listing updated:
Listed by:
Lanette Pennell TREC #678118 (210) 844-8549,
Keller Williams Bandera
Source: LERA MLS,MLS#: 1994725
Facts & features
Interior
Bedrooms & bathrooms
- Bedrooms: 5
- Bathrooms: 3
- Full bathrooms: 3
Primary bedroom
- Features: Walk-In Closet(s), Full Bath
- Area: 168
- Dimensions: 14 x 12
Bedroom 2
- Area: 132
- Dimensions: 11 x 12
Bedroom 3
- Area: 132
- Dimensions: 11 x 12
Bedroom 4
- Area: 132
- Dimensions: 11 x 12
Bedroom 5
- Area: 108
- Dimensions: 12 x 9
Primary bathroom
- Features: Tub/Shower Separate, Single Vanity, Separate Vanity
- Area: 70
- Dimensions: 14 x 5
Dining room
- Area: 168
- Dimensions: 14 x 12
Kitchen
- Area: 168
- Dimensions: 14 x 12
Living room
- Area: 276
- Dimensions: 23 x 12
Heating
- Central, Electric
Cooling
- Central Air
Appliances
- Included: Range, Refrigerator, Dishwasher, Vented Exhaust Fan, Electric Water Heater
- Laundry: Washer Hookup, Dryer Connection
Features
- One Living Area, Separate Dining Room, Eat-in Kitchen, Two Eating Areas, Kitchen Island, Utility Room Inside, 1st Floor Lvl/No Steps, Open Floorplan, Telephone, Walk-In Closet(s), Not Applicable
- Flooring: Vinyl
- Doors: Storm Doors
- Windows: Double Pane Windows, Window Coverings
- Has basement: No
- Has fireplace: No
- Fireplace features: Not Applicable
Interior area
- Total interior livable area: 2,128 sqft
Property
Parking
- Parking features: None, Pad Only (Off Street), RV/Boat Parking, Open
Accessibility
- Accessibility features: 2+ Access Exits, Accessible Approach with Ramp, Level Lot, Level Drive
Features
- Levels: One
- Stories: 1
- Exterior features: Other
- Pool features: None
- Fencing: Chain Link
- Has view: Yes
- View description: County VIew
Lot
- Size: 0.69 Acres
- Features: 1/2-1 Acre, Sloped, Level
- Residential vegetation: Mature Trees, Mature Trees (ext feat)
Details
- Parcel number: 11400000330130
- Special conditions: Real Estate Owned
- Horses can be raised: Yes
Construction
Type & style
- Home type: MobileManufactured
- Property subtype: Manufactured Home
Materials
- Siding, Vinyl Siding
- Foundation: Other
- Roof: Metal
Condition
- Pre-Owned
- New construction: No
- Year built: 2022
Details
- Builder name: Clayton Homes
Utilities & green energy
- Electric: BEC
- Gas: N/A
- Sewer: Septic, Septic
- Water: Storage Tank, Water Storage
- Utilities for property: Private Garbage Service
Community & HOA
Community
- Features: None
- Subdivision: Bandera Pass
Location
- Region: Bandera
Financial & listing details
- Price per square foot: $99/sqft
- Tax assessed value: $252,750
- Annual tax amount: $3,532
- Price range: $209.9K - $209.9K
- Date on market: 6/24/2026
- Cumulative days on market: 111 days
- Listing terms: Conventional,1st Seller Carry,Cash
- Road surface type: Gravel, Dirt
- Body type: Double Wide
Foreclosure details
Estimated market value
Not available
Estimated sales range
Not available
Not available
Price history
Price history is unavailable.
Public tax history
| Year | Property taxes | Tax assessment |
|---|---|---|
| 2026 | -- | $252,750 +5.6% |
| 2025 | -- | $239,415 +10% |
| 2024 | -- | $217,650 -17.3% |
| 2023 | $3,666 +882.5% | $263,180 +1050.3% |
| 2022 | $373 | $22,880 |
| 2021 | -- | $22,880 +54.2% |
| 2020 | $269 | $14,840 |
| 2019 | -- | $14,840 |
| 2018 | -- | $14,840 -8.1% |
| 2017 | -- | $16,140 |
| 2016 | -- | $16,140 |
| 2015 | -- | $16,140 |
| 2014 | -- | $16,140 +34.9% |
| 2013 | -- | $11,960 +71.8% |
| 2012 | -- | $6,960 +33.8% |
| 2010 | -- | $5,200 |
| 2009 | -- | $5,200 |
| 2008 | -- | $5,200 |
| 2007 | -- | $5,200 |
Find assessor info on the county website
Monthly payment
Climate risks
Neighborhood: 78003
Nearby schools
Schools provided by the listing agent
- Elementary: Alkek
- Middle: Bandera
- High: Bandera
- District: Bandera Isd
Source: LERA MLS. This data may not be complete. We recommend contacting the local school district to confirm school assignments for this home.
Similar homes
- $209,9003 bd2 ba2k sqft569 PR 1520, Bandera, TX 78003New Construction
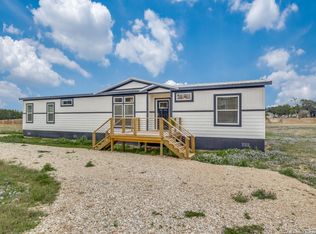
 MLS ID #1935597, Ryan Hillyer TREC #585020, Jadestone Real Estate. LERA MLS
 - $208,9903 bd2 ba1.6k sqft504 PRIVATE ROAD 1523, Bandera, TX 78003For Sale
 MLS ID #2002737, Rosalie Deyoung TREC #750412, eXp Realty. LERA MLS
 - $215,0003 bd2 ba1.3k sqft1128 Wright, Bandera, TX 78003For Sale
 MLS ID #1853920, Lanette Pennell TREC #678118, Keller Williams Bandera. LERA MLS
 - $210,0003 bd2 ba1.3k sqft604 Mountain View Dr, Bandera, TX 78003For Sale
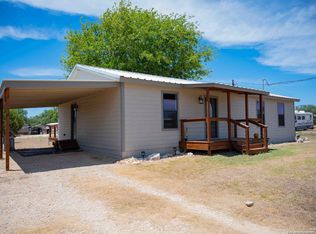 MLS ID #2017964, Randall Adkins TREC #593064, River Realty. LERA MLS
 - $225,0003 bd2 ba1.9k sqft8790 Whartons Dock, Bandera, TX 78003For SaleMLS ID #1955433, Lindsay Barnett TREC #499039, Barnett Realty Group, LLC. LERA MLS
- $189,0003 bd2 ba1.5k sqft191 Big Rock Dr, Bandera, TX 78003For SaleMLS ID #1920691, Thad Emmons TREC #560861, Emmons Real Estate. LERA MLS
- $173,5003 bd2 ba1.2k sqft7939 WHARTONS DOCK RD, Bandera, TX 78003For SaleMLS ID #2012755, Sharon Peters TREC #482835, Sharon Peters. LERA MLS
- $275,0003 bd2 ba1.2k sqft1522 FOREST TRAIL DR, Bandera, TX 78003For SaleMLS ID #1991579, Rozlyn Reeves TREC #693184, Coldwell Banker Stagecoach Realty. LERA MLS
- $177,0003 bd2 ba1.2k sqft327 Pr 1509, Bandera, TX 78003For SaleMLS ID #2016350, Stephanie Mabry TREC #475940, Wooten Land Co. LLC. LERA MLS
- $172,0003 bd2 ba1.5k sqft385 Ridge Trail, Bandera, TX 78003For SaleMLS ID #1878836, Christopher Watters TREC #567369, Watters International Realty. LERA MLS
- $175,0003 bd2 ba1.5k sqft153 Park, Bandera, TX 78003For SaleMLS ID #2013836, Lindsay Barnett TREC #499039, Barnett Realty Group, LLC. LERA MLS
- $199,9003 bd2 ba1.2k sqft261 Pr 1514, Bandera, TX 78003For SaleMLS ID #1941111, Melissa Rutledge TREC #707376, Keller Williams Bandera. LERA MLS
- $275,0003 bd4 ba2k sqft904 State Highway 173 N, Bandera, TX 78003For SaleMLS ID #1860680, Shawn Morrison TREC #444887, Cross Texas Real Estate. LERA MLS
- $309,0003 bd2 ba1.7k sqft418 Private Road 1505, Bandera, TX 78003Active
 MLS ID #619440, Danielle FitzGibbons, Keller Williams Heritage. Central Texas MLS
 - $200,0003 bd2 ba1.5k sqft592 Private Road 1510, Bandera, TX 78003For SaleMLS ID #1954973, Robert Saenz TREC #553208, Xsellence Realty. LERA MLS
- $212,9003 bd2 ba1.4k sqft6739 WHARTONS DOCK RD, Bandera, TX 78003New ConstructionMLS ID #2013490, Yulissa Chapa TREC #829074, Mission Real Estate Group. LERA MLS
- $165,0003 bd2 ba1.6k sqft133 CANYON LAKE DR, Bandera, TX 78003For SaleMLS ID #2012021, Isaac Strycker TREC #755319, Levi Rodgers Real Estate Group. LERA MLS
- $208,0003 bd2 ba1.4k sqft298 Medina, Bandera, TX 78003New ConstructionMLS ID #1949096, Steven Koleno TREC #779766, Beycome Brokerage Realty LLC. LERA MLS
