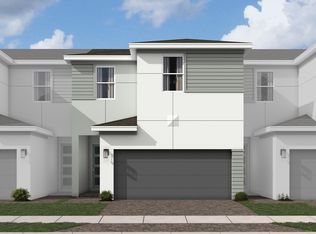
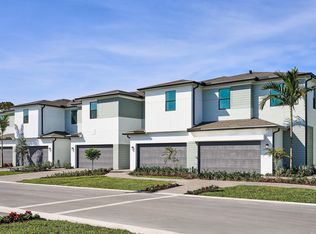
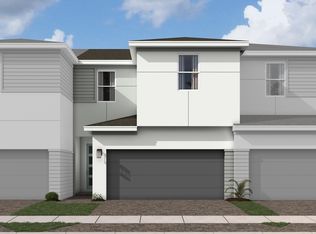
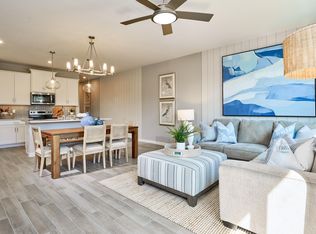
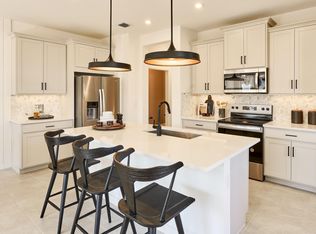
The Ashton is a one-of-a-kind, 1,674 sq. ft. floorplan that is versatile and perfect for everyday living. This townhome will only be found on the interior block of homes, with a porch in front and private covered lanai in the rear. A large kitchen on the side of the home lends itself to a desirable amount of cooking and counter space in addition to cabinetry lining the walls. You'll find in the Ashton the three double windows which make most of our plans at Forest special, enjoying the bright airy feeling that comes in with the natural light. Upstairs, find a good separation of space with an owner's suite and bath in the rear and secondary beds and bath in the front separated by a cozy loft and laundry.
Pending
Price cut: $16K (5/1)
$500,900
7292 Brenner Avenue, Lake Worth, FL 33467
3beds
1,674sqft
:
Get pre-qualified$3,603/mo
Townhouse
Built in 2025
2,722 Square Feet Lot
$495,800 Zestimate®
$299/sqft
$248/mo HOA
What's special
Porch in frontCozy loftCabinetry lining the walls
- 151 days |
- 2 |
- 0 |
Zillow last checked:
Listing updated:
Listed by:
Matthew P Berkis 215-630-6577,
Mattamy Real Estate Services Inc
Source: BeachesMLS,MLS#: R11166867 Originating MLS: BeachesMLS
Originating MLS: BeachesMLSFacts & features
Interior
Bedrooms & bathrooms
- Bedrooms: 3
- Bathrooms: 3
- Full bathrooms: 2
- 1/2 bathrooms: 1
- Main level bathrooms: 1
Primary bedroom
- Level: Upper
- Area: 177.87
- Dimensions: 12.1 X 14.7
Bedroom 2
- Level: Upper
- Area: 106.05
- Dimensions: 10.1 X 10.5
Bedroom 3
- Level: Upper
- Area: 122
- Dimensions: 10 X 12.2
Dining room
- Level: Main
- Area: 109.2
- Dimensions: 12 X 9.1
Kitchen
- Level: Main
- Area: 187.44
- Dimensions: 13.2 X 14.2
Living room
- Level: Main
- Area: 182.09
- Dimensions: 13.1 X 13.9
Heating
- Central
Cooling
- Central Air
Appliances
- Included: Dryer, Microwave
- Laundry: Inside
Features
- Entrance Foyer, Kitchen Island, Pantry, Upper Level Primary
Interior area
- Total structure area: 1,674
- Total interior livable area: 1,674 sqft
Video & virtual tour
Property
Parking
- Total spaces: 2
- Parking features: Garage
- Garage spaces: 2
Features
- Levels: Two
- Stories: 2
- Patio & porch: Patio
- Exterior features: Outdoor Living Area
- Pool features: Association
- Waterfront features: None
Lot
- Size: 2,722 Square Feet
- Features: < 1/4 Acre
Details
- Parcel number: 00424428370001560
- Zoning: Reisdential
Construction
Type & style
- Home type: Townhouse
- Property subtype: Townhouse
Materials
- Block, Concrete
Condition
- New Construction
- New construction: Yes
- Year built: 2025
Utilities & green energy
- Electric: 3 Phase
- Sewer: Public Sewer
- Utilities for property: Cable Available, Sewer Available, Water Available
Community & HOA
Community
- Features: Home Owners Association
- Security: Fire Alarm, Smoke Detector(s)
- Subdivision: FOREST OAKS RESIDENTIAL PUD
HOA
- Has HOA: Yes
- Amenities included: Cabana, Pool
- HOA fee: $248 monthly
Location
- Region: Lake Worth
Financial & listing details
- Price per square foot: $299/sqft
- Tax assessed value: $66,000
- Annual tax amount: $2,212
- Date on market: 2/26/2026
- Cumulative days on market: 71 days
- Listing terms: Cash,Conventional,FHA,VA Loan
Estimated market value
$495,800
$471,000 - $521,000
$3,100/mo
Price history
| Date | Event | Price |
|---|---|---|
| 5/12/2026 | Pending sale | $500,900$299/sqft |
Source:  BeachesMLS #R11166867 Report a problem BeachesMLS #R11166867 Report a problem | ||
| 5/1/2026 | Price change | $500,900-3.1%$299/sqft |
Source: BeachesMLS #R11166867 Report a problem | ||
| 4/21/2026 | Price change | $516,900-3.8%$309/sqft |
Source: BeachesMLS #R11166867 Report a problem | ||
| 2/26/2026 | Listed for sale | $537,285$321/sqft |
Source: BeachesMLS #RX-11166867 Report a problem | ||
Public tax history
| Year | Property taxes | Tax assessment |
|---|---|---|
| 2025 | $2,212 | $66,000 |
Find assessor info on the county website
Monthly payment
Est. payment
Payment breakdown
Explore the cost of this home by adjusting the details. Changes won't be saved.Climate risks
Neighborhood: 33467
Nearby schools
GreatSchools rating
- 7/10Discovery Key Elementary SchoolGrades: K-5Distance: 1.8 mi
- 6/10Woodlands Middle SchoolGrades: 6-8Distance: 2 mi
- 5/10Dr. Joaquin Garcia High SchoolGrades: 9-12Distance: 1.8 mi
Schools provided by the listing agent
- Elementary: Discovery Key
- Middle: Woodlands
- High: Dr. Joaquin Garcia
Source: BeachesMLS. This data may not be complete. We recommend contacting the local school district to confirm school assignments for this home.
- $542,2103 bd3 ba1.7k sqft7286 Brenner Ave, Lake Worth, FL 33467Pending
- $528,9003 bd3 ba1.7k sqft7298 Brenner Ave, Lake Worth, FL 33467Pending
- $575,9303 bd3 ba1.9k sqft7274 Brenner Ave, Lake Worth, FL 33467Sold
- $499,9003 bd3 ba1.6k sqft7268 Brenner Ave, Lake Worth, FL 33467Sold
- $339,600-- bd2 ba1.3k sqft7342 Pine Park Dr N, Lake Worth, FL 33467Off Market
- $499,9903 bd3 ba1.7k sqft7262 Brenner Ave, Lake Worth, FL 33467Sold
- $564,9003 bd3 ba1.9k sqft7304 Brenner Ave, Lake Worth, FL 33467Pending
- $499,9003 bd3 ba1.6k sqft7310 Brenner Ave, Lake Worth, FL 33467Pending
A local agent can set up tours, give advice and negotiate with sellers.
Similar homes
- $509,9003 bd3 ba1.7k sqft7219 Channing Avenue, Lake Worth, FL 33467New Construction

 MLS ID #B26043915, Matthew P Berkis, Mattamy Real Estate Services Inc. BeachesMLS
 - $492,9003 bd3 ba1.5k sqft7225 Channing Avenue, Lake Worth, FL 33467New Construction
 MLS ID #B26043905, Matthew P Berkis, Mattamy Real Estate Services Inc. BeachesMLS
 - $494,5003 bd3 ba1.5k sqft7083 Brenner Avenue, Lake Worth, FL 33467New Construction
 MLS ID #B26042878, Matthew P Berkis, Mattamy Real Estate Services Inc. BeachesMLS
 - $512,9003 bd3 ba1.7k sqft7243 Channing Avenue, Lake Worth, FL 33467New Construction
 MLS ID #B26043877, Matthew P Berkis, Mattamy Real Estate Services Inc. BeachesMLS
 - $487,9003 bd3 ba1.5k sqft7062 Brenner Avenue, Lake Worth, FL 33467New ConstructionMLS ID #B26042885, Matthew P Berkis, Mattamy Real Estate Services Inc. BeachesMLS
- $485,9003 bd3 ba1.5k sqft7231 Channing Avenue, Lake Worth, FL 33467New ConstructionMLS ID #B26043895, Matthew P Berkis, Mattamy Real Estate Services Inc. BeachesMLS
- $486,9003 bd3 ba1.5k sqft7074 Brenner Avenue, Lake Worth, FL 33467New ConstructionMLS ID #B26042868, Matthew P Berkis, Mattamy Real Estate Services Inc. BeachesMLS
- $479,9003 bd3 ba1.5k sqft7237 Channing Avenue, Lake Worth, FL 33467New ConstructionMLS ID #B26043888, Matthew P Berkis, Mattamy Real Estate Services Inc. BeachesMLS
- $465,9003 bd3 ba1.5k sqft7207 Channing Avenue, Lake Worth, FL 33467New ConstructionMLS ID #B26024547, Matthew P Berkis, Mattamy Real Estate Services Inc. BeachesMLS
- $467,9003 bd3 ba1.5k sqft7201 Channing Avenue, Lake Worth, FL 33467New ConstructionMLS ID #B26024561, Matthew P Berkis, Mattamy Real Estate Services Inc. BeachesMLS
- $499,0003 bd3 ba1.9k sqft4969 Navali Drive, Lake Worth, FL 33467For SaleMLS ID #B26025780, Susan Fortunato, RE/MAX Direct. BeachesMLS
- $549,0003 bd3 ba1.8k sqft8301 Rearing Lane, Lake Worth, FL 33467For SaleMLS ID #B26024894, Craig Heger, Echo Fine Properties. BeachesMLS
- $550,0003 bd3 ba1.9k sqft8327 Rearing Lane, Lake Worth, FL 33467For SaleMLS ID #B26018767, Shakie J Iskandarian, Beautiful Homes Realty Inc. BeachesMLS
- $599,9993 bd3 ba1.7k sqft8789 Antarus Drive, Lake Worth, FL 33467For SaleMLS ID #B26047329, Jeffrey Silver, KW Innovations. BeachesMLS
- $499,9003 bd3 ba2.1k sqft2502 N Dixie Highway #52, Lake Worth Beach, FL 33460For SaleMLS ID #B26050743, W. Devin Cobb, Keller Williams Elite Realty. BeachesMLS
- $570,0003 bd2 ba2k sqft5641 Fountains Drive S, Lake Worth, FL 33467For SaleMLS ID #R11159034, Leslie A Lang, The Keyes Company. BeachesMLS
- $675,0004 bd3 ba2.4k sqft8697 Corvus, Lake Worth, FL 33467For SaleMLS ID #B26048393, Matthew Goldstein PA, Keller Williams Realty Services. BeachesMLS
- $535,0003 bd2 ba1.7k sqft9989 Torino Drive, Lake Worth, FL 33467For SaleMLS ID #B26013702, Laurie Susan Scherer PA, Keller Williams Realty Boca Raton. BeachesMLS
- $499,7853 bd3 ba1.5k sqft6698 Kavagi Dr, Lantana, FL 33462New ConstructionPulte
- $507,9403 bd3 ba1.5k sqft4197 Tunel Way, Lantana, FL 33462New ConstructionPulte
