100% Completed Craftsman Style New construction in City of Jefferson School District! Large covered back porch. Granite counters throughout. LVP flooring throughout. The Hannah plan features 4 Bedroom/2.5 Baths. Large island in Kitchen with a walk-in pantry, granite counters, stainless appliances, white painted custom cabinets. Master Suite has its own private bath with soaking tub and separate shower. Homes qualify for USDA eligible area. Builder will pay $4000 towards closing costs with preferred lender.
Active
$399,900
73 Altamaha Dr #12, Jefferson, GA 30549
4beds
2,250sqft
Single Family Residence
Built in 2026
0.31 Acres Lot
$399,600 Zestimate®
$178/sqft
$25/mo HOA
What's special
Large island in kitchenWalk-in pantryGranite counters throughoutStainless appliancesLarge covered back porchSeparate showerWhite painted custom cabinets
- 121 days
- 186
- 15
Zillow last checked:
Listing updated:
Listed by:
Jenny Maddox 770-480-6983,
Georgia Realty Group
Source: GAMLS,MLS#: 10771667
Facts & features
Interior
Bedrooms & bathrooms
- Bedrooms: 4
- Bathrooms: 3
- Full bathrooms: 2
- 1/2 bathrooms: 1
- Main level bathrooms: 2
- Main level bedrooms: 4
Rooms
- Room types: Family Room, Foyer, Laundry
Dining room
- Features: Dining Rm/Living Rm Combo
Kitchen
- Features: Breakfast Bar, Breakfast Room, Kitchen Island, Solid Surface Counters, Walk-in Pantry
Heating
- Heat Pump
Cooling
- Ceiling Fan(s), Heat Pump
Appliances
- Included: Dishwasher, Electric Water Heater, Microwave, Oven/Range (Combo)
- Laundry: In Hall
Features
- Double Vanity, High Ceilings, Separate Shower, Soaking Tub
- Flooring: Laminate
- Basement: None
- Attic: Pull Down Stairs
- Number of fireplaces: 1
- Fireplace features: Factory Built, Family Room
Interior area
- Total structure area: 2,250
- Total interior livable area: 2,250 sqft
- Finished area above ground: 2,250
- Finished area below ground: 0
Property
Parking
- Parking features: Attached, Garage, Garage Door Opener
- Has attached garage: Yes
Features
- Levels: One
- Stories: 1
- Patio & porch: Patio, Porch
Lot
- Size: 0.31 Acres
- Features: Level
Details
- Parcel number: 082J 347
Construction
Type & style
- Home type: SingleFamily
- Architectural style: Brick/Frame,Craftsman,Ranch
- Property subtype: Single Family Residence
Materials
- Brick, Concrete
- Foundation: Slab
- Roof: Composition
Condition
- New Construction
- New construction: Yes
- Year built: 2026
Details
- Warranty included: Yes
Utilities & green energy
- Sewer: Public Sewer
- Water: Public
- Utilities for property: Electricity Available, Sewer Available, Sewer Connected, Underground Utilities, Water Available
Community & HOA
Community
- Features: Playground, Pool, Sidewalks, Street Lights
- Subdivision: River Mist Plantation
HOA
- Has HOA: Yes
- Services included: Management Fee, Swimming
- HOA fee: $300 annually
Location
- Region: Jefferson
Financial & listing details
- Price per square foot: $178/sqft
- Annual tax amount: $250
- Date on market: 5/26/2026
- Cumulative days on market: 122 days
- Listing agreement: Exclusive Right To Sell
- Electric utility on property: Yes
Estimated market value
$399,600
$380,000 - $420,000
$2,293/mo
Price history
| Date | Event | Price |
|---|---|---|
| 5/26/2026 | Listed for sale | $399,900$178/sqft |
Source:  GAMLS #10771667 Report a problem GAMLS #10771667 Report a problem | ||
Public tax history
Tax history is unavailable.
Monthly payment
Est. payment
Payment breakdown
Explore the cost of this home by adjusting the details. Changes won't be saved.Climate risks
Neighborhood: 30549
Nearby schools
Schools provided by the listing agent
- Elementary: Jefferson
- Middle: Jefferson
- High: Jefferson
Source: GAMLS. This data may not be complete. We recommend contacting the local school district to confirm school assignments for this home.
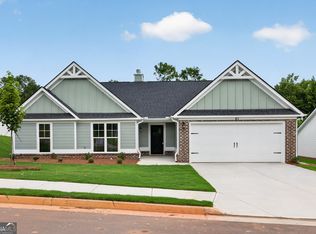
- $399,9004 bd3 ba2.2k sqft61 Altamaha Dr #13, Jefferson, GA 30549New Construction
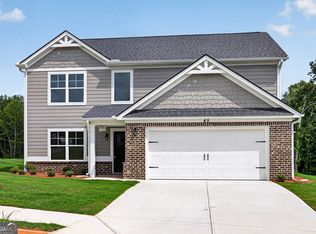
- $399,9004 bd3 ba2.2k sqft45 Altamaha Dr #14, Jefferson, GA 30549Sold
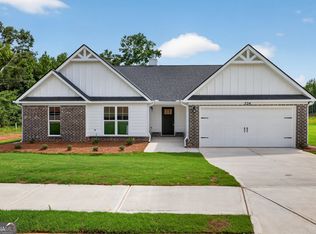
- $399,9004 bd3 ba2.2k sqft334 Tallulah Ct #15, Jefferson, GA 30549New Construction
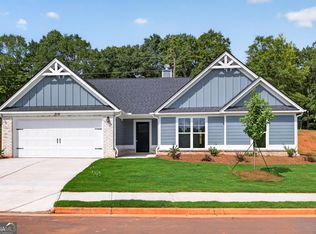
- $399,9004 bd3 ba2.2k sqft319 Tallulah Ct #20, Jefferson, GA 30549New Construction
Similar homes
- $399,9004 bd3 ba2.2k sqft334 Tallulah Ct #15, Jefferson, GA 30549Active
 MLS ID #10771690, Jenny Maddox, Georgia Realty Group. GAMLS
 - $399,9004 bd3 ba2.2k sqft319 Tallulah Ct #20, Jefferson, GA 30549ActiveMLS ID #10771700, Jenny Maddox, Georgia Realty Group. GAMLS
- $399,9004 bd3 ba2.2k sqft61 Altamaha Dr #13, Jefferson, GA 30549ActiveMLS ID #10771678, Jenny Maddox, Georgia Realty Group. GAMLS
- from $411,5004 bd3 ba2.3k sqftGalen Plan, Jackson Landing, Jefferson, GA 30549New Construction
 DR Horton
 - $425,0004 bd3 ba2.4k sqft249 Borders St, Jefferson, GA 30549ActiveMLS ID #10824715, Tiffany R Rose, Keller Williams Realty Atl. Partners. GAMLS
- $419,5004 bd3 ba2.3k sqft195 Elsa Ct, Jefferson, GA 30549ActiveGAMLS
- $365,9004 bd3 ba2.2k sqft241 Jameston Dr, Jefferson, GA 30549ActiveMLS ID #10697172, Ally Maddox, Georgia Realty Group. GAMLS
- $389,9004 bd3 ba2.2k sqft1714 Highway 82 #2, Winder, GA 30680ActiveMLS ID #10755105, Ally Maddox, Georgia Realty Group. GAMLS
- $389,9004 bd3 ba2k sqft54 Inman Park Lot 13, Winder, GA 30680ActiveMLS ID #10811811, Kristin K Thomas, Reynolds Realty LLC. GAMLS
- $390,0004 bd3 ba2.1k sqft1374 Hardigree Rd, Winder, GA 30680ActiveMLS ID #10815645, Natalia Shmigelsky, Drake Realty, Inc.. GAMLS
- $549,6153 bd2 ba2.1k sqft191 Merwood Ln #126, Jefferson, GA 30549ActiveMLS ID #10850500, Alpha Property Group, HomeSmart. GAMLS
- $479,0003 bd2 ba2.8k sqft82 Flintstone Rd, Jefferson, GA 30549ActiveMLS ID #10839957, Michelle Farmer, Athens Real Estate Associates. GAMLS
- $469,9004 bd3 ba2.6k sqft120 Morris Creek Dr, Hoschton, GA 30548ActiveMLS ID #10806167, Jenna Matheny, Realistry Brokerage, LLC. GAMLS
- $429,9004 bd4 ba2.6k sqft406 Myles Way, Winder, GA 30680Active Under ContractMLS ID #10811824, Kristin K Thomas, Reynolds Realty LLC. GAMLS
- $399,9004 bd3 ba2.2k sqft222 Mockingbird Ln #29, Winder, GA 30680ActiveMLS ID #10738338, Jenny Maddox, Georgia Realty Group. GAMLS
- $498,0003 bd2 ba2k sqft134 Oakdale Rd, Jefferson, GA 30549ActiveMLS ID #10794145, Ron Wright, RE/MAX Towne Square. GAMLS
