With thoughtfully chosen features, elevated materials, and a brilliant layout that maximizes every inch, this custom 5-bedroom, 3.5 bath brand new home delivers form + function perfection over ~3,100SF of living space. Refined yet relaxed, it has everything today's buyer is looking for -- plus many well-considered add-ons they likely never realized they can't live without. Set just steps from downtown Fair Haven, the new construction home offers easy walkability to top-rated schools, favorite local shops and restaurants, parks, the Navesink River, and everyday conveniences, with beautiful beaches and the fast ferry to NYC just a short ride away.
A wider footprint than most allows for an open, effortless flow across all three levels, creating a home that feels spacious, comfortable, and incredibly livable. High ceilings, natural white oak floors, custom millwork, designer lighting, and carefully selected finishes give the interior a polished yet casual coastal feel. The chef-inspired kitchen is both beautiful and highly functional, featuring custom inset white oak cabinetry, quartz countertops, an oversized center island, premium Thermador appliances, a custom range hood, and generous space for everyday living and entertaining.
A rare find in Fair Haven, it boasts a true two-car attached garage that adds exceptional everyday convenience without sacrificing interior living space. Just off the garage, the mudroom is designed for real life, with custom built-in cubbies and two sets of washer/dryers -- perfect for sports uniforms, beach towels, and everyday laundry before it ever leaves the main level.
The finished lower level is another standout, designed to feel light, open, and connected rather than below grade. With large egress windows, a fifth bedroom, a full bath, and generous flexible living space, it offers incredible versatility for guests, work, play, fitness, movie nights, or extended stays.
Outside, the home continues to impress with a covered bluestone front porch, brick paver driveway and rear patio, detailed masonry accents, exterior audio wiring, underground sprinkler system, and an easy indoor-outdoor flow made for relaxed entertaining. Meticulously-planned infrastructure, including a 24kW whole-house generator, two-zone Carrier HVAC system, tankless hot water heater, premium Andersen windows, and smart-home/security prewiring adds comfort, efficiency, and peace of mind.
Elevated and unique, with the upgrades and the extras built-in, this is next-level Fair Haven living -- a turnkey opportunity to be in for summer, get settled before the new school year, and start enjoying the best of Fair Haven and the shore lifestyle right away.
New construction
$2,199,990
73 Smith Street, Fair Haven, NJ 07704
5beds
--sqft
Single Family Residence
Built in 2026
5,662 Square Feet Lot
$2,165,800 Zestimate®
$--/sqft
$-- HOA
What's special
High ceilingsTrue two-car attached garageDesigner lightingDetailed masonry accentsNatural white oak floorsPremium andersen windowsCovered bluestone front porch
- 20 days |
- 2,011 |
- 78 |
Zillow last checked:
Listing updated:
Listed by:
Linda James 201-936-8067,
O'Brien Realty, LLC
Source: MoreMLS,MLS#: 22612656
Loading...
Facts & features
Interior
Bedrooms & bathrooms
- Bedrooms: 5
- Bathrooms: 4
- Full bathrooms: 3
- 1/2 bathrooms: 1
Heating
- Natural Gas, Forced Air, 2 Zoned Heat
Cooling
- Multi Units, Central Air, 2 Zoned AC
Features
- Ceilings - 9Ft+ 1st Flr, Ceilings - 9Ft+ 2nd Flr, Dec Molding, Eat-in Kitchen, Recessed Lighting
- Flooring: Tile, Wood
- Basement: Ceilings - High,Finished,Full,Heated
- Attic: Pull Down Stairs
- Number of fireplaces: 1
Property
Parking
- Total spaces: 2
- Parking features: Paved, Double Wide Drive, Driveway, Off Street, On Street, Oversized
- Attached garage spaces: 2
- Has uncovered spaces: Yes
Features
- Stories: 3
- Exterior features: Lighting
Lot
- Size: 5,662 Square Feet
- Dimensions: 56x104
- Features: Oversized
- Topography: Level
Details
- Parcel number: TBD
- Zoning description: Residential
Construction
Type & style
- Home type: SingleFamily
- Architectural style: Custom,Shore Colonial
- Property subtype: Single Family Residence
Materials
- Shingle Siding
Condition
- New construction: Yes
- Year built: 2026
Utilities & green energy
- Sewer: Public Sewer
Community & HOA
Community
- Security: Security System
- Subdivision: None
HOA
- Has HOA: No
Location
- Region: Fair Haven
Financial & listing details
- Date on market: 5/2/2026
- Inclusions: Outdoor Lighting, Washer, Dishwasher, Light Fixtures, Microwave, Security System, Stove Hood, Refrigerator, Garage Door Opener, Gas Cooking, Generator
Estimated market value
$2,165,800
$2.06M - $2.27M
$6,742/mo
Price history
| Date | Event | Price |
|---|---|---|
| 6/24/2026 | Listed for sale | $2,199,990 |
Source:  MoreMLS #22612656 Report a problem MoreMLS #22612656 Report a problem | ||
Public tax history
Tax history is unavailable.
Monthly payment
Est. payment
Payment breakdown
Explore the cost of this home by adjusting the details. Changes won't be saved.Climate risks
Neighborhood: 07704
Nearby schools
GreatSchools rating
- 8/10Knollwood Elementary SchoolGrades: 4-8Distance: 0.2 mi
- 10/10Rumson Fair Haven Regional High SchoolGrades: 9-12Distance: 2.2 mi
- 10/10Viola L. Sickles Elementary SchoolGrades: PK-3Distance: 0.5 mi
Schools provided by the listing agent
- Elementary: Viola L. Sickles
- Middle: Knollwood
- High: Rumson-Fair Haven
Source: MoreMLS. This data may not be complete. We recommend contacting the local school district to confirm school assignments for this home.
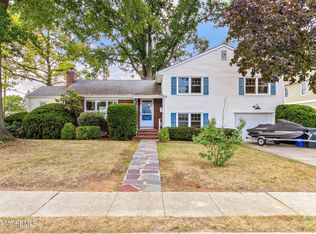
- $1,443,9004 bd3 ba1.8k sqft65 Parker Ave, Fair Haven, NJ 07704Off Market
- $865,0004 bd1 ba1.3k sqft72 Forman St, Fair Haven, NJ 07704Off Market
- $1,135,0003 bd3 ba1.8k sqft69 Parker Ave, Fair Haven, NJ 07704Sold
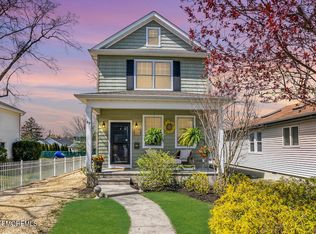
- $1,199,1003 bd2 ba2.1k sqft55 Parker Ave, Fair Haven, NJ 07704Off Market
- $740,200-- bd1 ba1.1k sqft68 Forman St, Fair Haven, NJ 07704Off Market
- $994,000-- bd-- ba-- sqft76 Forman St, Fair Haven, NJ 07704Off Market
- $727,3002 bd1 ba874 sqft73 Parker Ave, Fair Haven, NJ 07704Off Market
- $810,0003 bd2 ba1.6k sqft49 Parker Ave, Fair Haven, NJ 07704Sold
A local agent can set up tours, give advice and negotiate with sellers.
A local lender can help you make sure your offer is ready when you are.
Similar homes
- $3,199,0005 bd5 ba3.2k sqft110 Kemp Avenue, Fair Haven, NJ 07704New Construction
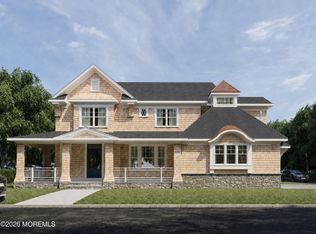
 MLS ID #22609267, Deborah Williams, Coldwell Banker Realty. MoreMLS
 - $2,150,0006 bd5 ba3.8k sqft27 Westgate Court, Colts Neck, NJ 07722For Sale
 MLS ID #22621062, Lori Saybolt, Heritage House Sotheby's International Realty. MoreMLS
 - $2,200,0004 bd3 ba2.4k sqft15 Harbor Court, West Long Branch, NJ 07764For Sale
 MLS ID #22611985, Adele Cohen, Adele Cohen Real Estate LLc. MoreMLS
 - $2,199,0005 bd4 ba2.4k sqft9 South Street, Sea Bright, NJ 07760New Construction
 MLS ID #22615390, Louis Raffetto, Burke&Manna Real Estate Agency. MoreMLS
 - $2,199,9005 bd3 ba2.9k sqft1207 Ocean Road, Spring Lake, NJ 07762For SaleMLS ID #22618674, Mark C Cowan, The Gallery Residential Brokerage. MoreMLS
- $1,899,9994 bd5 ba-- sqft18 Waterford Way, Middletown Twp., NJ 07738For SaleMLS ID #4033399, Christian Cobo, Bhgre Elite. GSMLS
- $2,450,0006 bd5 ba3.2k sqft243 Woodcrest Road, Oakhurst, NJ 07755New ConstructionMLS ID #22620519, Eve Shalam, Elana Properties LLC. MoreMLS
- $2,150,0005 bd4 ba2.4k sqft7 South Street, Sea Bright, NJ 07760New ConstructionMLS ID #22615391, Louis Raffetto, Burke&Manna Real Estate Agency. MoreMLS
- $2,999,9005 bd4 ba5k sqft212 Willow Drive, Little Silver, NJ 07739For SaleMLS ID #22534425, Justin Nathanson, Keller Williams Realty Central Monmouth. MoreMLS
- $1,850,0006 bd5 ba4.4k sqft830 Holmdel Road, Holmdel, NJ 07733New ConstructionMLS ID #22607724, Jeffrey Prontnicki, Green Light Realty. MoreMLS
- $1,749,0005 bd3 ba2.5k sqft1 Robin Drive, Oakhurst, NJ 07755For SaleMLS ID #22607798, Alex Saka, Avenue Realty NJ. MoreMLS
- $1,375,0005 bd4 ba3.5k sqft19 Stoney Brook Road, Holmdel, NJ 07733For SaleMLS ID #22619759, Breana Shine, EXP Realty. MoreMLS
- $1,750,0005 bd4 ba2.9k sqft120 Nolan Rd, Morganville, NJ 07751For Sale
 MLS ID #2613492R, SUSAN MARCRIE. All Jersey MLS
 - $1,900,0005 bd4 ba3.5k sqft235 Hearn Avenue, Long Branch, NJ 07740New ConstructionMLS ID #22612978, Manuel Dominguez, RE/MAX Synergy. MoreMLS
- $2,250,0007 bd5 ba3.5k sqft1909 Cottage Pl, Wall Township, NJ 07719For Sale
 MLS ID #NJMM2004480, John Terebey, EXP Realty, LLC. Bright MLS
 - $1,849,0005 bd5 ba4.1k sqft8 Legend Hollow Court, Freehold, NJ 07728For SaleMLS ID #22619411, Nicholas Boulton, EXP Realty. MoreMLS
- $2,590,0008 bd6 ba4.1k sqft152 Ampere Avenue, Ocean Twp, NJ 07755For SaleMLS ID #22609929, Anat Choresh, Avenue Realty NJ. MoreMLS
- $1,175,0005 bd4 ba5.2k sqft67 School Road E, Marlboro, NJ 07746For SaleMLS ID #22620162, Vincent Alu, Lighthouse Realty of NJ, LLC. MoreMLS
- $1,200,0004 bd4 ba2.2k sqft229 Lambertson Rd, Matawan, NJ 07747For SaleMLS ID #2700633R, JEFFREY KAGAN. All Jersey MLS
- $1,325,0004 bd4 ba2.8k sqft97 Windsor Drive, Eatontown, NJ 07724For SaleMLS ID #22609103, Lucretia Vance, EXP Realty. MoreMLS
