Welcome to this exceptional dream home in Toll Brothers' Orchard Ridge community, built just a few years ago and set on a peaceful cul-de-sac in ultra-desirable Upper Saddle River. Offering 4 bedrooms, 3.5 bathrooms, a first-floor home office and a three-car garage, the home combines quality construction with a spacious, sun-filled layout. A custom, extra-wide front door opens to a striking double-height entrance foyer with detailed flooring. Formal living and dining rooms flank the foyer. The gourmet kitchen features a large center island, quartz countertops & professional stainless steel appliances, and flows into the breakfast area and great room. A double-sided fireplace connects the great room to the office, which offers the potential for a 1st floor bedroom. Surrounded by windows, the sunroom has its own HVAC unit. Upstairs, a bonus playroom adds flexible space. The expansive primary suite includes a private den, 4 walk-in closets and a spa-like bath with a soaking tub, shower & double vanity. 2 bedrooms share a Jack & Jill bath, while the 4th is a JR suite. Partially finished basement offers a large room, 2 bonus rooms, high ceilings & upgraded full-height foundation walls. Addt'l features include Andersen windows & a speaker system. Outside, the flat, 1 acre property offers a large patio & outdoor kitchen, with room for a future pool. Enjoy a peaceful, low-traffic location within USR's welcoming community. Pool image is virtually rendered; no pool currently exists
For sale
$2,360,000
73 Woodmere Road, Upper Saddle River, NJ 07458
4beds
--sqft
Single Family Residence
Built in ----
-- sqft lot
$-- Zestimate®
$--/sqft
$-- HOA
What's special
Three-car garageFirst-floor home officeGourmet kitchenLarge center islandExpansive primary suiteOutdoor kitchenProfessional stainless steel appliances
- 8 days
- 1,493
- 73
Likely to sell faster than
Zillow last checked:
Listing updated:
Listed by:
Taylor Lucyk 201-360-1292,
The Agency One Rock-Paramus
Source: NJMLS,MLS#: 26034002
Facts & features
Interior
Bedrooms & bathrooms
- Bedrooms: 4
- Bathrooms: 4
- Full bathrooms: 3
- 1/2 bathrooms: 1
Heating
- Natural Gas, Forced Air
Cooling
- Central Air
Features
- Basement: Full,Partially Finished
- Number of fireplaces: 1
- Fireplace features: 1 Fireplace, Gas
Video & virtual tour
Property
Parking
- Total spaces: 11
- Parking features: Garage
- Garage spaces: 3
- Details: Attached
Features
- Patio & porch: Deck / Patio
- Pool features: None
- View description: None
- Waterfront features: None
Lot
- Features: Cul-De-Sac
Details
- Parcel number: 630040100000000237
Construction
Type & style
- Home type: SingleFamily
- Property subtype: Single Family Residence
Materials
- Brick, Vinyl Siding
Community & HOA
Community
- Features: Close/Parks, Close/School, Close/Shopg, Close/Trans, Close/Wrshp, Extended Family
Location
- Region: Upper Saddle River
Financial & listing details
- Tax assessed value: $990,200
- Annual tax amount: $25,646
- Date on market: 9/23/2026
- Listing agreement: Exclusive Right To Sell
- Ownership: Private
Estimated market value
Not available
Estimated sales range
Not available
Not available
Price history
| Date | Event | Price |
|---|---|---|
| 9/23/2026 | Listed for sale | $2,360,000+20% |
Source:  NJMLS #26034002 Report a problem NJMLS #26034002 Report a problem | ||
| 8/22/2023 | Sold | $1,967,425 |
Source: Public Record Report a problem | ||
Public tax history
| Year | Property taxes | Tax assessment |
|---|---|---|
| 2026 | $25,646 +1.7% | $990,200 |
| 2025 | $25,210 | $990,200 |
| 2024 | $25,210 +2.7% | $990,200 |
| 2023 | $24,557 +125.8% | $990,200 +124.9% |
| 2022 | $10,877 +0.1% | $440,200 |
| 2021 | $10,864 +12.7% | $440,200 +8.6% |
| 2020 | $9,636 +0.7% | $405,200 |
| 2019 | $9,567 | $405,200 |
| 2018 | $9,567 | $405,200 |
Find assessor info on the county website
Monthly payment
Est. payment
Payment breakdown
Explore the cost of this home by adjusting the details. Changes won't be saved.Climate risks
Neighborhood: 07458
- $400,000-- sqft158 Carlough Rd, Upper Saddle River, NJ 07458Off Market
- $1,609,4005 bd3 ba3.7k sqft156 Carlough Rd, Upper Saddle River, NJ 07458Off Market
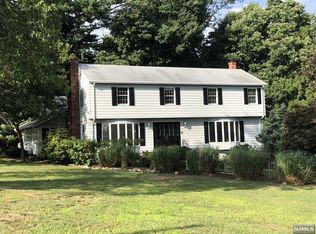
- $2,109,1005 bd4 ba5k sqft69 Woodmere Rd, Upper Saddle River, NJ 07458Off Market
- $1,419,700-- bd-- ba3.2k sqft159 Carlough Rd, Upper Saddle River, NJ 07458Off Market
Similar homes
- $2,549,0006 bd7 ba7k sqft27 Applewood Dr, Upper Saddle River, NJ 07458For Sale By Owner
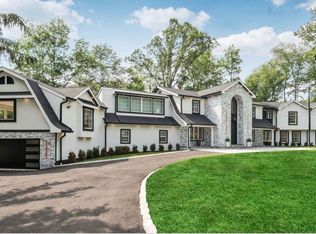
- $--3 bd4 ba2.5k sqft288 E Saddle River Rd, Upper Saddle River, NJ 07458Auction
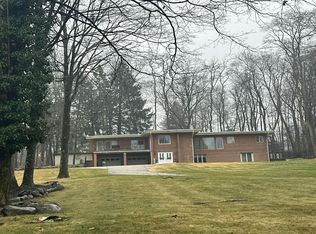 Auction.com 2
 - $1,999,9005 bd5 ba-- sqft22 Millstream Road, Upper Saddle River, NJ 07458For Sale
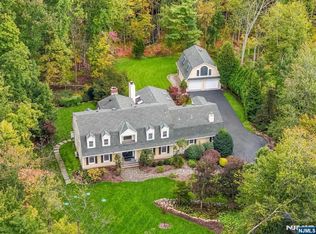
 MLS ID #26036735, Nicole Minetti, Keller Williams Village Square Realty. NJMLS
 - $2,200,0005 bd5 ba-- sqft45 Lake Road, Upper Saddle River, NJ 07458For Sale
 MLS ID #26035290, Vyacheslav Zborovsky, The Agency One Rock-HoHoKus-Ridgewood East. NJMLS
 - $2,900,0005 bd6 ba-- sqft19 Mettowee Farms Court, Upper Saddle River, NJ 07458For SaleMLS ID #26036794, Diane Cookson, Compass New Jersey, LLC-Ridgewood. NJMLS
- $2,690,0005 bd7 ba-- sqft56 Clover Lane, Upper Saddle River, NJ 07458For SaleMLS ID #26033751, Ashley Uryniak, Coldwell Banker, Wyckoff/Franklin Lakes. NJMLS
- $2,395,0005 bd4 ba-- sqft40 Mohegan Trail, Saddle River, NJ 07458For SaleMLS ID #26033803, Diane Cookson, Compass New Jersey, LLC-Ridgewood. NJMLS
- $2,195,0005 bd4 ba-- sqft53 Gristmill Lane, Upper Saddle River, NJ 07458For SaleMLS ID #26027823, Michael Randy, Coldwell Banker, Ridgewood. NJMLS
- $1,999,0006 bd6 ba-- sqft8 Sparrowbush Road, Mahwah, NJ 07430For SaleMLS ID #26036149, Emily Harr, Erealty Group LLC. NJMLS
- $1,699,9994 bd5 ba-- sqft3 Split Rock Road, Upper Saddle River, NJ 07458For SaleMLS ID #26032161, Tammy Roberts, Terrie O'Connor Realtors-Saddle River. NJMLS
- $2,199,0005 bd4 ba3.8k sqft12 Stone Meadow Lane, Suffern, NY 10901For Sale
 MLS ID #1039561, Gitty Berkovic, Listing by: Q Home Sales. OneKey® MLS as distributed by MLS GRID
 - $1,275,0004 bd3 ba-- sqft25 Ripplewood Drive, Upper Saddle River, NJ 07458For SaleMLS ID #26034509, Christine Gubb, Keller Williams Village Square Realty. NJMLS
- $2,350,0006 bd7 ba-- sqft1 Aspen Court, Mahwah, NJ 07430For SaleMLS ID #26029053, Taylor Lucyk, The Agency One Rock-Paramus. NJMLS
- $1,799,0004 bd4 ba-- sqft9 Pinehill Drive, Upper Saddle River, NJ 07458For SaleMLS ID #26033763, Kelli Peters, Keller Williams Village Square Realty. NJMLS
- $1,599,0004 bd4 ba-- sqft15 Candlestick Lane, Upper Saddle River, NJ 07458For SaleMLS ID #26031431, Megan Fox, Compass New Jersey, LLC-Ridgewood. NJMLS
- $2,286,0006 bd7 ba-- sqft88 Bayberry Drive, Mahwah, NJ 07430For SaleMLS ID #26033808, Gary Silberstein, Keller Williams Valley Realty. NJMLS
- $2,495,0004 bd5 ba-- sqft11 Lower Cross Road, Saddle River, NJ 07458For SaleMLS ID #26015653, Vicki Gaily, Special Properties, Division Brook Hollow Group, Inc.. NJMLS
