Take a look at this fantastic ranch-style home offering numerous updates, move-in condition, and a desirable north-side location! This spacious 3-bedroom, 3-bath home features a thoughtfully designed floor plan with comfortable living spaces and beautiful south-facing exposure. The main level offers two bedrooms, a full bathroom, convenient main-floor laundry, and a newer kitchen with access to the deck--perfect for everyday living and entertaining. The functional layout provides plenty of room for family and guests while offering the comfort and convenience today's buyers are looking for. The fully finished basement expands your living space with an additional bedroom, bathroom, and a large family room, along with flexible space for a home office, workout area, playroom, or hobby room. Step outside to enjoy the fenced backyard complete with underground sprinklers and a deck, creating the perfect setting for relaxing, grilling, or entertaining during the warmer months. Situated with an attached two-car garage, this well-maintained home offers the perfect combination of space, updates, and functionality. Conveniently located near schools, parks, and amenities, this exceptional property is one you won't want to miss. Call today to schedule your private showing!
For sale
Price cut: $25K (8/21)
$420,000
730 21st St W, Dickinson, ND 58601
3beds
2,724sqft
Single Family Residence
Built in 1979
9,548 Square Feet Lot
$408,600 Zestimate®
$154/sqft
$-- HOA
What's special
Attached two-car garageFenced backyardConvenient main-floor laundryThoughtfully designed floor planFully finished basementUnderground sprinklersBeautiful south-facing exposure
- 56 days
- 184
- 3
Zillow last checked:
Listing updated:
Listed by:
Olivia (Liv) Wellenstein 701-260-0699,
Continental Real Estate, Inc. 701-225-9107
Source: Badlands BOR,MLS#: 26-676
Facts & features
Interior
Bedrooms & bathrooms
- Bedrooms: 3
- Bathrooms: 4
- Full bathrooms: 3
- 1/2 bathrooms: 1
Bedroom
- Description: 2
- Level: Main
Bedroom
- Level: Basement
Bathroom
- Description: 2
- Level: Main
Bathroom
- Level: Basement
Deck
- Level: Main
Dining room
- Level: Main
Family room
- Level: Basement
Kitchen
- Level: Main
Laundry
- Level: Main
Living room
- Level: Main
Utility room
- Level: Basement
Heating
- Has Heating (Unspecified Type)
Cooling
- Central Air
Appliances
- Included: Microwave, Dishwasher, Range, Refrigerator
Features
- Windows: Window Treatments
Interior area
- Total structure area: 2,724
- Total interior livable area: 2,724 sqft
Property
Parking
- Total spaces: 2
- Parking features: Garage Door Opener
- Garage spaces: 2
Lot
- Size: 9,548 Square Feet
- Dimensions: 9,548
Details
- Parcel number: 41115007002900
- Zoning: Res Low Density
Construction
Type & style
- Home type: SingleFamily
- Property subtype: Single Family Residence
Condition
- Year built: 1979
Utilities & green energy
- Sewer: City
- Water: City
Community & HOA
Location
- Region: Dickinson
Financial & listing details
- Price per square foot: $154/sqft
- Tax assessed value: $258,800
- Annual tax amount: $3,923
- Date on market: 7/13/2026
Estimated market value
$408,600
$388,000 - $429,000
$2,155/mo
Price history
| Date | Event | Price |
|---|---|---|
| 8/21/2026 | Price change | $420,000-5.6%$154/sqft |
Source:  Badlands BOR #26-676 Report a problem Badlands BOR #26-676 Report a problem | ||
| 7/13/2026 | Listed for sale | $445,000$163/sqft |
Source: Badlands BOR #26-676 Report a problem | ||
Public tax history
| Year | Property taxes | Tax assessment |
|---|---|---|
| 2025 | $2,943 +1.5% | $258,800 +7.7% |
| 2024 | $2,901 +18.3% | $240,400 +5.7% |
| 2023 | $2,452 +5.2% | $227,500 +6.4% |
| 2022 | $2,330 +7.4% | $213,800 +5.9% |
| 2021 | $2,169 -2.1% | $201,800 |
| 2020 | $2,215 -0.3% | $201,800 |
| 2019 | $2,221 +3.3% | $201,800 |
| 2018 | $2,151 +4% | $201,800 -4.1% |
| 2017 | $2,068 | $210,500 -10.9% |
| 2015 | $2,068 -4.2% | $236,200 +3.5% |
| 2014 | $2,158 | $228,200 +3.7% |
| 2013 | -- | $220,100 +37.6% |
| 2010 | -- | $159,900 |
Find assessor info on the county website
Monthly payment
Est. payment
Payment breakdown
Explore the cost of this home by adjusting the details. Changes won't be saved.Climate risks
Neighborhood: 58601


Similar homes
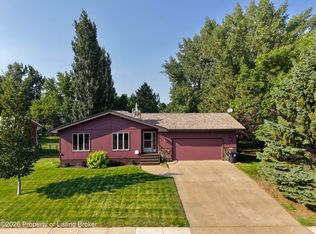
- $410,0005 bd3 ba2.6k sqft728 23rd St W, Dickinson, ND 58601For Sale
 MLS ID #26-816, Justin L Fridrich, Nest Real Estate. Badlands BOR
 - $430,0004 bd3 ba3k sqft1638 3rd Ave E, Dickinson, ND 58601For Sale
 MLS ID #26-704, Denise Soehren, Continental Real Estate, Inc.. Badlands BOR
 - $339,9004 bd3 ba2.6k sqft868 22nd St W, Dickinson, ND 58601For Sale
 MLS ID #26-767, JoDee Foss, A Better Place, LLC. Badlands BOR
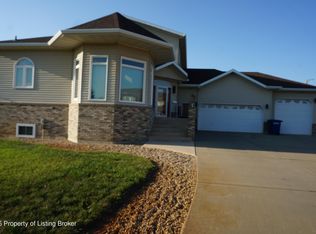
 - $525,0003 bd3 ba3.5k sqft712 20th St W, Dickinson, ND 58601For Sale
 MLS ID #26-837, Charlotte Holverson, American West Real Estate. Badlands BOR
 - $450,0004 bd3 ba2.3k sqft585 37th St E, Dickinson, ND 58601For SaleMLS ID #26-841, Olivia (Liv) Wellenstein, Continental Real Estate, Inc.. Badlands BOR
- $419,9004 bd2 ba1.8k sqft1671 Wahl St, Dickinson, ND 58601For SaleMLS ID #26-872, Amber Kuntz, The Real Estate Company. Badlands BOR
- $319,0003 bd2 ba2.5k sqft968 2nd Ave E, Dickinson, ND 58601For SaleMLS ID #26-862, Alicia Rehbein, Nest Real Estate. Badlands BOR
- $445,0004 bd2 ba2.3k sqft3030 Lakeview Dr, Dickinson, ND 58601For SaleMLS ID #26-610, Chelsea Boltz, Century 21 Morrison Realty. Badlands BOR
- $398,0004 bd2 ba3.2k sqft907 Senior Ave, Dickinson, ND 58601For SaleMLS ID #26-558, Ninetta Wandler, RE/MAX Integrity Realty. Badlands BOR
- $315,0003 bd2 ba1.7k sqft1662 4th Ave E, Dickinson, ND 58601For SaleMLS ID #26-860, Tammy Glasser, RE/MAX Integrity Realty. Badlands BOR
- $509,0004 bd3 ba2.8k sqft2841 Prairie Oak Dr, Dickinson, ND 58601For SaleMLS ID #26-698, Olivia (Liv) Wellenstein, Continental Real Estate, Inc.. Badlands BOR
- $335,0003 bd2 ba1.8k sqft236 8th St E, Dickinson, ND 58601For SaleMLS ID #26-850, Olivia (Liv) Wellenstein, Continental Real Estate, Inc.. Badlands BOR
- $375,0006 bd2 ba2.5k sqft1141 2nd St W, Dickinson, ND 58601For SaleMLS ID #26-753, Josh Dohrmann, The Real Estate Company. Badlands BOR
- $360,0005 bd3 ba3.3k sqft509 6th St W, Dickinson, ND 58601For SaleMLS ID #26-590, Lenee Bookhardt, Century 21 Morrison Realty. Badlands BOR
- $399,0004 bd4 ba3.7k sqft413 Colfax St, Dickinson, ND 58601For SaleMLS ID #26-508, Lindsay Grantier, Century 21 Morrison Realty. Badlands BOR
- $490,0005 bd3 ba2.7k sqft2224 Wahl St, Dickinson, ND 58601For SaleMLS ID #26-846, Bonnie L Warm, Home and Land Company. Badlands BOR
- $350,0004 bd2 ba2.6k sqft469 Custer St, Dickinson, ND 58601For SaleMLS ID #26-822, Shirley K. Dukart, Home and Land Company. Badlands BOR
- $465,0004 bd3 ba2.4k sqft1877 Yellowstone Cir, Dickinson, ND 58601For SaleMLS ID #26-768, JoDee Foss, A Better Place, LLC. Badlands BOR
- $320,0003 bd2 ba1.8k sqft777 2nd Ave SE, Dickinson, ND 58601For SaleMLS ID #26-859, Alicia Rehbein, Nest Real Estate. Badlands BOR
