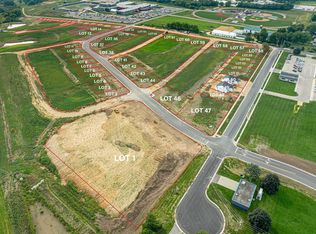
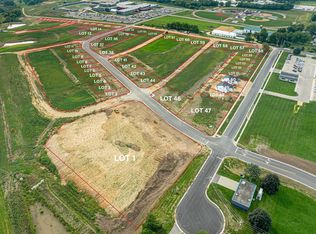
Estimated completion Dec '26/Jan '27! Welcome home to this stunning brand new house. Sitting in Monroe's newest neighborhood, Richland Heights, this quality built home offers and open-concept main area with vaulted ceilings, a walk-out to the deck from the dining area, and quartz countertops, soft-close cabinetry, and an island and walk-in pantry in the kitchen. The primary suite is spacious and bright and offers a modern bath and walk-in closet. The basement is finished with two additional bedrooms, a full bathroom and a spacious family room. Located within walking distance to Northside Elemtary and the all new Monroe High School and sports complex, the location also provides for quick and easy highway access to head north, east or west! Make this stylish new home YOUR brand new home. More photos to follow as the home completion progresses.
Active
$489,900
730 32nd, Monroe, WI 53566
3beds
2,004sqft
Single Family Residence
Built in 2026
7,840 Square Feet Lot
$-- Zestimate®
$244/sqft
$-- HOA
What's special
- --
- on Zillow
- 90
- views
- 1
- save
Zillow last checked:
Listing updated:
Listed by:
Joel Hedeman,
First Weber Hedeman Group,
Ryan A Ziltner,
EXIT Professional Real Estate
Source: SCWMLS,MLS#: 2036493
Facts & features
Interior
Bedrooms & bathrooms
- Bedrooms: 3
- Bathrooms: 3
- Full bathrooms: 2
- 1/2 bathrooms: 1
- Main level bathrooms: 2
Primary bedroom
- Level: Main
- Area: 169
- Dimensions: 13 x 13
Bedroom 2
- Level: Lower
- Area: 121
- Dimensions: 11 x 11
Bedroom 3
- Level: Lower
- Area: 121
- Dimensions: 11 x 11
Family room
- Area: 460
- Dimensions: 23 x 20
Kitchen
- Features: Pantry, Kitchen Island, Range/Oven, Refrigerator, Dishwasher
- Level: Main
- Area: 150
- Dimensions: 15 x 10
Living room
- Level: Main
- Area: 180
- Dimensions: 15 x 12
Heating
- Forced Air
Cooling
- Central Air
Appliances
- Laundry: Main Level
Features
- Walk-In Closet(s), Vaulted Ceiling(s), At Least 1 tub
- Basement: Full,Finished,8'+ Ceiling
- Number of fireplaces: 1
- Fireplace features: 1 fireplace, Gas
Interior area
- Total structure area: 2,004
- Total interior livable area: 2,004 sqft
- Finished area above ground: 1,113
Property
Parking
- Total spaces: 2
- Parking features: 2 car, Attached, Garage Door Opener
- Attached garage spaces: 2
- Has uncovered spaces: Yes
Features
- Levels: One
- Stories: 1
- Patio & porch: Deck, Front Porch
Lot
- Size: 7,840 Square Feet
- Features: Sidewalk
Details
- Parcel number: 2515040.5000
- Zoning: Ag
Construction
Type & style
- Home type: SingleFamily
- Architectural style: Ranch
- Property subtype: Single Family Residence
Materials
- Vinyl Siding
Condition
- Under Construction
- New construction: Yes
- Year built: 2026
Utilities & green energy
- Sewer: Public Sewer
- Water: Public
Community & HOA
Community
- Subdivision: Richland Heights
Location
- Region: Monroe
Financial & listing details
- Price per square foot: $244/sqft
- Date on market: 11/16/2026
- Inclusions: Range/oven, refrigerator, dishwasher
- Exclusions: Seller's personal property
Estimated market value
Not available
Estimated sales range
Not available
Not available
Price history
| Date | Event | Price |
|---|---|---|
| 11/16/2026 | Listed for sale | $489,900$244/sqft |
Source: SCWMLS #2036493 Report a problem | ||
Public tax history
Tax history is unavailable.
Monthly payment
Est. payment
Payment breakdown
Explore the cost of this home by adjusting the details. Changes won't be saved.Climate risks
Neighborhood: 53566
Nearby schools
Schools provided by the listing agent
- Elementary: Monroe
- Middle: Monroe
- High: Monroe
- District: Monroe
Source: SCWMLS. This data may not be complete. We recommend contacting the local school district to confirm school assignments for this home.
Similar homes
- $459,9002 bd2 ba1.2k sqft724 32nd Ave, Monroe, WI 53566For Sale
 EXIT Realty broker feed
- $459,9002 bd2 ba1.2k sqft724 32nd, Monroe, WI 53566New Construction
 MLS ID #2036494, Ryan A Ziltner. SCWMLS
- $439,9003 bd3 ba2k sqftW5642 Rolling Acres Ln, Monroe, WI 53566For Sale
 MLS ID #2032198, Jeffrey Conway. SCWMLS
- $489,9003 bd3 ba1.8k sqftN3523 View Point Drive, Monroe, WI 53566New Construction
 MLS ID #2013862. eXp Realty
