Privacy, acreage, and easy access to town come together at 730 Cardinal Court. This move-in ready 4-bedroom, 2.5-bath home sits on 1.85 wooded acres in the hills just outside of Fairbanks, surrounded by mature birch trees with no neighbors in sight, yet only about 15 minutes from Costco. Built in 2006, the home offers 2780 square feet with sweeping ceilings that create a spacious feel in the living room, where a cozy pellet stove and large windows overlook the surrounding forest. The main level features a spacious kitchen with custom cabinetry and solid surface countertops, a den/playroom, laundry room, and primary suite. Upstairs are three additional bedrooms (1 currently uses as an office), a full bath, and large walk-in closets in two bedrooms. The home also features radiant floor heat on both levels and an oversized two-car garage with plenty of room for vehicles, gear, and storage. Outside, enjoy the back deck, landscaped yard, greenhouse and garden area, storage shed, playhouse, and fire pit. Walking trails are accessible directly from the property, with UAF ski trails just minutes away. A private Alaska setting with maintained road access to shopping, restaurants, recreation, and Fairbanks amenities. All offers will be reviewed on 10/6/2026.
For sale
$574,900
730 Cardinal Ct, Fairbanks, AK 99709
4beds
2,784sqft
Single Family Residence
Built in 2006
1.85 Acres Lot
$-- Zestimate®
$207/sqft
$-- HOA
What's special
Landscaped yardCozy pellet stoveFire pitStorage shedBack deckPrimary suiteGreenhouse and garden area
- 2 days
- 874
- 96
Likely to sell faster than
Zillow last checked:
Listing updated:
Listed by:
Jewel Addison 907-978-9066,
THE REAL ESTATE COLLECTIVE
Source: GFMLS,MLS#: 161439
Facts & features
Interior
Bedrooms & bathrooms
- Bedrooms: 4
- Bathrooms: 3
- Full bathrooms: 2
- Partial bathrooms: 1
Rooms
- Room types: Family Room, Den/Study/Office, Master Suite
Heating
- Radiant Floor, Pellet Stove
Appliances
- Included: Range/Oven, Dishwasher, Disposal, Microwave, Refrigerator, Washer, Dryer, Water Softener, Water Purifier, Double Oven
- Laundry: Main Level
Features
- Walk-In Closet(s), Vaulted Ceiling(s), HRV, Ceiling Fan(s)
- Flooring: Tile, Laminate
- Windows: Vinyl, Triple Pane Windows, Blinds, Curtain Rods, Drapes
- Basement: Crawl Space
Interior area
- Total structure area: 2,784
- Total interior livable area: 2,784 sqft
Property
Parking
- Total spaces: 2
- Parking features: RV Access/Parking, Heated Garage, Garage Door Opener
- Attached garage spaces: 2
Features
- Levels: Two
- Stories: 2
- Patio & porch: Deck/Patio, Covered
- Exterior features: Lawn, Internet Available, Telephone Service
- Has spa: Yes
- Spa features: Bath
- Has view: Yes
- View description: Territorial
Lot
- Size: 1.85 Acres
Details
- Additional structures: Greenhouse, Shed(s)
- Parcel number: 335860
- Zoning: n/a
- Zoning description: Rural Residential District
Construction
Type & style
- Home type: SingleFamily
- Property subtype: Single Family Residence
Materials
- Vinyl Siding, 2x6
- Foundation: Insulated Block
- Roof: Shingle
Condition
- 16-20 yrs
- New construction: No
- Year built: 2006
Utilities & green energy
- Gas: Oil
- Sewer: Private Sewer
- Water: Private
Community & HOA
Community
- Security: Smoke Detector(s)
- Subdivision: College Hills E
Location
- Region: Fairbanks
Financial & listing details
- Price per square foot: $207/sqft
- Tax assessed value: $452,864
- Annual tax amount: $7,032
- Price range: $574.9K - $574.9K
- Date on market: 9/30/2026
- Listing terms: Cash/Refinance
- Road surface type: Gravel
Estimated market value
Not available
Estimated sales range
Not available
Not available
Price history
| Date | Event | Price |
|---|---|---|
| 9/30/2026 | Listed for sale | $574,900+43.8%$207/sqft |
Source:  GFMLS #161439 Report a problem GFMLS #161439 Report a problem | ||
| 2/7/2020 | Sold | -- |
Source: Agent Provided Report a problem | ||
| 12/2/2019 | Price change | $399,900-3.6%$144/sqft |
Source: SUMMIT REALTY GROUP #142479 Report a problem | ||
| 11/13/2019 | Price change | $414,900-2.4%$149/sqft |
Source: SUMMIT REALTY GROUP #142479 Report a problem | ||
| 10/28/2019 | Listed for sale | $424,900+11.8%$153/sqft |
Source: SUMMIT REALTY GROUP #142479 Report a problem | ||
| 9/29/2015 | Listing removed | $379,900$136/sqft |
Source: Owner Report a problem | ||
| 4/22/2015 | Listed for sale | $379,900$136/sqft |
Source: Owner Report a problem | ||
| 12/3/2014 | Listing removed | $379,900$136/sqft |
Source: Owner Report a problem | ||
| 7/20/2014 | Listed for sale | $379,900$136/sqft |
Source: Owner Report a problem | ||
| 6/14/2014 | Pending sale | $379,900$136/sqft |
Source: Owner Report a problem | ||
| 6/13/2014 | Listed for sale | $379,900$136/sqft |
Source: Owner Report a problem | ||
| 6/13/2014 | Pending sale | $379,900$136/sqft |
Source: Owner Report a problem | ||
| 6/5/2014 | Listed for sale | $379,900$136/sqft |
Source: Owner Report a problem | ||
| 5/29/2013 | Listing removed | $379,900$136/sqft |
Source: Owner Report a problem | ||
| 2/25/2013 | Listed for sale | $379,900$136/sqft |
Source: Owner Report a problem | ||
Public tax history
| Year | Property taxes | Tax assessment |
|---|---|---|
| 2025 | $7,032 +1.1% | $452,864 +1% |
| 2024 | $6,954 +1.4% | $448,448 0% |
| 2023 | $6,856 -0.3% | $448,516 +7.7% |
| 2022 | $6,875 +2.5% | $416,276 +9.9% |
| 2021 | $6,705 -10.3% | $378,733 +1.9% |
| 2020 | $7,478 +36.7% | $371,796 +11.1% |
| 2018 | $5,472 +4.1% | $334,693 +0.8% |
| 2017 | $5,258 | $332,156 +2.1% |
| 2016 | $5,258 +6.9% | $325,294 +1.4% |
| 2015 | $4,920 | $320,740 +0.2% |
| 2014 | $4,920 | $319,947 +2.6% |
| 2013 | -- | $311,706 -2.6% |
| 2012 | -- | $320,076 +0.5% |
| 2011 | -- | $318,385 0% |
| 2010 | -- | $318,410 +1.2% |
| 2009 | -- | $314,583 +8.2% |
| 2008 | -- | $290,721 +23.6% |
| 2007 | $3,906 | $235,303 |
Find assessor info on the county website
Monthly payment
Est. payment
Payment breakdown
Explore the cost of this home by adjusting the details. Changes won't be saved.Climate risks
Neighborhood: 99709
Nearby schools
Schools provided by the listing agent
- Elementary: University Park
- Middle: Randy Smith
- High: West Valley
Source: GFMLS. This data may not be complete. We recommend contacting the local school district to confirm school assignments for this home.
Similar homes
- $435,0003 bd2 ba2.4k sqft1920 Kittiwake Dr, Fairbanks, AK 99709For Sale
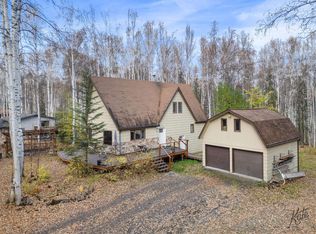 MLS ID #161459, Grace Minder. GFMLS
 - $525,0004 bd3 ba3.6k sqft2309 Stevens Ave, Fairbanks, AK 99709For Sale
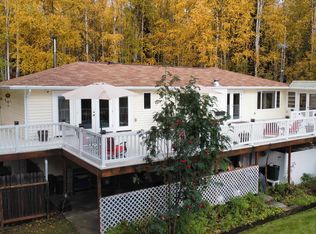 MLS ID #161399, JT Morgan. GFMLS
 - $425,0003 bd3 ba2.8k sqft1659 Wolverine Ln, Fairbanks, AK 99709For Sale
 MLS ID #161397, Ray Brasier. GFMLS
 - $475,0005 bd3 ba2.9k sqft1187 Kodiak St, Fairbanks, AK 99709For Sale
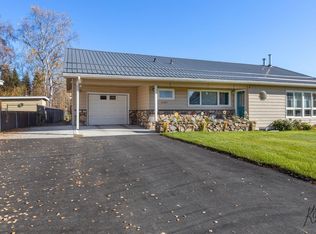 MLS ID #161426, Melissa Bidwell. GFMLS
