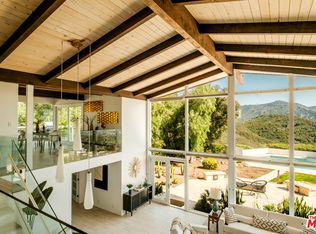
Remodel / Development Opportunity in Prestigious Monte Nido. Welcome to an exceptional offering in the highly coveted Monte Nido community, ideally positioned between Malibu and Calabasas. Tucked away in a peaceful canyon surrounded by lush natural beauty, this gated nearly 2-acre equestrian estate offers privacy, serenity, and remarkable development potential. Included with the property are ready-to-issue architectural plans for a stunning designer farmhouse-style residence of approximately 3,500 square feet, thoughtfully designed with luxury living and seamless indoor-outdoor entertaining in mind. The plans showcase expansive living spaces, a dramatic chef's kitchen with oversized island, elegant dining and living rooms with custom fireplaces, a dedicated office/library, and beautifully appointed bedrooms and spa-inspired bathrooms. Additional outdoor amenities could include a pool pavilion, lounge areas, firepit gathering space, and resort-style pool, creating the ultimate private retreat. Many high-end materials have already been purchased and are available with the sale, allowing the next owner to move forward quickly and efficiently with construction. The property also features valuable existing improvements including a permitted guest house, farm stand, barn stalls, storage shed, and riding arena, making it ideal for equestrian living. The grounds offer expansive open space and are highlighted by a full tournament-size tennis court with lighting, providing endless opportunities for recreation and entertaining.With the main house currently gutted and ready for transformation, this rare offering provides a unique chance to bring a visionary estate to life in one of Southern California's most sought-after canyon communities. A perfect opportunity for builders, developers, or end-users to create immediate equity and long-term value in Monte Nido. RTI plans available. Priced to sell.
For sale
$2,600,000
730 Crater Camp Dr, Calabasas, CA 91302
4beds
--sqft
:
Get pre-qualified$15,960/mo
Residential, Single Family Residence
Built in 1970
1.68 Acres Lot
$2,608,100 Zestimate®
$--/sqft
$-- HOA
What's special
Farm standBarn stallsRiding arenaExpansive open spaceBeautifully appointed bedroomsExpansive living spacesStorage shed
- 149 days |
- 830 |
- 85 |
Zillow last checked:
Listing updated:
Listed by:
Donovan Healey DRE # 01887933 310-903-1876,
Coldwell Banker Realty 818-788-5400,
Benjamin Sullivan DRE # 02202328 818-445-3761,
Coldwell Banker Realty
Source: CLAW,MLS#: 26660803
Facts & features
Interior
Bedrooms & bathrooms
- Bedrooms: 4
- Bathrooms: 4
- Full bathrooms: 4
Rooms
- Room types: Barn, Cabana, Art Studio
Heating
- Central
Cooling
- Central Air
Appliances
- Laundry: Inside
Features
- Flooring: Other
- Number of fireplaces: 2
- Fireplace features: Great Room, Library, Family Room, Dining Room
Interior area
- Total structure area: 0
Property
Parking
- Total spaces: 20
- Parking features: Driveway
- Has uncovered spaces: Yes
Features
- Levels: Two
- Stories: 2
- Pool features: None
- Spa features: None
- Fencing: Fenced Yard,Fenced
- Has view: Yes
- View description: Canyon, Mountain(s)
Lot
- Size: 1.68 Acres
- Features: Horse Property, Farm, Riding/Stables, Ranch, Front Yard, Horse Property Improved
Details
- Additional structures: Barn/Stable, Guest House, Shed(s), Pool House, Stall(s), Detached Guest House
- Parcel number: 4456005006
- Zoning: LCA11*
- Special conditions: Standard
- Other equipment: None
- Horses can be raised: Yes
Construction
Type & style
- Home type: SingleFamily
- Architectural style: Farm House
- Property subtype: Residential, Single Family Residence
Condition
- Repairs Major,Fixer
- Year built: 1970
Utilities & green energy
- Sewer: Septic Tank
- Water: Public
Community & HOA
Community
- Security: Secured Community, Gated
HOA
- Has HOA: No
Location
- Region: Calabasas
Financial & listing details
- Tax assessed value: $3,329,279
- Annual tax amount: $38,782
- Date on market: 3/9/2026
Estimated market value
$2,608,100
$2.48M - $2.74M
$7,820/mo
Price history
| Date | Event | Price |
|---|---|---|
| 3/9/2026 | Listed for sale | $2,600,000-13.2% |
Source:  CLAW #26660803 Report a problem CLAW #26660803 Report a problem | ||
| 2/4/2026 | Listing removed | $2,995,000 |
Source: CLAW #25576151 Report a problem | ||
| 9/25/2025 | Price change | $2,995,000-6.4% |
Source: CLAW #25576151 Report a problem | ||
| 8/8/2025 | Price change | $3,199,000-8.6% |
Source: CLAW #25576151 Report a problem | ||
| 5/29/2025 | Price change | $3,499,000-5.4% |
Source: CLAW #24-442579 Report a problem | ||
| 1/15/2025 | Price change | $3,700,000-6.3% |
Source: CLAW #24-442579 Report a problem | ||
| 9/26/2024 | Listed for sale | $3,950,000+23.4% |
Source: CLAW #24-442579 Report a problem | ||
| 12/1/2022 | Sold | $3,200,000+46276.8% |
Source: Public Record Report a problem | ||
| 4/8/2014 | Listing removed | $6,000 |
Source: Coldwell Banker Residential Brokerage - Malibu Colony #13-717717 Report a problem | ||
| 12/14/2013 | Price change | $6,000-8.4% |
Source: Coldwell Banker Residential Brokerage - Malibu Colony #13-717717 Report a problem | ||
| 11/10/2013 | Listed for rent | $6,550 |
Source: Coldwell Banker Residential Brokerage - Malibu Colony #13-717717 Report a problem | ||
| 11/8/2009 | Listing removed | $6,900 |
Source: Westside Estate Agency - Malibu Report a problem | ||
| 10/21/2009 | Listed for sale | $6,900 |
Source: Westside Estate Agency - Malibu Report a problem | ||
Public tax history
| Year | Property taxes | Tax assessment |
|---|---|---|
| 2025 | $38,782 +5.6% | $3,329,279 +2% |
| 2024 | $36,731 +2.2% | $3,264,000 +2% |
| 2023 | $35,932 +36% | $3,200,000 +35.1% |
| 2022 | $26,416 +0.1% | $2,367,955 +2% |
| 2021 | $26,397 +1.4% | $2,321,525 +1% |
| 2020 | $26,041 | $2,297,721 +2% |
| 2019 | $26,041 +8% | $2,252,669 +2% |
| 2018 | $24,103 -4.8% | $2,208,500 +2% |
| 2017 | $25,323 +2.1% | $2,165,197 +23% |
| 2016 | $24,808 +24% | $1,760,000 |
| 2015 | $19,999 -0.2% | $1,760,000 -10.4% |
| 2014 | $20,049 | $1,964,400 +40.3% |
| 2012 | -- | $1,400,000 -28.6% |
| 2011 | -- | $1,961,406 +0.8% |
| 2010 | -- | $1,946,748 -0.2% |
| 2009 | -- | $1,951,374 +2% |
| 2008 | -- | $1,913,112 -17.7% |
| 2007 | -- | $2,325,600 +1247.7% |
| 2006 | -- | $172,561 |
| 2005 | -- | $172,561 +4% |
| 2004 | -- | $165,861 +1.9% |
| 2003 | -- | $162,822 +2% |
| 2002 | -- | $159,630 +4% |
| 2000 | -- | $153,434 |
Find assessor info on the county website
Monthly payment
Est. payment
Payment breakdown
Explore the cost of this home by adjusting the details. Changes won't be saved.Climate risks
Neighborhood: Monte Nido
Nearby schools
GreatSchools rating
- 10/10Lupin Hill Elementary SchoolGrades: K-5Distance: 5.5 mi
- 9/10Arthur E. Wright Middle SchoolGrades: 6-8Distance: 3.6 mi
- 9/10Calabasas High SchoolGrades: 9-12Distance: 5.6 mi
- $2,057,6002 bd1 ba1.2k sqft800 Crater Camp Dr, Calabasas, CA 91302Off Market
- $1,350,0004 bd4 ba3.1k sqft679 Crater Camp Dr, Monte Nido, CA 91302Sold
- $2,304,0004 bd3 ba4.2k sqft636 Crater Camp Dr, Calabasas, CA 91302Off Market
- $1,520,3004 bd3 ba2.4k sqft826 Crater Camp Dr, Calabasas, CA 91302Off Market
- $631,294-- bd-- ba-- sqft826 Crater Camp Dr, Calabasas, CA 91302Off Market
- $2,225,0004 bd4 ba3k sqft821 Crater Camp Dr, Calabasas, CA 91302Sold
- $3,435,0004 bd3 ba3.9k sqft667 Crater Camp Dr, Calabasas, CA 91302Sold
- $4,050,0005 bd6 ba4.9k sqft801 Crater Camp Dr, Calabasas, CA 91302Sold
A local agent can set up tours, give advice and negotiate with sellers.
Similar homes
- $2,900,0004 bd3 ba2.7k sqft26094 Mulholland Hwy, Calabasas, CA 91302For Sale
 MLS ID #26835041, Catherine Campbell DRE # 01164030, Sotheby's International Realty. CLAW
 - $2,895,0004 bd3 ba4.5k sqft24410 Mulholland Hwy, Calabasas, CA 91302For Sale
 MLS ID #26836751, Emil Hartoonian DRE # 01796925, The Agency. CLAW
 - $2,600,0005 bd4 ba3.3k sqft1514 Willow Dr, Topanga, CA 90290For Sale
 MLS ID #26785651, Drew Snyder DRE # 01436788, Snyder Sutton Real Estate. CLAW
 - $2,599,5004 bd4 ba3.1k sqft23740 Killion St, Woodland Hills, CA 91367For Sale
 MLS ID #FR26162360, Brian Dombroski, Dombroski Realty. CRMLS
 - $2,750,0004 bd4 ba3k sqft5576 El Canon Ave, Woodland Hills, CA 91367For SaleMLS ID #26852211, Josh Afighom DRE # 01783784, Josh Afi Group. CLAW
- $2,995,0004 bd5 ba2.1k sqft19809 Montau Dr, Topanga, CA 90290For SaleMLS ID #26777181, Olga Crawford DRE # 02005209, Compass. CLAW
- $2,299,0003 bd3 ba3.3k sqft1273 Fernwood Pacific Dr, Topanga, CA 90290For SaleMLS ID #26669169, Adrian Wright DRE # 00935559, Compass. CLAW
- $2,750,0004 bd4 ba2.9k sqft4524 Balboa Ave, Encino, CA 91316For SaleMLS ID #26829377, James Hirsch DRE # 01970186, The Agency. CLAW
- $2,595,0003 bd2 ba2k sqft17352 W Sunset Blvd #Penthouse 1, Pacific Palisades, CA 90272For SaleMLS ID #26760531, Cynthia Ambuehl DRE # 01821934, Christie's International Real Estate SoCal. CLAW
- $2,400,0004 bd3 ba2.2k sqft17856 Cathedral Pl, Encino, CA 91316For SaleMLS ID #SR26038293, Karo Karapetyan, Blackstone Estates, Inc.. CRMLS
- $2,795,0003 bd4 ba2.6k sqft2533 Benedict Canyon Dr, Beverly Hills, CA 90210For SaleMLS ID #26862053, Sally Forster Jones DRE # 00558939, Compass. CLAW
- $2,799,0005 bd5 ba3.3k sqft18840 La Amistad Pl, Tarzana, CA 91356For SaleMLS ID #26856691, Natalie Kraiem DRE # 01896518, Equity Union. CLAW
- $1,900,0003 bd3 ba3.9k sqft2090 E Lakeshore Dr, Agoura Hills, CA 91301For SaleMLS ID #26843579, Britt Elizondo DRE # 01994555, The ONE Luxury Properties. CLAW
- $1,999,9993 bd3 ba2.5k sqft2741 Bottlebrush Dr, Los Angeles, CA 90077For SaleMLS ID #26863015, Adam Armienta DRE # 02139042, Douglas Elliman of California, Inc.. CLAW
- $3,695,0003 bd4 ba2k sqft3525 Coast View Dr, Malibu, CA 90265For SaleMLS ID #26839985, Eytan Levin DRE # 01324953, The Agency. CLAW
- $1,999,9954 bd3 ba2.6k sqft23811 Berdon St, Woodland Hills, CA 91367For SaleMLS ID #26855473, Brad Keyes DRE # 01857106, Keyes Real Estate. CLAW
- $1,999,0004 bd3 ba2.6k sqft5724 Saloma Ave, Van Nuys, CA 91411For SaleMLS ID #26867901, Tom Wrigglesworth DRE # 02037620, Sotheby's International Realty. CLAW
- $2,799,0005 bd4 ba3.8k sqft16201 Meadowcrest Rd, Sherman Oaks, CA 91403For SaleMLS ID #26853073, Jordana Leigh DRE # 01239166, Christie's International Real Estate SoCal. CLAW
- $3,795,0005 bd5 ba3.3k sqft22068 Topanga School Rd, Topanga, CA 90290For SaleMLS ID #26667759, Paul Ferra DRE # 01227825, Coldwell Banker Realty. CLAW
- $1,995,0004 bd4 ba2.2k sqft1238 Fernwood Pacific Dr, Topanga, CA 90290For SaleMLS ID #26660327, Stefanie Becker DRE # 01821141, Innovate Realty, Inc.. CLAW
Local buyer's agents are ready to help
