Welcome to this charming 3-bedroom, 1-bathroom home that perfectly blends timeless character with modern updates. The main level showcases beautiful original hardwood floors and trim, adding warmth and character throughout the home, complemented by fresh paint and new carpet upstairs. The updated kitchen features quartz countertops and stainless steel appliances, creating a functional and inviting space for everyday living and entertaining. The updated bathroom offers a fresh, modern feel with a beautiful tile surround. Outside, enjoy a large back deck, perfect for relaxing or entertaining, along with an oversized garage providing plenty of room for vehicles, storage, hobbies, or a workshop. The partially finished basement adds additional flexible space and storage options. With its classic charm, thoughtful updates, generous garage, and great entertaining spaces, this River Park home is ready for its next owner!
Pending
$199,900
730 S 34th St, South Bend, IN 46615
3beds
1,561sqft
Single Family Residence
Built in 1927
5,662 Square Feet Lot
$196,800 Zestimate®
$--/sqft
$-- HOA
What's special
Quartz countertopsUpdated kitchenFresh paintStainless steel appliances
- 12 days
- 453
- 57
Likely to sell faster than
Zillow last checked:
Listing updated:
Listed by:
Drew Overmyer Cell:574-299-3184,
At Home Realty Group
Source: IRMLS,MLS#: 202640748
Facts & features
Interior
Bedrooms & bathrooms
- Bedrooms: 3
- Bathrooms: 1
- Full bathrooms: 1
Bedroom 1
- Level: Upper
Bedroom 2
- Level: Upper
Living room
- Level: Main
- Area: 238
- Dimensions: 14 x 17
Heating
- Forced Air
Cooling
- Central Air
Appliances
- Included: Refrigerator, Gas Range
Features
- Basement: Full,Partially Finished
- Has fireplace: No
Interior area
- Total structure area: 1,874
- Total interior livable area: 1,561 sqft
- Finished area above ground: 1,248
- Finished area below ground: 313
Video & virtual tour
Property
Parking
- Total spaces: 1
- Parking features: Detached
- Garage spaces: 1
Features
- Levels: Two
- Stories: 2
Lot
- Size: 5,662 Square Feet
- Dimensions: 44X125
- Features: 0-2.9999
Details
- Parcel number: 710908477008.000026
Construction
Type & style
- Home type: SingleFamily
- Property subtype: Single Family Residence
Materials
- Aluminum Siding
Condition
- New construction: No
- Year built: 1927
Utilities & green energy
- Sewer: City
- Water: City
Community & HOA
Community
- Subdivision: River Park
Location
- Region: South Bend
Financial & listing details
- Tax assessed value: $144,500
- Annual tax amount: $1,431
- Date on market: 10/1/2026
- Listing terms: Cash,Conventional,FHA,VA Loan
Estimated market value
$196,800
$187,000 - $207,000
$1,589/mo
Price history
| Date | Event | Price |
|---|---|---|
| 10/14/2026 | Pending sale | $199,900 |
Source:  IRMLS #202640748 Report a problem IRMLS #202640748 Report a problem | ||
| 10/1/2026 | Listed for sale | $199,900 |
Source: IRMLS #202640748 Report a problem | ||
| 9/21/2026 | Listing removed | $199,900 |
Source: IRMLS #202632537 Report a problem | ||
| 8/18/2026 | Pending sale | $199,900 |
Source: IRMLS #202632537 Report a problem | ||
| 8/11/2026 | Listed for sale | $199,900 |
Source: IRMLS #202632537 Report a problem | ||
Public tax history
| Year | Property taxes | Tax assessment |
|---|---|---|
| 2025 | $1,457 -49.9% | $144,500 +9.9% |
| 2024 | $2,908 +18.9% | $131,500 +7.8% |
| 2023 | $2,445 +10.5% | $122,000 +19.7% |
| 2022 | $2,213 +0% | $101,900 +10.5% |
| 2021 | $2,213 +34.7% | $92,200 |
| 2020 | $1,642 -1.9% | $92,200 +12.3% |
| 2019 | $1,674 -55.3% | $82,100 +17.1% |
| 2018 | $3,744 +105.5% | $70,100 +0.4% |
| 2017 | $1,822 +2.6% | $69,800 |
| 2016 | $1,776 -0.8% | $69,800 +1.9% |
| 2014 | $1,790 +127.2% | $68,500 |
| 2013 | $788 -1.2% | $68,500 -1% |
| 2012 | $797 +5.9% | $69,200 +5.8% |
| 2011 | $753 -2.6% | $65,400 -4.8% |
| 2010 | $774 -10% | $68,700 -14.2% |
| 2009 | $860 | $80,100 +5% |
| 2007 | -- | $76,300 -43.1% |
| 2006 | $920 -5.4% | $134,200 |
| 2004 | $972 -31.2% | $134,200 -15.1% |
| 2003 | $1,414 | $158,080 +1885.9% |
| 2001 | -- | $7,960 |
Find assessor info on the county website
Monthly payment
Est. payment
Payment breakdown
Explore the cost of this home by adjusting the details. Changes won't be saved.Climate risks
Neighborhood: River Park
Nearby schools
Schools provided by the listing agent
- Elementary: Nuner
- Middle: Edison
- High: Adams
- District: South Bend Community School Corp.
Source: IRMLS. This data may not be complete. We recommend contacting the local school district to confirm school assignments for this home.
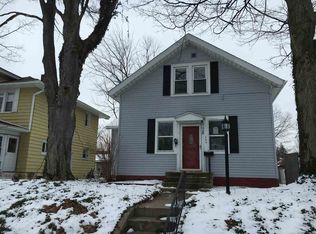

Similar homes
- $200,0003 bd1 ba1.3k sqft930 S 28th St, South Bend, IN 46615For Sale
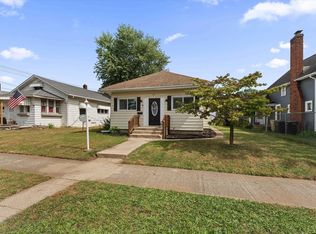 MLS ID #202638302, Matt R Curry, Cressy & Everett - South Bend. IRMLS
 - $200,0003 bd2 ba1.1k sqft3018 Wilder Dr, South Bend, IN 46615For Sale
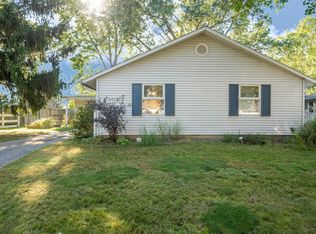 MLS ID #202641098, Lisa Gaff, White Hat Realty Group, LLC. IRMLS
 - $220,0003 bd2 ba1.2k sqft231 S Holiday Dr, South Bend, IN 46615For Sale
 MLS ID #202634387, Irma Buczynski, Cressy & Everett - South Bend. IRMLS
 - $208,9003 bd1 ba900 sqft2734 Anzio Ave, South Bend, IN 46615For Sale
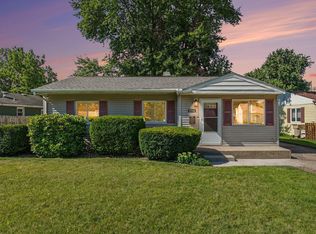 MLS ID #202629913, Roberta Hutchings, eXp Realty, LLC. IRMLS
