Accepted Offer with Contingencies. Spacious South Salem home with a flexible floor plan and great potential for dual living! Featuring 4 bedrooms, 2 baths and nearly 1,900 SF, with a separate kitchen downstairs offering options for extended family, guests or additional living space. Bring your vision and make this home your own! Enjoy a large, flat, fully fenced backyard with plenty of room for entertaining, gardening, pets or play. Conveniently located near shopping, restaurants, schools and everyday amenities.
Accepting backups
Listed by: Keller Williams Capital City Benson Broker Group • COLLEEN BENSON • 503-830-9467
$375,000
730 Wildwind Dr SE, Salem, OR 97302
4beds
1,887sqft
Single Family Residence
Built in 1954
5,227 Square Feet Lot
$372,100 Zestimate®
$199/sqft
$-- HOA
What's special
Flexible floor planSeparate kitchen downstairs
- 51 days
- 147
- 6
Zillow last checked:
Listing updated:
Listed by:
COLLEEN BENSON 503-830-9467,
Keller Williams Capital City Benson Broker Group
Source: WVMLS,MLS#: 845762
Facts & features
Interior
Bedrooms & bathrooms
- Bedrooms: 4
- Bathrooms: 2
- Full bathrooms: 2
- Main level bathrooms: 1
Primary bedroom
- Level: Main
Bedroom 2
- Level: Main
Bedroom 3
- Level: Main
Bedroom 4
- Level: Lower
Dining room
- Features: Area (Combination)
- Level: Main
Family room
- Level: Lower
Kitchen
- Level: Main
Living room
- Level: Main
Heating
- Natural Gas, Forced Air
Cooling
- Central Air
Appliances
- Included: Range Included, Gas Water Heater
- Laundry: Lower Level
Features
- Flooring: Laminate, Vinyl
- Basement: Finished
- Has fireplace: Yes
- Fireplace features: Gas, Living Room
Interior area
- Total structure area: 1,887
- Total interior livable area: 1,887 sqft
Property
Parking
- Total spaces: 2
- Parking features: Attached
- Attached garage spaces: 2
Features
- Levels: One
- Stories: 1
- Has view: Yes
- View description: Territorial
Lot
- Size: 5,227 Square Feet
Details
- Parcel number: 566430
- Zoning: RS
Construction
Type & style
- Home type: SingleFamily
- Property subtype: Single Family Residence
Materials
- Shingle Siding, Shake Siding, Wood Siding
- Foundation: Continuous
- Roof: Composition,Shingle
Condition
- New construction: No
- Year built: 1954
Utilities & green energy
- Electric: Lower/Basement
- Sewer: Public Sewer
- Water: Public
Community & HOA
Community
- Subdivision: Ben Lomond Adjacent
HOA
- Has HOA: No
Location
- Region: Salem
Financial & listing details
- Price per square foot: $199/sqft
- Tax assessed value: $452,430
- Annual tax amount: $5,014
- Price range: $375K - $375K
- Date on market: 9/17/2026
- Listing agreement: Exclusive Right To Sell
- Listing terms: Cash,Conventional,VA Loan,FHA
Estimated market value
$372,100
$353,000 - $391,000
$2,469/mo
Price history
| Date | Event | Price |
|---|---|---|
| 10/1/2026 | Pending sale | $375,000$199/sqft |
Source:  RMLS (OR) #509368831 Report a problem | ||
| 9/17/2026 | Listed for sale | $375,000+186.3%$199/sqft |
Source:  WVMLS #845762 Report a problem | ||
| 12/21/1998 | Sold | $131,000$69/sqft |
Source: Agent Provided Report a problem | ||
Public tax history
| Year | Property taxes | Tax assessment |
|---|---|---|
| 2025 | $5,014 +7.8% | $244,070 +3% |
| 2024 | $4,653 +3% | $236,970 +6.1% |
| 2023 | $4,516 | $223,370 |
| 2022 | -- | $223,370 +3% |
| 2021 | $4,264 +3% | $216,870 +6.1% |
| 2020 | $4,140 +3.6% | $204,430 |
| 2019 | $3,994 +1.3% | -- |
| 2018 | $3,943 | -- |
| 2017 | $3,943 +16.3% | -- |
| 2016 | $3,390 | -- |
| 2015 | $3,390 +2.6% | -- |
| 2014 | $3,305 +4.8% | -- |
| 2013 | $3,153 | -- |
| 2012 | $3,153 +4.3% | -- |
| 2011 | $3,023 +4.2% | $161,410 +6.1% |
| 2010 | $2,900 +1.1% | $152,150 |
| 2009 | $2,867 +6% | $152,150 +3% |
| 2008 | $2,705 +3.3% | $147,720 |
| 2007 | $2,620 +1.7% | -- |
| 2006 | $2,577 +2% | -- |
| 2005 | $2,526 -0.4% | -- |
| 2004 | $2,537 +6.4% | -- |
| 2003 | $2,384 +1.1% | -- |
| 2002 | $2,358 +6.1% | -- |
| 2001 | $2,221 +1% | -- |
| 2000 | $2,199 | -- |
Find assessor info on the county website
Monthly payment
Est. payment
Payment breakdown
Explore the cost of this home by adjusting the details. Changes won't be saved.Climate risks
Neighborhood: South Central
Nearby schools
Schools provided by the listing agent
- Elementary: McKinley
- Middle: Leslie
- High: South Salem
Source: WVMLS. This data may not be complete. We recommend contacting the local school district to confirm school assignments for this home.


Similar homes
- $424,9003 bd2 ba2k sqft970 Heather Ln SE, Salem, OR 97302For Sale

 MLS ID #847103, LEVI WILSON, Ned Baker Real Estate. WVMLS
- $385,0003 bd2 ba1.2k sqft1790 Lee St SE, Salem, OR 97302For Sale
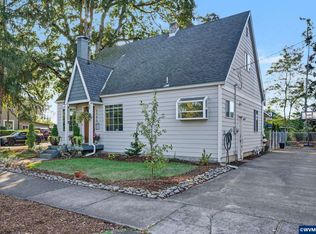 MLS ID #846811, SANDIE GRAY, Keller Williams Capital City. WVMLS
- $340,0002 bd1 ba1.6k sqft1235 Vista Ave SE, Salem, OR 97302For Sale
 MLS ID #844443, KARISA PATTON, Paramount Real Estate Services. WVMLS
- $359,5003 bd2 ba1.4k sqft1090 18th St NE, Salem, OR 97301For Sale
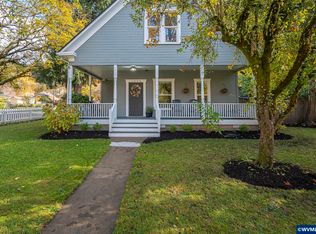 MLS ID #846982, DEWEY WHITTON, The Salem Real Estate Group. WVMLS
- $390,0003 bd1 ba1k sqft1775 Yew St SE, Salem, OR 97302For SaleMLS ID #844430, ANGELICA ARREDONDO SOSA, Rocha Realty Llc. WVMLS
- $355,0002 bd1 ba1.1k sqft767 Browning Ave S, Salem, OR 97302For SaleMLS ID #846236, MARLOWE MINGS, Exp Realty, Llc. WVMLS
- $399,0004 bd2 ba2.1k sqft2275 Center St NE, Salem, OR 97301For SaleMLS ID #845357, TOM STUBBS, Re/Max Equity Group. WVMLS
- $414,9003 bd1 ba1.5k sqft4835 Coloma Dr SE, Salem, OR 97302For SaleMLS ID #845533, VASSA BODUNOV, Homesmart Realty Group. WVMLS
- $459,9004 bd2 ba2.3k sqft954 Terrace Dr NW, Salem, OR 97304For Sale
 MLS ID #220230765, Kevin Riley, Vantage Point Brokers, LLC. Oregon Datashare
- $399,9003 bd2 ba1.7k sqft926 Apple Blossom Ave NE, Keizer, OR 97303For SaleMLS ID #846999, JORDAN MATIN, Matin Real Estate. WVMLS
- $465,0004 bd3 ba2k sqft4182 Barrett St S, Salem, OR 97302For SaleMLS ID #843113, KRISTEN JACKSON, Realty One Group Willamette Valley. WVMLS
- $459,0003 bd2 ba1.5k sqft1365 Suntree Dr SE, Salem, OR 97302For SaleMLS ID #845387, LAURA GILLOTT, Keller Williams Realty Mid-Willamette - Gillott Team. WVMLS
- $400,0003 bd2 ba1.3k sqft4770 Glendale Ave NE, Salem, OR 97305For SaleMLS ID #847128, SANDIE GRAY, Keller Williams Capital City. WVMLS
- $415,0003 bd2 ba1.6k sqft429 Stoneway Dr NW, Salem, OR 97304For SaleMLS ID #845047, BROOKE BEHRMAN, Exp Realty, Llc. WVMLS
- $385,0004 bd3 ba1.6k sqft712 Cummings Ln N, Keizer, OR 97303For SaleMLS ID #845032, HANNAH FOUTS-SPARKS, Smi Real Estate. WVMLS
- $405,0004 bd2 ba2.1k sqft3158 19th Pl NW, Salem, OR 97304For SaleMLS ID #845152, ALEXANDRIA HICKS, Exp Realty, Llc. WVMLS
- $385,0003 bd3 ba1.3k sqft4352 Rodeo Dr NE, Salem, OR 97305For SaleMLS ID #847025, BRANDON LAO, Homesmart Realty Group. WVMLS
- $399,0003 bd3 ba1.8k sqft1319 Hemlock St NW, Salem, OR 97304For SaleMLS ID #846134, KIMBERLY & TODD GRAY, Homestar Brokers. WVMLS
- $399,0003 bd2 ba1.4k sqft1923 Winchester St NW, Salem, OR 97304For SaleMLS ID #845434, JORDAN HILL, Exp Realty, Llc. WVMLS
- $369,0003 bd2 ba1.1k sqft311 Kanuku St SE, Salem, OR 97306For SaleMLS ID #843397, TY HILDEBRAND, Realty One Group Willamette Valley. WVMLS
