The Caldwell at Dansby Valley is great for those needing a first-floor owner's suite. The hub of this home is the centrally located family room, which is open to the kitchen and a covered rear porch. Single-level living can be easily achieved here because everything is just steps away, but a flexible second floor provides a bath and two additional bedrooms, a large loft, and options for a fourth bedroom, third bathroom, and media room.
Contingent
$345,235
7300 Upland Loop, Leeds, AL 35094
3beds
2,231sqft
Single Family Residence
Built in 2026
0.28 Acres Lot
$345,500 Zestimate®
$155/sqft
$-- HOA
What's special
- 48 days
- 1
- 0
Zillow last checked:
Listing updated:
Listed by:
Perry Barbaree CELL:205-249-8653,
SDH Alabama LLC,
Courtney Young 205-410-6378,
SDH Alabama LLC
Source: GALMLS,MLS#: 21460324
Facts & features
Interior
Bedrooms & bathrooms
- Bedrooms: 3
- Bathrooms: 3
- Full bathrooms: 2
- 1/2 bathrooms: 1
Rooms
- Room types: Bedroom, Den/Family (ROOM), Dining Room, Bathroom, Half Bath (ROOM), Kitchen, Loft, Master Bathroom, Master Bedroom
Primary bedroom
- Level: First
- Area: 224
- Dimensions: 16 x 14
Bedroom 1
- Level: Second
- Area: 144
- Dimensions: 12 x 12
Bedroom 2
- Level: Second
- Area: 144
- Dimensions: 12 x 12
Primary bathroom
- Level: First
Bathroom 1
- Level: First
Dining room
- Level: First
- Area: 110
- Dimensions: 10 x 11
Family room
- Level: First
- Area: 272
- Dimensions: 16 x 17
Kitchen
- Features: Stone Counters
- Level: First
- Area: 140
- Dimensions: 10 x 14
Basement
- Area: 0
Heating
- Electric, Heat Pump
Cooling
- Electric
Appliances
- Included: Stainless Steel Appliance(s), Electric Water Heater
- Laundry: Electric Dryer Hookup, Washer Hookup, Main Level, Laundry Room, Laundry (ROOM), Yes
Features
- None, High Ceilings, Smooth Ceilings, Soaking Tub, Linen Closet, Separate Shower, Walk-In Closet(s)
- Flooring: Carpet, Laminate, Tile, Vinyl
- Attic: Pull Down Stairs,Yes
- Has fireplace: No
Interior area
- Total interior livable area: 2,231 sqft
- Finished area above ground: 2,231
- Finished area below ground: 0
Video & virtual tour
Property
Parking
- Total spaces: 2
- Parking features: Attached, Garage Faces Front
- Attached garage spaces: 2
Features
- Levels: 2+ story
- Exterior features: None
- Pool features: None
- Has view: Yes
- View description: None
- Waterfront features: No
Lot
- Size: 0.28 Acres
Details
- Parcel number: TBA
- Special conditions: N/A
Construction
Type & style
- Home type: SingleFamily
- Property subtype: Single Family Residence
Materials
- 1 Side Brick, HardiPlank Type
- Foundation: Slab
Condition
- Year built: 2026
Utilities & green energy
- Water: Public
- Utilities for property: Sewer Connected, Underground Utilities
Community & HOA
Community
- Subdivision: Dansby Valley
HOA
- Amenities included: Other
Location
- Region: Leeds
Financial & listing details
- Price per square foot: $155/sqft
- Price range: $345.2K - $345.2K
- Date on market: 7/27/2026
Estimated market value
$345,500
$328,000 - $363,000
$2,454/mo
Price history
Price history is unavailable.
Public tax history
Tax history is unavailable.
Monthly payment
Est. payment
Payment breakdown
Explore the cost of this home by adjusting the details. Changes won't be saved.Climate risks
Neighborhood: 35094
Nearby schools
Schools provided by the listing agent
- Elementary: Leeds
- Middle: Leeds
- High: Leeds
Source: GALMLS. This data may not be complete. We recommend contacting the local school district to confirm school assignments for this home.

Similar homes
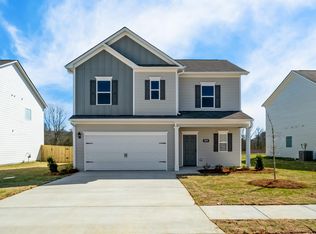
- $313,9903 bd3 ba2.2k sqftThe Caldwell Upland Loop, Leeds, AL 35094New Construction
 GALMLS
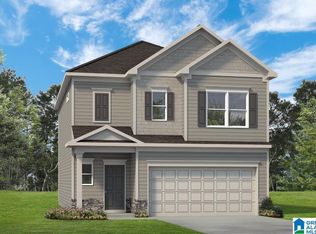
 - from $280,9903 bd3 ba1.8k sqftThe Benson II Plan, Dansby Valley, Leeds, AL 35094New Construction
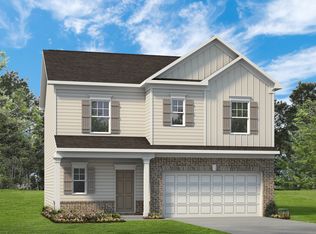 Smith Douglas Homes
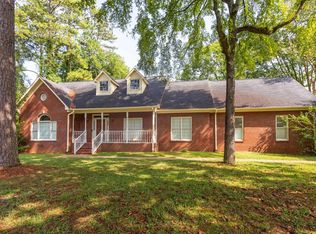
 - $317,0003 bd3 ba1.9k sqft1024 Pinnacle Pkwy, Leeds, AL 35094For Sale
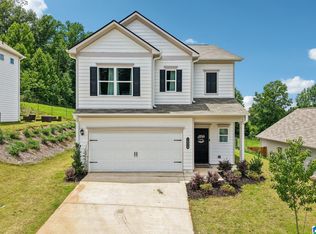 MLS ID #21456746, Jeannie Hopkins, Keller Williams Homewood. GALMLS
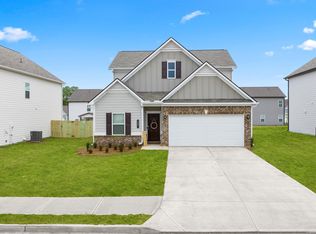
 - from $318,9904 bd3 ba2.5k sqftThe Harrington Plan, Dansby Valley, Leeds, AL 35094New Construction
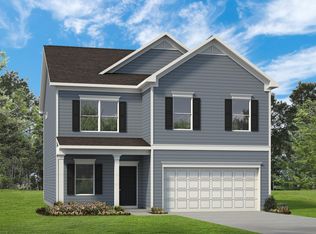 Smith Douglas Homes
 - $327,8004 bd3 ba2.2k sqft7325 Upland Loop, Leeds, AL 35094New ConstructionGALMLS
- $306,9903 bd3 ba2.2k sqftThe Greenbrier Upland Loop, Leeds, AL 35094New ConstructionGALMLS
- $339,9003 bd3 ba1.6k sqftSpectrum, Leeds, AL 35094New ConstructionGALMLS
- $399,9003 bd3 ba1.8k sqft3706 Majestic Oaks Way, Trussville, AL 35173For SaleMLS ID #21463872, Adam Snow, Keller Williams Homewood. GALMLS
- $347,9903 bd2 ba2.2k sqftThe Avondale Arbor Valley Pkwy, Moody, AL 35004New ConstructionGALMLS
- $350,0004 bd3 ba2.2k sqftAt&t, Chelsea, AL 35043For SaleMLS ID #21461057, Kesia Chaney, RealtySouth Chelsea Branch. GALMLS
- $355,0004 bd2 ba1.7k sqft245 Park Crest Run, Chelsea, AL 35043For SaleMLS ID #21463101, Marco Requena, Keller Williams Realty Vestavia. GALMLS
- $499,9004 bd3 ba2.3k sqftSpectrum, Leeds, AL 35094New ConstructionGALMLS
- $399,9003 bd3 ba2.2k sqftVarious, Trussville, AL 35173For SaleMLS ID #21461480, Jason Carnes, Keller Williams. GALMLS
- $499,9004 bd3 ba2.3k sqftSpectrum, Leeds, AL 35094New ConstructionGALMLS
- $419,9003 bd3 ba2.1k sqftSpectrum / Spire, Trussville, AL 35173For SaleMLS ID #21463945, Billy Brodie, Keller Williams. GALMLS
- $499,9004 bd4 ba2.5k sqftSpectrum, Leeds, AL 35094New ConstructionGALMLS
