Welcome home to 7304 Wells Boulevard located in the charming University Hills neighborhood of Hyattsville! Here you'll enjoy living in a tree-filled neighborhood lined with sidewalks. Enjoy a variety of global cafes and dining options on Baltimore Avenue in College Park just minutes away. In University Hills you're surrounded by the day-to-day conveniences of Target, CVS, Walgreens, dry cleaners, hardware stores, and more just minutes away. Indoor and outdoor fitness options abound nearby to suit your lifestyle and wellness needs. Soak in the great outdoors at the end of the street at University Hills Park with its playground, picnic pavilion, and scenic pond surrounded by a walking path. There are often ducks, as well as turtles, frogs, herons, and other wildlife! Other paths in the park connect with the trail system along the Northwest Branch of the Anacostia River. Multiple walkable Metrobus options on Adelphi Road, plus nearby College Park Metro Station, make getting around Hyattsville and the Metro area carefree. Multiple thoroughfares to DC and 495 make getting around and out of the Metro area a breeze! 7304 Wells Boulevard offers you suburban charm with the conveniences of city living for the lifestyle you deserve and the best of Metro area living. Features of this home: This Ranch Rambler was built in 1950 and beautifully renovated in 2019. It boasts 3 bedrooms and 1 bath spread out over 1066sf. A lovely covered front porch welcomes you home. Upon entering the home, you are greeted with a combined spacious open living room & dining room with a beautiful wood-burning fireplace, recessed lighting, and a large picture window and a 2nd window. A convenient coat closet is located next to the front door. Gorgeous Brazilian Cherry floors flow throughout the main living spaces, hallway, and one of the secondary bedrooms. The living & dining flow seamlessly into the updated kitchen. The kitchen is well-equipped with an abundance of cabinet & pantry storage, expansive countertop space, gas cooking, and light-filled through 2 windows. The home provides multiple bedroom sizes to suit your needs for serene sleeping retreats, guests, a home office, and/or a nursery. The bathroom is beautifully updated with modern ceramic tile, and equipped with a shower/tub, vanity storage, a window, & open linen shelving. The home is complete with an additional storage closet, Central HVAC, in-home washer & dryer, and attic storage. This home sits on almost a quarter of an acre. The fenced-in backyard provides an oasis for an array of outdoor enjoyment of playing, entertaining, relaxing, gardening, and more. Make your home and create the life you deserve at 7304 Wells Boulevard.
For sale
$399,999
7304 Wells Blvd, Hyattsville, MD 20783
3beds
1,066sqft
:
Get pre-qualified$2,734/mo
Single Family Residence
Built in 1950
8,971 Square Feet Lot
$394,200 Zestimate®
$375/sqft
$-- HOA
What's special
Attic storageBeautiful wood-burning fireplaceAdditional storage closetVanity storageRecessed lightingCentral hvacLarge picture window
- 18 hours |
- 109 |
- 8 |
Zillow last checked:
Listing updated:
Listed by:
Jason Skipworth 202-302-4938,
RLAH @properties 2025188781
Source: Bright MLS,MLS#: MDPG2212500
Facts & features
Interior
Bedrooms & bathrooms
- Bedrooms: 3
- Bathrooms: 1
- Full bathrooms: 1
- Main level bathrooms: 1
- Main level bedrooms: 3
Basement
- Area: 0
Heating
- Central, Natural Gas
Cooling
- Ceiling Fan(s), Central Air, Electric
Appliances
- Included: Oven/Range - Gas, Refrigerator, Washer/Dryer Stacked, Tankless Water Heater, Microwave, Exhaust Fan, Washer, Dishwasher, Gas Water Heater
- Laundry: Dryer In Unit, Has Laundry, Washer In Unit
Features
- Attic, Ceiling Fan(s), Combination Dining/Living, Floor Plan - Traditional, Bathroom - Tub Shower, Upgraded Countertops, Dry Wall
- Flooring: Wood, Ceramic Tile, Carpet
- Windows: Double Pane Windows, Screens, Window Treatments
- Has basement: No
- Number of fireplaces: 1
- Fireplace features: Wood Burning
Interior area
- Total structure area: 1,066
- Total interior livable area: 1,066 sqft
- Finished area above ground: 1,066
- Finished area below ground: 0
Video & virtual tour
Property
Parking
- Total spaces: 3
- Parking features: Driveway, Off Street
- Uncovered spaces: 3
Accessibility
- Accessibility features: None
Features
- Levels: One
- Stories: 1
- Patio & porch: Patio, Porch
- Exterior features: Lighting, Sidewalks
- Pool features: None
Lot
- Size: 8,971 Square Feet
Details
- Additional structures: Above Grade, Below Grade
- Parcel number: 17171862002
- Zoning: RSF65
- Special conditions: Standard
Construction
Type & style
- Home type: SingleFamily
- Architectural style: Raised Ranch/Rambler
- Property subtype: Single Family Residence
Materials
- Brick
- Foundation: Slab
- Roof: Shingle
Condition
- Excellent,Very Good,Good
- New construction: No
- Year built: 1950
- Major remodel year: 2019
Utilities & green energy
- Sewer: Public Sewer
- Water: Public
- Utilities for property: Cable Available, Electricity Available, Natural Gas Available, Water Available, Sewer Available
Community & HOA
Community
- Security: Electric Alarm, Smoke Detector(s)
- Subdivision: University Hills
HOA
- Has HOA: No
Location
- Region: Hyattsville
- Municipality: Hyattsville
Financial & listing details
- Price per square foot: $375/sqft
- Tax assessed value: $328,600
- Annual tax amount: $4,988
- Date on market: 7/25/2026
- Listing agreement: Exclusive Right To Sell
- Listing terms: Cash,Conventional,FHA,VA Loan
- Ownership: Fee Simple
Estimated market value
$394,200
$374,000 - $414,000
$2,421/mo
Price history
| Date | Event | Price |
|---|---|---|
| 7/25/2026 | Listed for sale | $399,999-2.3%$375/sqft |
Source:  Bright MLS #MDPG2212500 Report a problem Bright MLS #MDPG2212500 Report a problem | ||
| 7/10/2024 | Listing removed | -- |
Source: Bright MLS #MDPG2117478 Report a problem | ||
| 7/5/2024 | Listed for sale | $409,500+32.1%$384/sqft |
Source: Bright MLS #MDPG2117478 Report a problem | ||
| 6/20/2019 | Sold | $310,000-3.1%$291/sqft |
Source: Public Record Report a problem | ||
| 5/16/2019 | Pending sale | $320,000$300/sqft |
Source: Keller Williams Preferred Properties. #MDPG502018 Report a problem | ||
| 5/8/2019 | Price change | $320,000+4.9%$300/sqft |
Source: Keller Williams Preferred Properties. #MDPG502018 Report a problem | ||
| 3/20/2019 | Pending sale | $305,000-4.7%$286/sqft |
Source: Keller Williams Preferred Properties. #MDPG502018 Report a problem | ||
| 3/7/2019 | Price change | $320,000+0.3%$300/sqft |
Source: Keller Williams Preferred Properties #MDPG502018 Report a problem | ||
| 2/21/2019 | Listed for sale | $319,000$299/sqft |
Source: Owner Report a problem | ||
Public tax history
| Year | Property taxes | Tax assessment |
|---|---|---|
| 2025 | $6,796 +28.1% | $334,167 +1.7% |
| 2024 | $5,304 +6.3% | $328,600 +5.7% |
| 2023 | $4,988 -4.7% | $310,800 -5.4% |
| 2022 | $5,235 +20% | $328,600 +19.4% |
| 2021 | $4,362 +3.8% | $275,200 +3.9% |
| 2020 | $4,201 +15.8% | $264,867 +8.5% |
| 2019 | $3,629 | $244,200 |
| 2018 | -- | $244,200 +10.1% |
| 2017 | $3,295 -4.5% | $221,767 +11.3% |
| 2016 | $3,451 | $199,333 +12.7% |
| 2015 | $3,451 | $176,900 |
| 2014 | $3,451 | $176,900 |
| 2013 | -- | $176,900 -14.4% |
| 2012 | -- | $206,700 |
| 2011 | -- | $206,700 |
| 2010 | -- | $206,700 -33% |
| 2009 | -- | $308,340 +18.4% |
| 2008 | -- | $260,352 +22.6% |
| 2007 | -- | $212,366 +29.2% |
| 2006 | -- | $164,380 +11.4% |
| 2005 | -- | $147,536 +12.9% |
| 2004 | -- | $130,693 +14.8% |
| 2003 | -- | $113,850 |
| 2002 | -- | $113,850 +4.6% |
| 2001 | -- | $108,863 |
Find assessor info on the county website
Monthly payment
Est. payment
Payment breakdown
Explore the cost of this home by adjusting the details. Changes won't be saved.Climate risks
Neighborhood: 20783
Nearby schools
GreatSchools rating
- 4/10University Park Elementary SchoolGrades: PK-5Distance: 1 mi
- 1/10Hyattsville Middle SchoolGrades: 6-8Distance: 1.5 mi
- 2/10Northwestern High SchoolGrades: 9-12Distance: 0.4 mi
Schools provided by the listing agent
- Elementary: University Park
- Middle: Hyattsville
- High: Northwestern
- District: Prince George's County Public Schools
Source: Bright MLS. This data may not be complete. We recommend contacting the local school district to confirm school assignments for this home.
- $523,9005 bd2 ba1.8k sqft3320 Gumwood Dr, Hyattsville, MD 20783Off Market
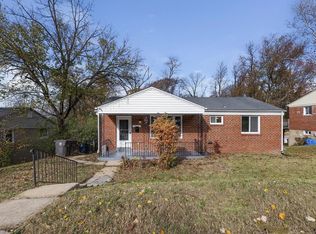
- $430,5005 bd2 ba1.7k sqft3322 Gumwood Dr, Hyattsville, MD 20783Sold
- $377,5003 bd1 ba1k sqft3318 Gumwood Dr, Hyattsville, MD 20783Off Market
- $413,3003 bd1 ba1k sqft3324 Gumwood Dr, Hyattsville, MD 20783Off Market
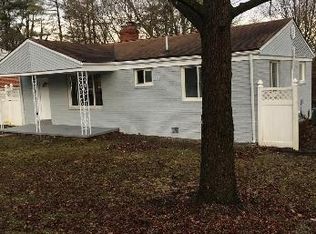
- $395,1003 bd2 ba1k sqft3316 Gumwood Dr, Hyattsville, MD 20783Off Market
- $362,5003 bd1 ba1k sqft3319 Pennsylvania St, Hyattsville, MD 20783Off Market
- $3,6003 bd1 ba1.6k sqft3317 Pennsylvania St, Hyattsville, MD 20783For Rent
- $396,700-- bd1 ba1.4k sqft7302 Wells Blvd, Hyattsville, MD 20783Off Market
A local agent can set up tours, give advice and negotiate with sellers.
Similar homes
- $369,9003 bd1 ba910 sqft8204 18th Ave, Hyattsville, MD 20783For Sale

 MLS ID #MDPG2211106, Hector Romero, Smart Realty, LLC. Bright MLS
 - $360,0002 bd2 ba884 sqft4933 38th Ave, Hyattsville, MD 20782For Sale
 MLS ID #MDPG2212564, Dilyara Daminova, Samson Properties. Bright MLS
 - $400,0004 bd2 ba1.1k sqft5707 Chillum Pl NE, Washington, DC 20011For Sale
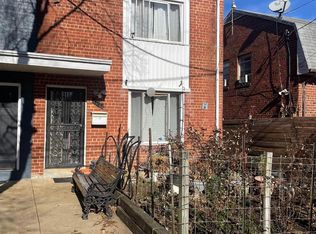 MLS ID #DCDC2274812, Anibal Campano, Signature Home Realty LLC. Bright MLS
 - $429,9004 bd3 ba1k sqft1821 Longfellow St, Hyattsville, MD 20782For Sale
 MLS ID #MDPG2210834, Alida Mendez, Smart Realty, LLC. Bright MLS
 - $459,9003 bd2 ba1.5k sqft2412 Fordham St, Hyattsville, MD 20783For SaleMLS ID #MDPG2199220, Audrey Bullock, Cummings & Co. Realtors. Bright MLS
- $459,9003 bd1 ba1.3k sqft1808 Keokee St, Hyattsville, MD 20783For SaleMLS ID #MDPG2207718, Janneth Enriquez Miranda, Four Seasons Realty LLC. Bright MLS
- $--3 bd2 ba1.1k sqft4113 Cottage Ter, Brentwood, MD 20722AuctionAuction.com 2
- $399,9904 bd3 ba1.1k sqft6300 Longfellow St, Riverdale, MD 20737For SaleMLS ID #MDPG2211508, Ana Maria Carretero, RE/MAX Excellence Realty. Bright MLS
- $460,0004 bd3 ba1k sqft2105 Ruatan St, Hyattsville, MD 20783For SaleMLS ID #MDPG2205268, Ethan Gomez, Smart Realty, LLC. Bright MLS
- $374,9003 bd1 ba1.2k sqft9528 48th Pl, College Park, MD 20740For SaleMLS ID #MDPG2210308, James Farrell, Home Towne Real Estate. Bright MLS
- $519,9994 bd3 ba1.2k sqft5122 Navahoe St, College Park, MD 20740For SaleMLS ID #MDPG2210258, IRMA RODRIGUEZ, LPT Realty, LLC. Bright MLS
- $440,0003 bd2 ba1.1k sqft1412 Legation Rd, Hyattsville, MD 20782For SaleMLS ID #MDPG2210398, Drew Hutchison, Witz Realty, LLC. Bright MLS
- $499,9906 bd2 ba972 sqft2416 Griffen St, Hyattsville, MD 20783For SaleMLS ID #MDPG2207684, Ricardo Rozada, Samson Properties. Bright MLS
- $--4 bd2 ba1.4k sqft5821 63rd Ave, Riverdale, MD 20737AuctionAuction.com 1
- $407,0003 bd2 ba1k sqft1804 Longfellow St, Hyattsville, MD 20782AuctionMLS ID #MDPG2198046, Danny Register, Northrop Realty. Bright MLS
- $375,0003 bd3 ba1.2k sqft8311 Navahoe Dr, Silver Spring, MD 20903For SaleMLS ID #MDPG2209534, Alfonso Talavera, Long & Foster Real Estate, Inc.. Bright MLS
- $445,0003 bd2 ba1k sqft817 Berkshire Dr, Hyattsville, MD 20783For SaleMLS ID #MDPG2199524, Patricia Salgado, Metas Realty Group, LLC. Bright MLS
- $424,9004 bd3 ba1.5k sqft9706 47th Pl, College Park, MD 20740For SaleMLS ID #MDPG2210452, Jessiya Zhang, Samson Properties. Bright MLS
- $375,0003 bd1 ba864 sqft5113 Crittenden St, Hyattsville, MD 20781For SaleMLS ID #MDPG2209584, Jim Schaecher, Keller Williams Flagship. Bright MLS
- $465,0004 bd2 ba1.4k sqft6803 Adelphi Rd, Hyattsville, MD 20782For SaleMLS ID #MDPG2200318, Mr. Dave Pard, Samson Properties. Bright MLS
