Welcome to this beautifully maintained 4-bedroom, 2-bathroom home in Albuquerque's desirable Northeast Heights, situated on a spacious .26-acre lot. The home features thoughtful upgrades throughout, including a Sub-Zero refrigerator, a 3-year-old TPO roof, and stucco redone in fall 2025. Step outside to an inviting backyard built for relaxing and entertaining, complete with a Viking outdoor grill, remote-controlled water feature, and convenient 8x8 storage area beneath the deck. With a generous lot, quality improvements, and a sought-after Northeast Heights location, this home offers an excellent combination of comfort, functionality, and outdoor living.
Pending
$597,000
7305 Freedom Ct NE, Albuquerque, NM 87109
4beds
1,925sqft
Single Family Residence
Built in 1985
0.26 Acres Lot
$596,900 Zestimate®
$310/sqft
$-- HOA
What's special
- 43 days
- 48
- 1
Zillow last checked:
Listing updated:
Listed by:
Thomas Gallegos 505-261-8687,
Berkshire Hathaway NM Prop 505-798-6300,
Max C Maner 505-934-1215,
Berkshire Hathaway NM Prop
Source: SWMLS,MLS#: 1109647
Facts & features
Interior
Bedrooms & bathrooms
- Bedrooms: 4
- Bathrooms: 2
- Full bathrooms: 2
Primary bedroom
- Level: Main
- Area: 195
- Dimensions: 13 x 15
Bedroom 2
- Level: Main
- Area: 154
- Dimensions: 14 x 11
Bedroom 3
- Level: Main
- Area: 154
- Dimensions: 14 x 11
Bedroom 4
- Level: Main
- Area: 110
- Dimensions: 10 x 11
Kitchen
- Level: Main
- Area: 153
- Dimensions: 9 x 17
Living room
- Level: Main
- Area: 322
- Dimensions: 14 x 23
Heating
- Central, Forced Air
Cooling
- Refrigerated
Appliances
- Included: Cooktop, Double Oven, Disposal, Microwave, Refrigerator
- Laundry: Electric Dryer Hookup
Features
- Bathtub, Ceiling Fan(s), Dual Sinks, Entrance Foyer, Family/Dining Room, Garden Tub/Roman Tub, High Ceilings, Living/Dining Room, Main Level Primary, Soaking Tub, Separate Shower, Walk-In Closet(s)
- Flooring: Carpet, Tile
- Windows: Low-Emissivity Windows
- Has basement: No
- Number of fireplaces: 1
- Fireplace features: Gas Log
Interior area
- Total structure area: 1,925
- Total interior livable area: 1,925 sqft
Video & virtual tour
Property
Parking
- Total spaces: 2
- Parking features: Attached, Finished Garage, Garage
- Attached garage spaces: 2
Features
- Levels: One
- Stories: 1
- Patio & porch: Deck
- Exterior features: Deck, Outdoor Grill, Privacy Wall, Private Yard, Water Feature, Sprinkler/Irrigation
- Fencing: Wall
- Has view: Yes
Lot
- Size: 0.26 Acres
- Features: Cul-De-Sac, Landscaped, Many Trees, Sprinklers Automatic, Sprinkler System, Views
Details
- Additional structures: Gazebo, Shed(s), Storage
- Parcel number: 102006346113241433
- Zoning description: R-1B*
- Special conditions: Standard
Construction
Type & style
- Home type: SingleFamily
- Architectural style: Pueblo
- Property subtype: Single Family Residence
Materials
- Frame, Stucco, Rock
- Foundation: Slab
- Roof: Pitched
Condition
- Resale
- New construction: No
- Year built: 1985
Utilities & green energy
- Sewer: Public Sewer
- Water: Public
- Utilities for property: Electricity Connected, Natural Gas Connected, Sewer Connected, Underground Utilities, Water Connected
Green energy
- Energy generation: None
- Water conservation: Water-Smart Landscaping
Community & HOA
Community
- Subdivision: Heritage East
Location
- Region: Albuquerque
Financial & listing details
- Price per square foot: $310/sqft
- Tax assessed value: $342,907
- Annual tax amount: $4,829
- Date on market: 8/21/2026
- Cumulative days on market: 17 days
- Listing terms: Cash,Conventional,VA Loan
- Road surface type: Paved
Estimated market value
$596,900
$567,000 - $627,000
$2,778/mo
Price history
| Date | Event | Price |
|---|---|---|
| 8/23/2026 | Pending sale | $597,000$310/sqft |
Source:  SWMLS #1109647 Report a problem SWMLS #1109647 Report a problem | ||
| 8/21/2026 | Listed for sale | $597,000$310/sqft |
Source: SWMLS #1109647 Report a problem | ||
| 11/7/2016 | Sold | -- |
Source: Public Record Report a problem | ||
Public tax history
| Year | Property taxes | Tax assessment |
|---|---|---|
| 2025 | $4,829 +3.2% | $114,291 +3% |
| 2024 | $4,682 +1.7% | $110,962 +3% |
| 2023 | $4,604 +3.5% | $107,731 +3% |
| 2022 | $4,449 +3.5% | $104,594 +3% |
| 2021 | $4,299 +1.7% | $101,547 +3% |
| 2020 | $4,229 | $98,589 +3% |
| 2019 | -- | $95,718 |
| 2018 | $3,275 -17.3% | $95,718 +3% |
| 2017 | $3,959 +17.6% | $92,931 +17.5% |
| 2016 | $3,365 -95.6% | $79,096 +3% |
| 2015 | $76,792 +2325.6% | $76,792 +3% |
| 2014 | $3,166 | $74,555 +3% |
| 2013 | $3,166 | $72,384 +3% |
| 2012 | -- | $70,276 +3% |
| 2011 | -- | $68,230 +3% |
| 2010 | -- | $66,242 +3% |
| 2009 | -- | $64,314 +3% |
| 2008 | -- | $62,441 +3% |
| 2007 | -- | $60,622 +3% |
| 2006 | -- | $58,857 +3% |
| 2005 | -- | $57,144 +3% |
| 2004 | -- | $55,479 +3% |
| 2003 | -- | $53,863 +3% |
| 2002 | -- | $52,294 |
| 2001 | -- | $52,294 -1.4% |
| 2000 | -- | $53,028 |
Find assessor info on the county website
Monthly payment
Est. payment
Payment breakdown
Explore the cost of this home by adjusting the details. Changes won't be saved.Climate risks
Neighborhood: Heritage East
Nearby schools
Schools provided by the listing agent
- Elementary: Hubert Humphrey
- Middle: Eisenhower
- High: La Cueva
Source: SWMLS. This data may not be complete. We recommend contacting the local school district to confirm school assignments for this home.
- $538,5004 bd2 ba2.3k sqft7309 Freedom Ct NE, Albuquerque, NM 87109Off Market
- $516,2003 bd2 ba2k sqft9521 De Vargas Loop NE, Albuquerque, NM 87109Off Market
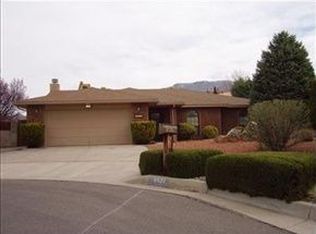
- $470,0003 bd2 ba2k sqft7301 Freedom Ct NE, Albuquerque, NM 87109For Sale

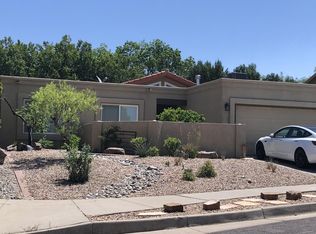
- $542,1004 bd2 ba2.2k sqft9525 De Vargas Loop NE, Albuquerque, NM 87109Off Market
Similar homes
- $599,0004 bd3 ba2.5k sqft9515 Macallan Rd NE, Albuquerque, NM 87109For Sale
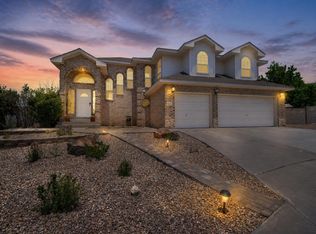 MLS ID #1105716, Cassandra D Morrison, Real Broker, LLC. SWMLS
 - $630,0004 bd3 ba2.5k sqft8800 Caminito Dr NE, Albuquerque, NM 87111For Sale
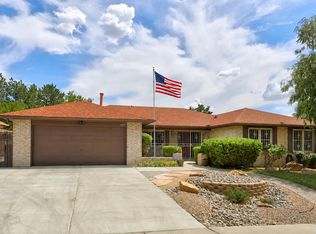 MLS ID #1109720, Cathy Colvin, Vista Encantada Realtors, LLC. SWMLS
 - $553,0003 bd2 ba1.7k sqft10020 Irbid Rd NE, Albuquerque, NM 87122For Sale By Owner
- $649,9954 bd3 ba2.8k sqft6705 Cypress Point Way NE, Albuquerque, NM 87111For Sale
 MLS ID #1107908, Jeremy Griego, Q Realty. SWMLS
