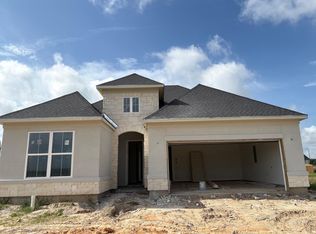
MLS# 86147568 - Built by Toll Brothers - Aug 2026 completion! ~ The Amneris has an extended foyer with tray ceilings opening onto the open-concept great room with fireplace and casual dining area, with access to a large covered patio. Adjacent to a flex room with vaulted ceiling, the kitchen is a chef's dream that features a central island with breakfast bar, plenty of counter and cabinet space, and a walk-in pantry. The primary bedroom suite is off the great room and has tray ceiling, dual walk-in closets, and a deluxe primary bath that includes a dual-sink vanity, luxe shower with seat, and a private water closet. Conveniently located off the foyer, sizable secondary bedrooms are feature roomy closets and a shared hall bath. The fourth bedroom has an ensuite bath with walk-in closet, other features include and everyday entry, centrally located laundry, and plenty of additional storage.
Pending
$559,603
7306 Buffalo Berry Ln, Katy, TX 77493
4beds
2,443sqft
:
Get pre-qualified$4,082/mo
Single Family Residence
Built in 2026
8,934 Square Feet Lot
$-- Zestimate®
$229/sqft
$122/mo HOA
What's special
Large covered patioEveryday entryPlenty of additional storagePrivate water closetLuxe shower with seatDual walk-in closetsCentrally located laundry
- 6 days |
- 34 |
- 3 |
Zillow last checked:
Listing updated:
Listed by:
Ben Caballero TREC #096651 888-872-6006,
HomesUSA.com
Source: HAR,MLS#: 86147568
Facts & features
Interior
Bedrooms & bathrooms
- Bedrooms: 4
- Bathrooms: 3
- Full bathrooms: 3
Rooms
- Room types: Utility Room
Primary bedroom
- Level: First
- Area: 208
- Dimensions: 16 X 13
Bedroom
- Level: First
- Area: 132
- Dimensions: 12 X 11
Bedroom
- Level: First
- Area: 132
- Dimensions: 12 X 11
Bedroom
- Level: First
- Area: 156
- Dimensions: 13 X 12
Dining room
- Level: First
- Area: 180
- Dimensions: 18 X 10
Kitchen
- Level: First
- Area: 342
- Dimensions: 18 X 19
Living room
- Level: First
- Area: 288
- Dimensions: 18 X 16
Heating
- Natural Gas
Cooling
- Electric
Appliances
- Included: Disposal, Double Oven, Microwave, Gas Cooktop, Dishwasher
- Laundry: Electric Dryer Hookup, Washer Hookup
Features
- Prewired for Alarm System, All Bedrooms Down, En-Suite Bath, Walk-In Closet(s)
- Flooring: Carpet, Tile, Vinyl
- Number of fireplaces: 1
- Fireplace features: Electric
Interior area
- Total structure area: 2,443
- Total interior livable area: 2,443 sqft
Property
Parking
- Total spaces: 2
- Parking features: Attached
- Attached garage spaces: 2
Features
- Stories: 1
- Patio & porch: Covered
- Exterior features: Sprinkler System
- Fencing: Back Yard
Lot
- Size: 8,934 Square Feet
- Features: Cleared, Greenbelt, Subdivided, 0 Up To 1/4 Acre
Construction
Type & style
- Home type: SingleFamily
- Architectural style: Contemporary
- Property subtype: Single Family Residence
Materials
- Brick, Stucco
- Foundation: Slab
- Roof: Composition
Condition
- New construction: Yes
- Year built: 2026
Details
- Builder name: Toll Brothers
Utilities & green energy
- Water: Water District
Community & HOA
Community
- Features: Subdivision Tennis Court
- Security: Prewired for Alarm System
- Subdivision: Toll Brothers At Elyson - Aspen Collecti
HOA
- Has HOA: Yes
- HOA fee: $1,464 annually
Location
- Region: Katy
Financial & listing details
- Price per square foot: $229/sqft
- Date on market: 8/4/2026
- Listing terms: Cash,Conventional,FHA,USDA Loan,VA Loan
Estimated market value
Not available
Estimated sales range
Not available
Not available
Price history
| Date | Event | Price |
|---|---|---|
| 8/7/2026 | Pending sale | $559,603$229/sqft |
Source:  HAR #86147568 Report a problem HAR #86147568 Report a problem | ||
| 8/4/2026 | Listed for sale | $559,603$229/sqft |
Source: HAR #86147568 Report a problem | ||
Public tax history
Tax history is unavailable.
Monthly payment
Est. payment
Payment breakdown
Explore the cost of this home by adjusting the details. Changes won't be saved.Climate risks
Neighborhood: Elyson
Nearby schools
GreatSchools rating
- 5/10David & Terri Youngblood Elementary SchoolGrades: PK-5Distance: 0.8 mi
- 8/10Nelson J HGrades: 6-8Distance: 0.6 mi
- 7/10Freeman High SchoolGrades: 9-10Distance: 0.4 mi
Schools provided by the listing agent
- Elementary: Boudny Elementary
- Middle: Nelson Junior High (Katy)
- High: Freeman High School
Source: HAR. This data may not be complete. We recommend contacting the local school district to confirm school assignments for this home.
- $484,0004 bd3 ba2.3k sqft25823 Yellow Lantana Ln, Katy, TX 77493New Construction
- $534,0004 bd3 ba2.4k sqft25806 Leadplant Cove Ln, Katy, TX 77493New Construction

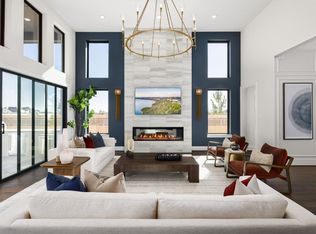
- $776,1524 bd4 ba3.1k sqft7222 Evergreen Stem Dr, Katy, TX 77493Pending
- $525,0004 bd3 ba2.5k sqft25802 Leadplant Cove Ln, Katy, TX 77493New Construction

- $524,0004 bd3 ba2.4k sqft25723 Yellow Lantana Ln, Katy, TX 77493New Construction
- $556,0004 bd3 ba2.7k sqft25719 Yellow Lantana Ln, Katy, TX 77493New Construction
- $529,0004 bd4 ba2.7k sqft25722 Leadplant Cove Ln, Katy, TX 77493New Construction
- $489,0003 bd3 ba2.4k sqft25718 Leadplant Cove Ln, Katy, TX 77493New Construction
A local agent can set up tours, give advice and negotiate with sellers.
A local lender can help you make sure your offer is ready when you are.
Similar homes
- $489,0003 bd3 ba2.4k sqft25718 Leadplant Cove Ln, Katy, TX 77493New Construction
 HAR
HAR - $536,8404 bd4 ba2.7k sqft25114 Skyline Prairie Ln, Katy, TX 77493New Construction
 Chesmar Homes
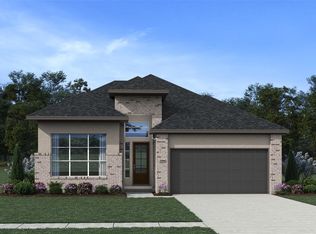
 - $476,4904 bd3 ba2.3k sqft25102 Midnight Willow Dr, Katy, TX 77493New Construction
 HAR
HAR - $490,1404 bd3 ba2.3k sqft25118 Skyline Prairie Ln, Katy, TX 77493New Construction
 Chesmar Homes
 - $564,1654 bd4 ba2.7k sqft2025 Persimmon Cove Ct, Katy, TX 77493New ConstructionHAR
- $539,9904 bd4 ba2.7k sqft436 Darling Creek Ln, Katy, TX 77493New ConstructionMLS ID #2123759, Clay Woodard, Chesmar Homes. HAR
- $659,0004 bd4 ba2.9k sqft1212 Emerald Lake Dr, Katy, TX 77493New ConstructionMLS ID #59252240, Clay Woodard, Chesmar Homes. HAR
- from $482,9904 bd4 ba2.7k sqftCayman Plan, Elyson 50's, Katy, TX 77493New ConstructionChesmar Homes
- $529,9904 bd4 ba2.7k sqft429 Darling Creek Ln, Katy, TX 77493New ConstructionHAR
- from $514,9004 bd3 ba2.5k sqft2513W Plan, Grange 50', Katy, TX 77493New ConstructionPerry Homes
- $489,9904 bd3 ba2.3k sqft440 Darling Creek Ln, Katy, TX 77493New ConstructionMLS ID #40971374, Clay Woodard, Chesmar Homes. HAR
- from $482,9904 bd3 ba2.3k sqftHampton Plan, Lakes of Cane Island, Katy, TX 77493New ConstructionChesmar Homes
- from $514,9904 bd4 ba2.7k sqftCayman Plan, Lakes of Cane Island, Katy, TX 77493New ConstructionChesmar Homes
- $424,9154 bd3 ba2.5k sqft5603 Teal Marlene Dr, Katy, TX 77493New ConstructionHAR
- $469,9904 bd3 ba2.3k sqft452 Dove Meadow Ln, Katy, TX 77493New ConstructionHAR
- from $460,9904 bd3 ba2.3k sqftHampton Plan, Grange, Katy, TX 77493New ConstructionChesmar Homes
- from $551,9004 bd3 ba2.5k sqft2513W Plan, Bridgeland Central 50', Cypress, TX 77433New ConstructionPerry Homes
- from $767,9004 bd5 ba3.5k sqft3525W Plan, Elyson 70', Katy, TX 77493New ConstructionPerry Homes
- from $529,9004 bd3 ba2.5k sqft2513W Plan, Jordan Ranch 50', 5jbj3c Fulshear, TX 77423New ConstructionPerry Homes
- from $676,9004 bd3 ba3.3k sqft3399W Plan, Legacy Prairie at Katy Court 65', Katy, TX 77493New ConstructionPerry Homes
