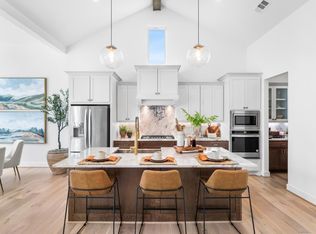
MLS# 8881102 - Built by Toll Brothers - Sep 2026 completion! ~ The Lavaca's welcoming porch and inviting foyer hallway with tray ceilings open onto the elegant formal dining room, offering views to the expansive great room and desirable covered patio. The well-appointed kitchen overlooks a bright casual dining area, and is complete with a large center island with breakfast bar, plenty of counter and cabinet space, and enormous walk-in pantry. The impressive primary bedroom suite is enhanced by a gorgeous cathedral ceiling, dual walk-in closets, and deluxe primary bath with dual-sink vanity, large soaking tub, luxe shower with seat, and private water closet. Secondary bedrooms feature sizable closets, one with private bath, two with shared hall bath. Additional highlights include a convenient everyday entry, centrally located laundry, and additional storage. Disclaimer: Photos are images only and should not be relied upon to confirm applicable features.
Pending
$534,000
25806 Leadplant Cove Ln, Katy, TX 77493
4beds
2,495sqft
Single Family Residence
Built in 2026
6,564 Square Feet Lot
$523,000 Zestimate®
$214/sqft
$122/mo HOA
What's special
Elegant formal dining roomConvenient everyday entryDesirable covered patioGorgeous cathedral ceilingPrivate water closetLarge soaking tubLuxe shower with seat
- 87 days
- 10
- 0
Zillow last checked:
Listing updated:
Listed by:
Ben Caballero TREC #096651 888-872-6006,
HomesUSA.com
Source: HAR,MLS#: 8881102
Facts & features
Interior
Bedrooms & bathrooms
- Bedrooms: 4
- Bathrooms: 3
- Full bathrooms: 3
Rooms
- Room types: Guest Suite, Utility Room
Primary bedroom
- Level: First
- Area: 180
- Dimensions: 10 X 18
Bedroom
- Level: First
- Area: 132
- Dimensions: 11 X 12
Bedroom
- Level: First
- Area: 144
- Dimensions: 12 X 12
Bedroom
- Level: First
- Area: 143
- Dimensions: 11 X 13
Breakfast
- Level: First
- Area: 162
- Dimensions: 9 X 18
Dining room
- Level: First
- Area: 132
- Dimensions: 11 X 12
Kitchen
- Level: First
- Area: 180
- Dimensions: 10 X 18
Living room
- Level: First
- Area: 270
- Dimensions: 15 X 18
Heating
- Natural Gas
Cooling
- Electric
Appliances
- Included: Disposal, Electric Oven, Microwave, Gas Cooktop, Dishwasher
- Laundry: Gas Dryer Hookup, Washer Hookup
Features
- Formal Entry/Foyer, High Ceilings, Prewired for Alarm System, En-Suite Bath, Primary Bed - 1st Floor, Walk-In Closet(s)
- Flooring: Carpet, Tile, Vinyl
- Number of fireplaces: 1
- Fireplace features: Electric
Interior area
- Total structure area: 2,495
- Total interior livable area: 2,495 sqft
Property
Parking
- Total spaces: 2
- Parking features: Attached
- Attached garage spaces: 2
Features
- Stories: 1
- Patio & porch: Covered
- Exterior features: Sprinkler System
- Fencing: Full
Lot
- Size: 6,564 Square Feet
- Features: Subdivided, 0 Up To 1/4 Acre
Construction
Type & style
- Home type: SingleFamily
- Architectural style: Contemporary
- Property subtype: Single Family Residence
Materials
- Stucco
- Foundation: Slab
- Roof: Composition
Condition
- New construction: Yes
- Year built: 2026
Details
- Builder name: Toll Brothers
Utilities & green energy
- Water: Water District
Community & HOA
Community
- Security: Prewired for Alarm System
- Subdivision: Toll Brothers At Elyson - Cypress Collec
HOA
- Has HOA: Yes
- HOA fee: $1,464 annually
Location
- Region: Katy
Financial & listing details
- Price per square foot: $214/sqft
- Date on market: 6/4/2026
- Listing terms: Cash,Conventional,FHA,USDA Loan,VA Loan
Estimated market value
$523,000
$497,000 - $549,000
$2,814/mo
Price history
| Date | Event | Price |
|---|---|---|
| 8/12/2026 | Pending sale | $534,000$214/sqft |
Source:  HAR #8881102 Report a problem HAR #8881102 Report a problem | ||
| 5/7/2026 | Listed for sale | $534,000$214/sqft |
Source:  Toll Brothers Inc. Report a problem Toll Brothers Inc. Report a problem | ||
Public tax history
Tax history is unavailable.
Monthly payment
Est. payment
Payment breakdown
Explore the cost of this home by adjusting the details. Changes won't be saved.Climate risks
Neighborhood: Elyson
Nearby schools
Schools provided by the listing agent
- Elementary: Boudny Elementary
- Middle: Nelson Junior High (Katy)
- High: Freeman High School
Source: HAR. This data may not be complete. We recommend contacting the local school district to confirm school assignments for this home.
- $495,0004 bd3 ba2.5k sqft25802 Leadplant Cove Ln, Katy, TX 77493New Construction

- $559,6034 bd3 ba2.4k sqft7306 Buffalo Berry Ln, Katy, TX 77493Pending
- $499,0004 bd4 ba2.7k sqft25722 Leadplant Cove Ln, Katy, TX 77493New Construction

- $465,0004 bd3 ba2.3k sqft25823 Yellow Lantana Ln, Katy, TX 77493New Construction
Similar homes
- $495,0004 bd3 ba2.5k sqft25802 Leadplant Cove Ln, Katy, TX 77493New ConstructionHAR
- $465,0004 bd3 ba2.3k sqft25823 Yellow Lantana Ln, Katy, TX 77493New ConstructionHAR
- $599,0004 bd3 ba3k sqft7315 Lilac Orchid Ln, Katy, TX 77493New Construction
 Toll Brothers Inc.
 - $629,0004 bd4 ba3k sqft25618 Bridget Prairie Ct, Katy, TX 77493New Construction
 MLS ID #39103694, Ben Caballero, HomesUSA.com. HAR
