Fantastic Opportunity in Richmond!
Bring your design ideas and personal touch to this spacious 4-bedroom, 2.5-bathroom single-family home in a highly desirable neighborhood. Offering 2,033 square feet of living space and sitting on a generous 8,484-square-foot lot, this property is the perfect canvas for investors looking for their next project or a savvy homebuyer wanting to build immediate equity.
The layout features a functional floor plan with great natural light and excellent structural potential. Ideally located with easy access to local amenities, shopping, and dining. This home is being sold as-is and is priced to sell quickly—don’t miss out on the incredible potential this property has to offer!
Pending
$234,900
7307 Eden Crossing Ln, Richmond, TX 77407
4beds
2,033sqft
:
Get pre-qualified$1,770/mo
Single Family Residence
Built in 2002
8,485 Square Feet Lot
$-- Zestimate®
$116/sqft
$48/mo HOA
What's special
Great natural lightFunctional floor plan
- 44 days |
- 1,175 |
- 59 |
Zillow last checked:
Listing updated:
Listed by:
Randall Peraza-Borbon TREC #0627131 832-732-9076,
Vylla Home
Source: HAR,MLS#: 12305062
Facts & features
Interior
Bedrooms & bathrooms
- Bedrooms: 4
- Bathrooms: 3
- Full bathrooms: 2
- 1/2 bathrooms: 1
Rooms
- Room types: Family Room
Primary bathroom
- Features: Primary Bath: Jetted Tub, Primary Bath: Separate Shower, Secondary Bath(s): Tub/Shower Combo
Kitchen
- Features: Kitchen Island, Kitchen open to Family Room
Heating
- Natural Gas
Cooling
- Ceiling Fan(s), Electric
Appliances
- Included: Disposal, Refrigerator, Microwave, Dishwasher
Features
- High Ceilings, All Bedrooms Up
- Flooring: Laminate, Tile, Vinyl
- Windows: Insulated/Low-E windows
- Number of fireplaces: 2
Interior area
- Total structure area: 2,033
- Total interior livable area: 2,033 sqft
Property
Parking
- Total spaces: 2
- Parking features: Attached
- Attached garage spaces: 2
Features
- Stories: 2
- Patio & porch: Patio/Deck, Porch
- Has private pool: Yes
- Pool features: In Ground
- Has spa: Yes
- Fencing: Back Yard
Lot
- Size: 8,485 Square Feet
- Features: Cul-De-Sac, Subdivided, 0 Up To 1/4 Acre
Details
- Parcel number: 8110030020510907
Construction
Type & style
- Home type: SingleFamily
- Architectural style: Traditional
- Property subtype: Single Family Residence
Materials
- Brick, Wood Siding
- Foundation: Slab
- Roof: Composition
Condition
- New construction: No
- Year built: 2002
Utilities & green energy
- Sewer: Public Sewer
- Water: Public
Green energy
- Energy efficient items: Attic Vents, Thermostat
Community & HOA
Community
- Subdivision: Twin Oaks Village Sec 3
HOA
- Has HOA: Yes
- Amenities included: Clubhouse, Playground
- HOA fee: $575 annually
Location
- Region: Richmond
Financial & listing details
- Price per square foot: $116/sqft
- Tax assessed value: $359,241
- Annual tax amount: $7,774
- Date on market: 6/11/2026
- Listing terms: Cash,Conventional,Investor
Estimated market value
Not available
Estimated sales range
Not available
$2,677/mo
Price history
| Date | Event | Price |
|---|---|---|
| 7/2/2026 | Pending sale | $234,900$116/sqft |
Source:  HAR #12305062 Report a problem HAR #12305062 Report a problem | ||
| 6/11/2026 | Listed for sale | $234,900-31.9%$116/sqft |
Source: HAR #12305062 Report a problem | ||
| 3/20/2024 | Listing removed | -- |
Source: HAR #92988337 Report a problem | ||
| 10/10/2023 | Price change | $345,000-6.8%$170/sqft |
Source: HAR #92988337 Report a problem | ||
| 9/30/2023 | Listed for sale | $370,000$182/sqft |
Source: HAR #92988337 Report a problem | ||
Public tax history
| Year | Property taxes | Tax assessment |
|---|---|---|
| 2025 | $5,672 -6.3% | $359,241 -11.3% |
| 2024 | $6,052 +3.9% | $404,780 +5.2% |
| 2023 | $5,823 +10.4% | $384,780 +21.6% |
| 2022 | $5,276 +17.8% | $316,520 +23.7% |
| 2021 | $4,477 +0.1% | $255,880 +1.7% |
| 2020 | $4,473 +1.6% | $251,520 +4.6% |
| 2019 | $4,402 +45% | $240,570 +46.7% |
| 2018 | $3,037 -47% | $163,980 -30.8% |
| 2017 | $5,735 | $236,900 +8.9% |
| 2016 | $5,735 +49.4% | $217,470 +7.9% |
| 2015 | $3,839 +12.8% | $201,480 +13.8% |
| 2014 | $3,404 | $177,010 +12.3% |
| 2013 | -- | $157,560 +36.9% |
| 2012 | -- | $115,050 -13.7% |
| 2011 | -- | $133,380 +2.1% |
| 2010 | -- | $130,630 -1.1% |
| 2009 | -- | $132,030 -10.4% |
| 2008 | -- | $147,280 +7.4% |
| 2007 | -- | $137,100 -3.6% |
| 2006 | -- | $142,190 +3.7% |
| 2005 | -- | $137,100 +1.6% |
| 2004 | -- | $134,900 |
| 2003 | -- | -- |
| 2002 | -- | -- |
Find assessor info on the county website
Monthly payment
Est. payment
Payment breakdown
Explore the cost of this home by adjusting the details. Changes won't be saved.Climate risks
Neighborhood: Twin Oaks
Nearby schools
GreatSchools rating
- 7/10Barbara Jordan Elementary SchoolGrades: PK-5Distance: 0.2 mi
- 8/10David Crockett Middle SchoolGrades: 6-8Distance: 2.2 mi
- 3/10George Bush High SchoolGrades: 9-12Distance: 0.9 mi
Schools provided by the listing agent
- Elementary: Jordan Elementary School (Fort Bend)
- Middle: Crockett Middle School (Fort Bend)
- High: Bush High School
Source: HAR. This data may not be complete. We recommend contacting the local school district to confirm school assignments for this home.
- $330,5004 bd2 ba2.7k sqft7311 Eden Crossing Ln, Richmond, TX 77407Off Market
- $316,1004 bd2 ba2.1k sqft7303 Eden Crossing Ln, Richmond, TX 77407Off Market

- $272,4003 bd2 ba1.6k sqft7315 Eden Crossing Ln, Richmond, TX 77407Off Market
- $280,7003 bd2 ba2k sqft7254 Wimberly Oaks Ln, Richmond, TX 77407Off Market
- $267,9003 bd2 ba1.6k sqft7246 Wimberly Oaks Ln, Richmond, TX 77407Off Market
- $276,1003 bd2 ba2k sqft7302 Wimberly Oaks Ln, Richmond, TX 77407Off Market
- $342,2003 bd2 ba2k sqft7302 Wimberly Oaks Ln, Richmond, TX 77469Off Market
- $349,4004 bd2 ba2.7k sqft7302 Eden Crossing Ln, Richmond, TX 77407Off Market
A local agent can set up tours, give advice and negotiate with sellers.
A local lender can help you make sure your offer is ready when you are.
Similar homes
- $230,0003 bd2 ba1.7k sqft7215 La Entrada Dr, Houston, TX 77083For Sale
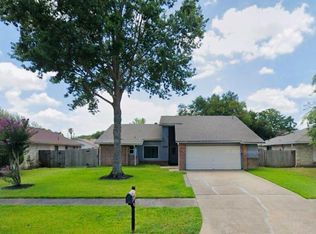 MLS ID #98534652, Stephanie Casares, The Affinity Group Realty & Co.. HAR
 - $299,9003 bd3 ba1.7k sqft7314 Autumn Aspen Ln, Richmond, TX 77407For Sale
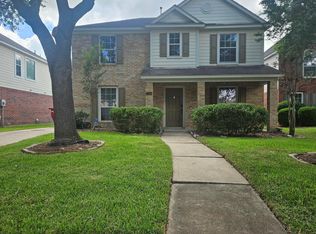 MLS ID #68054485, Ace Hernandez, Manor Lane Southwest LLC. HAR
 - $259,9904 bd3 ba1.8k sqft2311 Trail Wood Ln, Richmond, TX 77406For Sale
 MLS ID #97771795, Jared English, Congress Realty, Inc.. HAR
 - $239,0003 bd2 ba1.6k sqft11039 Holworth Dr, Houston, TX 77072For Sale
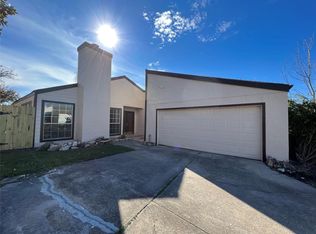 MLS ID #98113353, Mayley Dinh, MTD Realty. HAR
 - $224,5003 bd2 ba1.7k sqft12614 Hunting Briar Dr, Houston, TX 77099For SaleMLS ID #68615392, Jane NgaDung Nguyen, Alpha, REALTORS. HAR
- $263,0004 bd2 ba1.9k sqft2103 Barrington Place Dr, Sugar Land, TX 77478For SaleMLS ID #73029569, Ruhina Ahmed, Keller Williams Realty Southwest. HAR
- $259,9004 bd2 ba1.8k sqft11410 Spring Grove Dr, Houston, TX 77099For SaleMLS ID #34091334, Kurian Abraham, Land & Luxe Realty. HAR
- $275,0003 bd2 ba1.4k sqft15330 Riverside Grove Dr, Houston, TX 77083For SaleMLS ID #12349695, Jane NgaDung Nguyen, Alpha, REALTORS. HAR
- $285,0003 bd2 ba1.4k sqft16211 Whitesage Ct, Houston, TX 77082For SaleMLS ID #15299694, May Abrar, Keller Williams Memorial. HAR
- $275,0004 bd2 ba1.7k sqft1534 Alderbrook Dr, Sugar Land, TX 77498For SaleMLS ID #53126930, Matt Dietz, Sugar Land Homes. HAR
- $225,0003 bd2 ba1.2k sqft20219 Black Hickory Ct, Katy, TX 77449For SaleMLS ID #61755108, Luisa Aparicio, Strada. HAR
- $314,9004 bd3 ba2.2k sqft15455 Empanada Dr, Houston, TX 77083For SaleMLS ID #18127243, Chandresh Patel, Chandresh K. Patel. HAR
- $290,0004 bd3 ba2.4k sqft8603 Jubilee Dr, Houston, TX 77083For SaleMLS ID #72411842, Tina Nguyen, 5th Stream Realty. HAR
- $280,0005 bd2 ba2.4k sqft13327 Gaby Virbo Dr, Houston, TX 77083For SaleMLS ID #19948784, Elsie Ventura, AXEN Realty. HAR
- $264,5003 bd2 ba1.6k sqft4027 Summit Valley Dr, Houston, TX 77082For SaleMLS ID #25186176, Trinh Tran, Lone Star Realty. HAR
- $287,0005 bd3 ba2.6k sqft16246 Los Altos Dr, Houston, TX 77083For SaleMLS ID #73720506, Farhat Farooq, REALM Real Estate Professionals - Sugar Land. HAR
- $299,9005 bd3 ba2.6k sqft15318 Bonita Springs Dr, Houston, TX 77083For SaleMLS ID #95213703, Maria Carmen Munoz, Prosperity Realty Group. HAR
- $240,0003 bd2 ba1.4k sqft6347 Ballina Meadows Ct, Katy, TX 77449For SaleMLS ID #79762357, Luisa Aparicio, Strada. HAR
- $260,0004 bd2 ba2.2k sqft11611 Stone Bridge Dr, Houston, TX 77064For SaleMLS ID #94825341, Chaoming Chen, Eternal Realty and Management. HAR
- $249,0003 bd2 ba1.8k sqft16727 Grouse Moor Dr, Houston, TX 77084For SaleMLS ID #54905862, Victoria Franco, RE/MAX Universal. HAR
