Discover modern living in the highly desirable Metro Arcadia community of Las Cruces, just a short walk from the fairways of Red Hawk Golf Course and the newly built clubhouse. Built by the only builder in New Mexico to receive the National Housing Quality Award, this beautiful new construction home features the popular Pecos floor plan, offering 1,656 square feet, 4 bedrooms, and 2 bathrooms designed for comfortable, modern living.Inside, you'll find stylish finishes and thoughtful design touches throughout, creating a bright and welcoming atmosphere perfect for both everyday living and entertaining. The open layout provides a seamless flow between living spaces while the spacious bedrooms offer flexibility for families, guests, or a home office. Step outside to enjoy a large backyard, providing plenty of room to relax, entertain, or create your own outdoor oasis .Combining award-winning craftsmanship, modern design, and an unbeatable location near golf and recreation. this home has it all! Call today
Pending
$363,325
7309 Bedford Ave, Las Cruces, NM 88012
4beds
1,656sqft
:
Get pre-qualified$2,300/mo
Single Family Residence, Residential
Built in 2025
6,969 Square Feet Lot
$360,900 Zestimate®
$219/sqft
$-- HOA
What's special
- 142 days |
- 66 |
- 1 |
Zillow last checked:
Listing updated:
Listed by:
Isaiah Paul Tellez 575-635-4142,
Select Realty Group, LLC 575-689-1600
Source: SNMMLS as distributed by MLS GRID,MLS#: 2600834
Facts & features
Interior
Bedrooms & bathrooms
- Bedrooms: 4
- Bathrooms: 2
- Full bathrooms: 2
Primary bathroom
- Description: Shower Stall,No Tub,Granite Countertops,Walk-In Closets,Tile Floor
Dining room
- Features: Chandelier, Living Room Combo, Tile
Kitchen
- Features: Breakfast Bar, Electric Cooktop, Wood Cabinets, Pantry, Island, Granite Counters, Garbage Disposal, Electric Range, Built-in Dishwasher, Tile Floor
Living room
- Features: Bay Window, Great Room, Tile, Ceiling Fan
Heating
- Electric
Cooling
- Central Air
Appliances
- Included: Water Softener
- Laundry: Mud Room
Features
- Open Floorplan
- Flooring: Flooring Foundation: Slab
- Windows: Double Pane Windows
Interior area
- Total structure area: 1,656
- Total interior livable area: 1,656 sqft
Video & virtual tour
Property
Parking
- Total spaces: 2
- Parking features: Garage Door Opener
- Garage spaces: 2
Features
- Levels: One
- Stories: 1
- Fencing: Rock
Lot
- Size: 6,969 Square Feet
- Dimensions: 0 to .24 AC
- Features: Amenities: Corner Lot, Amenities: High Speed Internet
Details
- Parcel number: 4009127109155
Construction
Type & style
- Home type: SingleFamily
- Architectural style: Pueblo
- Property subtype: Single Family Residence, Residential
Materials
- Frame, Stucco
- Roof: Pitched,Shingle
Condition
- New construction: Yes
- Year built: 2025
Details
- Builder name: French Brothers
Utilities & green energy
- Sewer: Public Sewer
- Water: Public
- Utilities for property: El Paso Electric
Community & HOA
Community
- Subdivision: Metro Verde Arcadia Phase 2
HOA
- Has HOA: No
Location
- Region: Las Cruces
Financial & listing details
- Price per square foot: $219/sqft
- Tax assessed value: $115,000
- Annual tax amount: $1,280
- Date on market: 3/14/2026
- Electric utility on property: Yes
Estimated market value
$360,900
$343,000 - $379,000
$2,126/mo
Price history
| Date | Event | Price |
|---|---|---|
| 7/20/2026 | Pending sale | $363,325$219/sqft |
Source: SNMMLS as distributed by MLS GRID #2600834 Report a problem | ||
| 6/23/2026 | Listed for sale | $363,325$219/sqft |
Source: SNMMLS as distributed by MLS GRID #2600834 Report a problem | ||
| 5/14/2026 | Pending sale | $363,325$219/sqft |
Source: SNMMLS as distributed by MLS GRID #2600834 Report a problem | ||
| 4/24/2026 | Price change | $363,325+0.1%$219/sqft |
Source: SNMMLS as distributed by MLS GRID #2600834 Report a problem | ||
| 3/14/2026 | Listed for sale | $362,825$219/sqft |
Source: SNMMLS as distributed by MLS GRID #2600834 Report a problem | ||
Public tax history
| Year | Property taxes | Tax assessment |
|---|---|---|
| 2025 | $1,280 +76.1% | $38,333 +79.7% |
| 2024 | $727 | $21,333 |
Find assessor info on the county website
Monthly payment
Est. payment
Payment breakdown
Explore the cost of this home by adjusting the details. Changes won't be saved.Climate risks
Neighborhood: 88012
Nearby schools
GreatSchools rating
- 6/10Monte Vista Elementary SchoolGrades: PK-5Distance: 1.1 mi
- 5/10Mesa Middle SchoolGrades: 6-8Distance: 1.3 mi
- 6/10Onate High SchoolGrades: 9-12Distance: 2.9 mi
- $368,3003 bd2 ba1.6k sqft3638 Paragon St, Las Cruces, NM 88012Off Market
- $302,9003 bd2 ba1.4k sqft3622 Paragon, Las Cruces, NM 88011Off Market
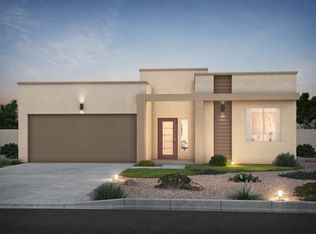
- $334,7003 bd2 ba1.6k sqft3606 Paragon, Las Cruces, NM 88011Off Market
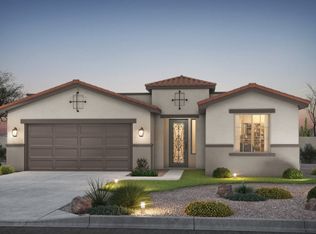
- $--4 bd2 ba2.1k sqft3614 Paragon, Las Cruces, NM 88011Sold
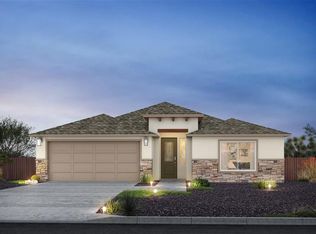
- $389,6003 bd2 ba1.9k sqft3678 Paragon St, Las Cruces, NM 88012Off Market
- $369,0003 bd2 ba1.8k sqft3662 Paragon St, Las Cruces, NM 88012Off Market
- $397,1004 bd3 ba2.1k sqft3670 Paragon St, Las Cruces, NM 88012Off Market
- $350,7003 bd2 ba1.7k sqft3630 Paragon, Las Cruces, NM 88012Off Market
A local agent can set up tours, give advice and negotiate with sellers.
A local lender can help you make sure your offer is ready when you are.
Similar homes
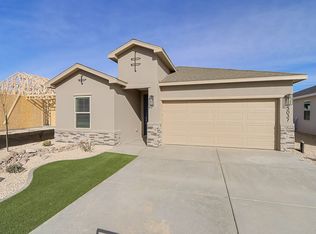
- from $352,9003 bd2 ba1.6k sqftSierra Plan, Metro Arcadia, Las Cruces, NM 88012New Construction
 View Homes
 - from $372,9004 bd3 ba1.8k sqftLincoln Plan, Metro Arcadia, Las Cruces, NM 88012New Construction
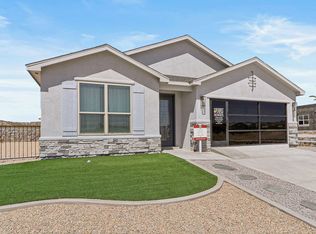 View Homes
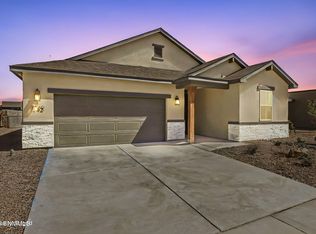
 - $386,2853 bd2 ba1.8k sqft7342 Sentinel Ave, Las Cruces, NM 88012New Construction
 MLS ID #2600821, Isaiah Paul Tellez, Select Realty Group, LLC. SNMMLS as distributed by MLS GRID
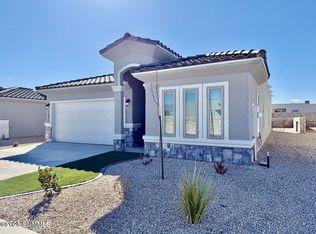
 - $344,9503 bd2 ba1.7k sqft7541 Clarion Way, Las Cruces, NM 88012New Construction
 MLS ID #2602269, Jamie Lynn Edwards, ERA Sellers & Buyers Real Estate. SNMMLS as distributed by MLS GRID
 - $340,9503 bd2 ba1.6k sqft7565 Clarion Way, Las Cruces, NM 88012New ConstructionMLS ID #2602272, Jamie Lynn Edwards, ERA Sellers & Buyers Real Estate. SNMMLS as distributed by MLS GRID
- $353,0003 bd2 ba1.5k sqft3506 King Fisher St, Las Cruces, NM 88012New ConstructionMLS ID #2601823, Charlene Marie Ortega, Keller Williams Realty. SNMMLS as distributed by MLS GRID
- $379,5004 bd2 ba1.8k sqft7661 Blue Star Loop, Las Cruces, NM 88012For SaleMLS ID #2602177, Michael Garcia, MTG Real Estate. SNMMLS as distributed by MLS GRID
- $340,6803 bd3 ba2k sqft7022 Cathedral Rd, Las Cruces, NM 88012New ConstructionHakes Brothers
- $359,4753 bd2 ba1.6k sqft1006 Arabetto Rd, Las Cruces, NM 88012New ConstructionMLS ID #2601821, Charlene Marie Ortega, Keller Williams Realty. SNMMLS as distributed by MLS GRID
- $304,5354 bd2 ba1.6k sqft6575 Newcastle Ave, Las Cruces, NM 88012New ConstructionHakes Brothers
- $300,4454 bd2 ba1.6k sqft6515 Newcastle Ave, Las Cruces, NM 88012New ConstructionHakes Brothers
- $408,6753 bd2 ba2.1k sqft7354 Sentinel Ave, Las Cruces, NM 88012New ConstructionMLS ID #2600820, Isaiah Paul Tellez, Select Realty Group, LLC. SNMMLS as distributed by MLS GRID
- $330,0004 bd2 ba1.7k sqft6274 Recoleta Rd, Las Cruces, NM 88012For SaleMLS ID #2601004, Angelica Marie Gonzalez, Select Realty Group, LLC. SNMMLS as distributed by MLS GRID
- $349,6753 bd2 ba1.6k sqft1030 Arabetto Rd, Las Cruces, NM 88012New ConstructionSNMMLS as distributed by MLS GRID
- $335,0004 bd3 ba1.8k sqft6093 Arosa St, Las Cruces, NM 88012For SaleMLS ID #2600528, Nathaniel M May, EXIT Realty Horizons. SNMMLS as distributed by MLS GRID
- $332,5004 bd2 ba1.9k sqft6267 Rosemary Rd, Las Cruces, NM 88012For SaleMLS ID #2601604, Marysol Ortiz, Home Pros Real Estate Group New Mexico. SNMMLS as distributed by MLS GRID
- $399,9004 bd4 ba1.9k sqft3688 Maya Ct, Las Cruces, NM 88012For SaleMLS ID #2601329, Summer Woods, Cripple Creek Realty, LLC. SNMMLS as distributed by MLS GRID
- $339,0003 bd2 ba1.6k sqft1048 Arabetto Rd, Las Cruces, NM 88012New ConstructionSNMMLS as distributed by MLS GRID
- $319,4504 bd3 ba1.7k sqft6271 Whitetail Rd, Las Cruces, NM 88012For SaleMLS ID #2601582, Adrianna J Hernandez, Prosper Real Estate. SNMMLS as distributed by MLS GRID
- $429,9904 bd3 ba2.3k sqft7317 Ultramarine Rd, Las Cruces, NM 88012New ConstructionMLS ID #2602131, Vania Gabriela Castaneda, Home Pros Real Estate Group New Mexico. SNMMLS as distributed by MLS GRID
