Ready for its new owner this charming cape is move-in ready. This lovely home has been meticulously maintained and offers many upgrades such as newer kitchen appliances, washer/dryer, central HVAC, new garage door, front and back doors with screens, new basement window, an additional fourth bedroom, exterior paint, new bathroom floor and hardwood floors throughout. A large eat-in kitchen, two bedrooms and a full bathroom complete the main level with two additional bedrooms on the second level. A large basement will provide ample storage with laundry and a convenient laundry shoot. You will have plenty of space for your cars with a one car garage and a driveway that offers spaces for four additional cars. A spacious and landscaped back yard offers plenty of room for entertainment and play. Dont wait to see this home. Priced to sell
Pre-foreclosure
Est. $353,200
731 Parkway Ave, Ewing, NJ 08618
4beds
1,372sqft
SingleFamily
Built in 1953
9,147 Square Feet Lot
$353,200 Zestimate®
$257/sqft
$-- HOA
Overview
- 257 days
- 2
- 0
Facts & features
Interior
Bedrooms & bathrooms
- Bedrooms: 4
- Bathrooms: 1
- Full bathrooms: 1
Heating
- Forced air, Gas
Cooling
- Central
Features
- Flooring: Tile, Other, Carpet, Hardwood, Linoleum / Vinyl
Interior area
- Total interior livable area: 1,372 sqft
Property
Parking
- Parking features: Garage - Attached
Features
- Exterior features: Vinyl
Lot
- Size: 9,147 Square Feet
Details
- Parcel number: 0200320000000093
Construction
Type & style
- Home type: SingleFamily
Materials
- Roof: Other
Condition
- Year built: 1953
Community & HOA
Location
- Region: Ewing
Financial & listing details
- Price per square foot: $257/sqft
- Tax assessed value: $157,500
- Annual tax amount: $6,380
Foreclosure details
Estimated market value
$353,200
$332,000 - $374,000
$2,464/mo
Price history
| Date | Event | Price |
|---|---|---|
| 10/26/2016 | Sold | $158,000-4.2%$115/sqft |
Source: Public Record Report a problem | ||
| 7/26/2016 | Listed for sale | $165,000+22.2%$120/sqft |
Source: Gloria Nilson Co. Real Estate #6833561 Report a problem | ||
| 7/26/2013 | Sold | $135,000$98/sqft |
Source: Public Record Report a problem | ||
| 5/28/2013 | Listed for sale | $135,000-12.9%$98/sqft |
Source: DiDonato Realty Company, Inc #6224912 Report a problem | ||
| 9/12/2012 | Listing removed | $155,000$113/sqft |
Source: Prudential Fox and Roach #6020605 Report a problem | ||
| 3/30/2012 | Price change | $155,000-6.1%$113/sqft |
Source: Prudential Fox and Roach #6020605 Report a problem | ||
| 3/13/2012 | Listed for sale | $165,000-13.2%$120/sqft |
Source: Prudential Fox and Roach #6020605 Report a problem | ||
| 11/18/2010 | Listing removed | $189,999$138/sqft |
Source: Keller Williams - Princeton #5757837 Report a problem | ||
| 8/19/2010 | Listed for sale | $189,999$138/sqft |
Source: Keller Williams Realty Hamilton-Burlington #5757837 Report a problem | ||
Public tax history
| Year | Property taxes | Tax assessment |
|---|---|---|
| 2026 | $6,380 +3% | $157,500 |
| 2025 | $6,194 | $157,500 |
| 2024 | $6,194 +9.3% | $157,500 |
| 2023 | $5,665 +2.5% | $157,500 |
| 2022 | $5,527 +1.4% | $157,500 |
| 2021 | $5,448 +2.7% | $157,500 |
| 2020 | $5,306 -3.6% | $157,500 |
| 2019 | $5,504 -2.3% | $157,500 +51.2% |
| 2018 | $5,632 -1.7% | $104,200 |
| 2017 | $5,727 +1.3% | $104,200 -3% |
| 2016 | $5,650 +0.3% | $107,400 |
| 2015 | $5,635 +1.6% | $107,400 |
| 2014 | $5,546 -2.2% | $107,400 |
| 2012 | $5,672 +7% | $107,400 |
| 2011 | $5,299 +7.3% | $107,400 |
| 2010 | $4,937 +2.4% | $107,400 |
| 2009 | $4,820 +3.4% | $107,400 |
| 2008 | $4,661 +1.9% | $107,400 |
| 2007 | $4,575 | $107,400 |
| 2006 | -- | $107,400 |
| 2005 | -- | $107,400 |
| 2004 | $1,768 | $107,400 |
| 2003 | -- | $107,400 |
| 2002 | -- | $107,400 |
| 2001 | -- | $107,400 |
Find assessor info on the county website
Monthly payment
Climate risks
Neighborhood: 08618
Nearby schools
Schools provided by the listing agent
- Elementary: PARKWAY E.S.
- Middle: GILMORE J. FISHER M.S.
- High: EWING H.S.
- District: Ewing Twp
Source: The MLS. This data may not be complete. We recommend contacting the local school district to confirm school assignments for this home.
Similar homes
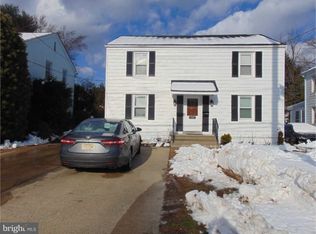
- $360,0004 bd2 ba1.4k sqft955 Terrace Blvd, Ewing, NJ 08618For Sale
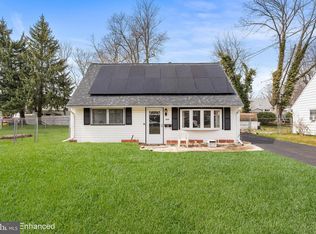
 MLS ID #NJME2074366, alina finkelshteyn, Redfin. Bright MLS
- $385,0004 bd2 ba1.1k sqft998 Terrace Blvd, Ewing, NJ 08618For Sale
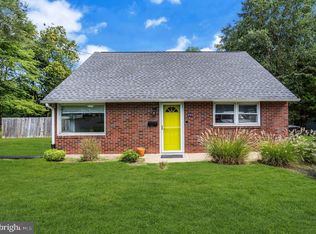 MLS ID #NJME2083520, Michael Barasch, Compass New Jersey, LLC - Princeton. Bright MLS
- $385,0004 bd1 ba1.4k sqft106 Rutledge Ave, Ewing, NJ 08618For Sale
 MLS ID #NJME2084574, Andrew Baskharon, Keller Williams Premier. Bright MLS
- $325,0004 bd1 ba1.5k sqft19 Dunmore Ave, Ewing, NJ 08618For Sale
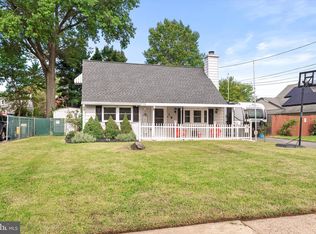 MLS ID #NJME2083838, Kate Bonchev, Queenston Realty, LLC. Bright MLS
- $360,0003 bd1 ba1.4k sqft113 Rutledge Ave, Ewing, NJ 08618For SaleMLS ID #NJME2080286, Matilde Molina, Keller Williams Premier. Bright MLS
- $314,9003 bd2 ba1.1k sqft122 Huff Ave, Trenton, NJ 08618For SaleMLS ID #NJME2085120, Tony Lee, Home Journey Realty. Bright MLS
- $323,0004 bd1 ba1.4k sqft8 Stratford Ave, Ewing, NJ 08618For SaleMLS ID #NJME2083120, Jacqueline Racz, Keller Williams Real Estate - Princeton. Bright MLS
- $375,0004 bd3 ba1.9k sqft210 Morningside Dr, Trenton, NJ 08618For SaleMLS ID #NJME2084664, Lisa Mullaghy, Coldwell Banker Hearthside. Bright MLS
- $399,0003 bd2 ba1k sqft107 Broad Ave, Ewing, NJ 08618For SaleMLS ID #NJME2081052, Irfan Raza, Weichert Realtors - Princeton. Bright MLS
- $375,0003 bd2 ba1.6k sqft22 Stacey Ave, Trenton, NJ 08618For SaleMLS ID #NJME2083942, Tiffanie Hawley, Century 21 Action Plus Realty - Bordentown. Bright MLS
- $395,0002 bd2 ba1.1k sqft1468 Pennington Rd, Ewing, NJ 08618For SaleMLS ID #NJME2083192, Colleen O'Hara, BHHS Fox & Roach-Moorestown. Bright MLS
- $299,0004 bd2 ba1.5k sqft401 Berwyn Ave, Ewing, NJ 08618For SaleMLS ID #NJME2082646, Beth Arena, Real Broker, LLC. Bright MLS
- $339,0005 bd3 ba1.9k sqft39 Maple Ave, Trenton, NJ 08618For SaleMLS ID #NJME2081508, Anna Alves, Keller Williams Realty - Moorestown. Bright MLS
- $399,9993 bd2 ba1.5k sqft306 Berwyn Ave, Ewing, NJ 08618For SaleMLS ID #NJME2084006, Kimberley D. Witkowski, Home Journey Realty. Bright MLS
- $300,0004 bd3 ba1.5k sqft217 Oliver Ave, Trenton, NJ 08618For SaleMLS ID #NJME2082712, Jerome Beckworth, NJ Capital Realty LLC. Bright MLS
- $235,0005 bd2 ba1.6k sqft1410 Pennington Rd, Ewing, NJ 08618For SaleMLS ID #NJME2085150, P.J. Hummel, Action USA Jay Robert Realtors. Bright MLS
- $299,0004 bd2 ba1.4k sqft21 N Westfield Ave, Trenton, NJ 08618For SaleMLS ID #NJME2085062, Lorraine English, Realty Mark Advantage. Bright MLS
- $400,0001 bd2 ba1.9k sqft891 Parkway Ave, Trenton, NJ 08618For SaleMLS ID #NJME2085076, Jessica Johnson, HomeSmart First Advantage Realty. Bright MLS
