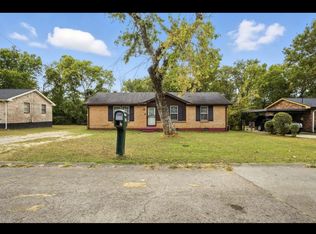
The Perfect Blend of Design & Function! Looking for that "close to everything, yet away from it all" home? We’ve got you covered. This beautifully designed 4-bedroom, 2.5-bathroom home offers 1,550 sq. ft. of pure modern charm on a quiet residential street near Downtown Nashville.What we love about this one: The Primary Addition: A true retreat featuring a private ensuite, walk-in closet, and a luxury wet room. Seamless Indoor-Outdoor Living: Elegant double doors open up to a huge backyard—perfect for pups, kids, or summer hosting. Modern Open Concept: No carpet here! Enjoy gorgeous hardwood floors throughout and a layout designed for real life. Whether you're looking for your first home or a stylish Nashville upgrade, this is the one. Located just minutes from Downtown Nashville.
Active
$405,000
731 Work Dr, Nashville, TN 37207
4beds
1,550sqft
Single Family Residence, Residential
Built in 1966
9,583 Square Feet Lot
$-- Zestimate®
$261/sqft
$-- HOA
What's special
Walk-in closetModern open conceptPrivate ensuiteLuxury wet roomGorgeous hardwood floors throughout
- 6 days
- 367
- 74
Likely to sell faster than
Zillow last checked:
Listing updated:
Listed by:
Ryan Stonehouse 615-812-0066,
Compass 615-383-6964
Source: RealTracs MLS as distributed by MLS GRID,MLS#: 3628014
Facts & features
Interior
Bedrooms & bathrooms
- Bedrooms: 4
- Bathrooms: 3
- Full bathrooms: 2
- 1/2 bathrooms: 1
- Main level bedrooms: 4
Heating
- Central
Cooling
- Central Air
Appliances
- Included: Built-In Gas Range, Dishwasher, Disposal, Microwave
- Laundry: Gas Dryer Hookup, Washer Hookup
Features
- Ceiling Fan(s), Open Floorplan, Walk-In Closet(s), High Speed Internet
- Flooring: Wood
- Basement: Crawl Space
Interior area
- Total structure area: 1,550
- Total interior livable area: 1,550 sqft
- Finished area above ground: 1,550
Property
Features
- Levels: One
- Stories: 1
- Patio & porch: Porch, Covered
- Fencing: Back Yard
Lot
- Size: 9,583 Square Feet
- Dimensions: 75 x 135
Details
- Parcel number: 05915005500
- Special conditions: Standard
Construction
Type & style
- Home type: SingleFamily
- Architectural style: Contemporary
- Property subtype: Single Family Residence, Residential
Materials
- Brick
- Roof: Asphalt
Condition
- New construction: No
- Year built: 1966
Utilities & green energy
- Sewer: Public Sewer
- Water: Public
- Utilities for property: Water Available
Community & HOA
Community
- Security: Carbon Monoxide Detector(s), Smoke Detector(s)
- Subdivision: Haynes Manor
HOA
- Has HOA: No
Location
- Region: Nashville
Financial & listing details
- Price per square foot: $261/sqft
- Tax assessed value: $236,600
- Annual tax amount: $1,835
- Date on market: 10/30/2026
Estimated market value
Not available
Estimated sales range
Not available
Not available
Price history
| Date | Event | Price |
|---|---|---|
| 10/30/2026 | Listed for sale | $405,000+98.5%$261/sqft |
Source:  RealTracs MLS as distributed by MLS GRID #3628014 Report a problem | ||
| 11/6/2025 | Sold | $204,000$132/sqft |
Source: Public Record Report a problem | ||
Public tax history
| Year | Property taxes | Tax assessment |
|---|---|---|
| 2025 | $1,664 +13.5% | $59,150 +31.2% |
| 2024 | $1,467 | $45,075 |
| 2023 | $1,467 | $45,075 |
| 2022 | $1,467 -1% | $45,075 |
| 2021 | $1,482 +39.2% | $45,075 +78.7% |
| 2020 | $1,065 +33.8% | $25,225 |
| 2019 | $796 +8.7% | $25,225 +8.7% |
| 2018 | $732 | $23,200 |
| 2017 | $732 | $23,200 +17.6% |
| 2016 | $732 -17.8% | $19,725 |
| 2015 | $891 | $19,725 |
| 2014 | $891 | $19,725 |
| 2013 | -- | $19,725 -9.5% |
| 2012 | -- | $21,800 |
| 2011 | -- | $21,800 |
| 2010 | -- | $21,800 |
| 2009 | -- | $21,800 +8.2% |
| 2008 | -- | $20,150 |
| 2007 | -- | $20,150 |
| 2006 | -- | -- |
| 2005 | -- | -- |
| 2004 | -- | -- |
| 2003 | -- | -- |
| 2002 | -- | -- |
| 2001 | -- | -- |
| 2000 | -- | -- |
Find assessor info on the county website
Monthly payment
Est. payment
Payment breakdown
Explore the cost of this home by adjusting the details. Changes won't be saved.Climate risks
Neighborhood: Haynes Manor
Nearby schools
Schools provided by the listing agent
- Elementary: Cumberland Elementary
- Middle: Haynes Middle
- High: Whites Creek High
Source: RealTracs MLS as distributed by MLS GRID. This data may not be complete. We recommend contacting the local school district to confirm school assignments for this home.

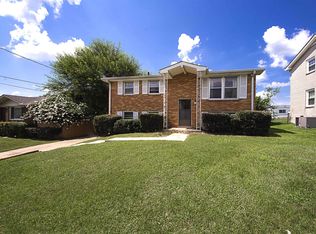

Similar homes
- $429,9003 bd2 ba2.3k sqft747 Rowan Dr, Nashville, TN 37207For Sale
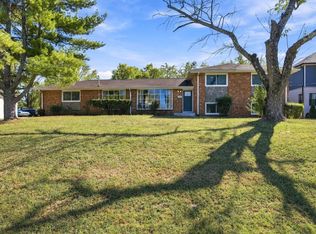
 MLS ID #3624425, Tifinia Capehart. RealTracs MLS as distributed by MLS GRID
- $410,0003 bd2 ba1.6k sqft758 Moormans Arm Rd, Nashville, TN 37207For Sale
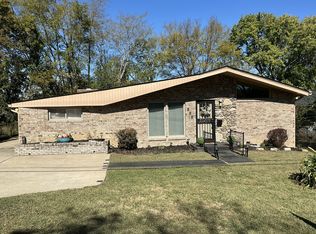 MLS ID #3619631, Tondalanea Scott. RealTracs MLS as distributed by MLS GRID
- $379,9003 bd2 ba1.5k sqft3865 Augusta Dr, Nashville, TN 37207For Sale
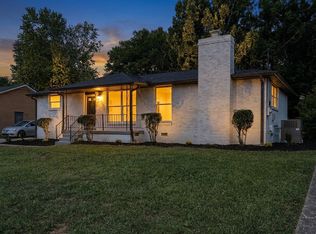 MLS ID #3530451, Todd Mingle. RealTracs MLS as distributed by MLS GRID
- $245,0004 bd2 ba1.2k sqft621 Baldwin Ct, Nashville, TN 37207For Sale
 MLS ID #3619671, Alisha Davis. RealTracs MLS as distributed by MLS GRID
- $--3 bd2 ba1.6k sqft2941 Vista Ln, Nashville, TN 37207AuctionMLS ID #3628328, Lori Brown. RealTracs MLS as distributed by MLS GRID
- $450,0003 bd2 ba1.8k sqft456 Ewing Ln, Nashville, TN 37207For SaleMLS ID #3542677, Steven Forrest Hamblen. RealTracs MLS as distributed by MLS GRID
- $410,0004 bd3 ba2.1k sqft2930 Vista Ln, Nashville, TN 37207For SaleMLS ID #3620212, Ursula Reed. RealTracs MLS as distributed by MLS GRID
- $399,9003 bd2 ba1.3k sqft457 Ewing Ln, Nashville, TN 37207For SaleMLS ID #3319846, Brian Milton Vance. RealTracs MLS as distributed by MLS GRID
- $359,9003 bd2 ba1.6k sqft736 Roman Dr, Nashville, TN 37207For SaleMLS ID #3531250, Anthony Ryan Forster (Tony). RealTracs MLS as distributed by MLS GRID
- $425,0003 bd2 ba1.7k sqft3804 Lunn Dr, Nashville, TN 37218For SaleMLS ID #3627508, Nick Mancini. RealTracs MLS as distributed by MLS GRID
- $425,9003 bd3 ba2.1k sqft536 Mill Station Dr, Nashville, TN 37207For SaleMLS ID #3596519, Brett Leehans. RealTracs MLS as distributed by MLS GRID
- $390,0003 bd2 ba1.4k sqft6201 Homeland Dr, Nashville, TN 37218For SaleMLS ID #3621334, Kevin Endres. RealTracs MLS as distributed by MLS GRID
- $330,0003 bd2 ba1.7k sqft606 Chris St, Nashville, TN 37207For SaleMLS ID #3530057, Leneiva Head,Principal Broker. RealTracs MLS as distributed by MLS GRID
- $410,0004 bd3 ba1.7k sqft576 Green Ln, Whites Creek, TN 37189For SaleMLS ID #3615537, Karen Albright. RealTracs MLS as distributed by MLS GRID
- $430,0004 bd2 ba1.5k sqft424 Kingview Ct, Nashville, TN 37218For SaleMLS ID #3319034, Evan Thomas. RealTracs MLS as distributed by MLS GRID
- $335,0003 bd2 ba1.1k sqft625 Maclaurin Ct, Nashville, TN 37207For SaleMLS ID #3531103, Hays Estes. RealTracs MLS as distributed by MLS GRID
- $375,0003 bd3 ba1.7k sqft2879 Creekbend Dr, Nashville, TN 37207For SaleMLS ID #3527544, Christian Moritz. RealTracs MLS as distributed by MLS GRID
