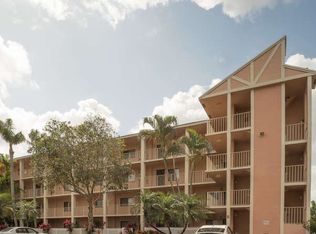
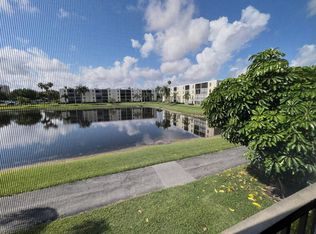
True corner Lancaster model in bldg #39 of Section Five. 8-story bldg w/ two elevators. As soon as you enter this luxurious unit, The kitchen boasts of granite countertops, stainless steel appl.'s and refaced cabinets. Larger white tiling throughout the entire condo. Updated side by side white washer/dryer in a separate utility room which has additional linen closet. A/c unit 2020. Both bathrooms with updated vanities/lighting and cammodes. Patio has floor to ceiling plexiglass slider doors. Unit is available furnished as-is, as-seen. Bldg. #39 located right next to the section 5 outdoor heated swimming pool. Shuffleboard, gas BBQ grill and picnic tables/chairs/benches right outside pool gate. Parking space #45.
Pending
Price cut: $8.5K (6/29)
$210,000
7310 Ashford Place #401, Delray Beach, FL 33446
2beds
1,230sqft
:
Get pre-qualified$2,317/mo
Condominium
Built in 1988
-- sqft lot
$197,800 Zestimate®
$171/sqft
$869/mo HOA
What's special
Luxurious unitGas bbq grillRefaced cabinetsAdditional linen closet
- 47 days |
- 145 |
- 0 |
Zillow last checked:
Listing updated:
Listed by:
Stuart P Birke 561-756-1215,
Huntington Signature RE LLC,
Nancy F Birke PA 561-756-1227,
Huntington Signature RE LLC
Source: BeachesMLS,MLS#: B26038763 Originating MLS: BeachesMLS
Originating MLS: BeachesMLSFacts & features
Interior
Bedrooms & bathrooms
- Bedrooms: 2
- Bathrooms: 2
- Full bathrooms: 2
- Main level bathrooms: 2
- Main level bedrooms: 2
Primary bedroom
- Level: Main
- Area: 285
- Dimensions: 19 X 15
Bedroom 2
- Level: Main
- Area: 121
- Dimensions: 11 X 11
Kitchen
- Level: Main
- Area: 96
- Dimensions: 12 X 8
Laundry
- Level: Main
- Area: 24
- Dimensions: 6 X 4
Living room
- Level: Main
- Area: 343
- Dimensions: 24.5 X 14
Heating
- Central, Electric
Cooling
- Central Air, Ceiling Fan(s), Electric
Appliances
- Included: Dryer, Dishwasher, Electric Range, Electric Water Heater, Microwave, Refrigerator, Water Heater, Washer, Owned Water Heater
- Laundry: Washer Hookup, Electric Dryer Hookup, Inside, Washer Dryer Install Allowed
Features
- Eat-in Kitchen, Living/Dining Room, Pantry, Split Bedrooms, Separate Shower, Walk-In Closet(s)
- Flooring: Ceramic Tile
- Has fireplace: No
- Furnished: Yes
Interior area
- Total structure area: 1,335
- Total interior livable area: 1,230 sqft
Video & virtual tour
Property
Parking
- Total spaces: 1
- Parking features: Assigned, Deeded, Guest, See Remarks
- Uncovered spaces: 1
Accessibility
- Accessibility features: None
Features
- Levels: One
- Stories: 1
- Has view: Yes
- View description: Lake, Other, Water
- Has water view: Yes
- Water view: Lake,Water
- Waterfront features: Lake Front
Details
- Parcel number: 00424616160394010
- Zoning: residential
- Special conditions: Standard,Listed As-Is
Construction
Type & style
- Home type: Condo
- Property subtype: Condominium
Materials
- Roof: Flat,Tar/Gravel
Condition
- Resale
- New construction: No
- Year built: 1988
Utilities & green energy
- Sewer: Public Sewer
- Water: Public
- Utilities for property: Cable Available, Electricity Available, Sewer Connected, Water Available
Community & HOA
Community
- Features: Gated
- Security: Security Gate, Gated with Guard, Gated Community, Security Guard
- Senior community: Yes
- Subdivision: HUNTINGTON LAKES
HOA
- Has HOA: Yes
- Amenities included: Basketball Court, Bocce Court, Billiard Room, Fitness Center, Indoor Pool, Library, Pickleball, Pool, Parking, Shuffleboard Court, Sauna, Spa/Hot Tub, Tennis Court(s)
- Services included: Common Areas, Cable TV, Internet, Maintenance Grounds, Maintenance Structure, Recreation Facilities, Reserve Fund, Roof, Security, Water
- HOA fee: $2,607 quarterly
- HOA name: Real Manage for Huntington Lakes Section Five
- HOA phone: 866-403-1588
Location
- Region: Delray Beach
Financial & listing details
- Price per square foot: $171/sqft
- Tax assessed value: $169,088
- Annual tax amount: $3,014
- Date on market: 6/9/2026
- Cumulative days on market: 49 days
- Listing terms: Cash,Conventional
- Electric utility on property: Yes
Estimated market value
$197,800
$188,000 - $208,000
$2,562/mo
Price history
| Date | Event | Price |
|---|---|---|
| 7/20/2026 | Pending sale | $210,000$171/sqft |
Source:  BeachesMLS #B26038763 Report a problem BeachesMLS #B26038763 Report a problem | ||
| 6/29/2026 | Price change | $210,000-3.9%$171/sqft |
Source: BeachesMLS #B26038763 Report a problem | ||
| 6/9/2026 | Listed for sale | $218,500$178/sqft |
Source: BeachesMLS #B26038763 Report a problem | ||
Public tax history
| Year | Property taxes | Tax assessment |
|---|---|---|
| 2025 | $3,014 -10.4% | $169,088 -11.5% |
| 2024 | $3,364 -0.6% | $191,011 0% |
| 2023 | $3,383 +22% | $191,018 +33.6% |
| 2022 | $2,772 +11.4% | $143,028 +10% |
| 2021 | $2,488 +201.6% | $130,025 +75.5% |
| 2020 | $825 +0.1% | $74,088 +2.3% |
| 2019 | $824 | $72,422 +1.9% |
| 2018 | $824 +2.2% | $71,072 +2.1% |
| 2017 | $807 +1.5% | $69,610 +2.1% |
| 2016 | $795 -0.6% | $68,178 +0.7% |
| 2015 | $800 -2.6% | $67,704 +0.8% |
| 2014 | $821 +0.1% | $67,167 +1.5% |
| 2013 | $820 +1.3% | $66,174 +1.7% |
| 2012 | $810 -10.2% | $65,068 -12.4% |
| 2011 | $902 +0.5% | $74,300 +0.3% |
| 2010 | $898 -17.9% | $74,100 -14.7% |
| 2009 | $1,093 +10.8% | $86,887 +0.1% |
| 2008 | $987 -14.4% | $86,800 +3% |
| 2007 | $1,152 -3.8% | $84,272 +2.5% |
| 2006 | $1,197 | $82,217 +3% |
| 2005 | -- | $79,822 +3% |
| 2004 | $545 +300.4% | $77,497 +1.9% |
| 2003 | $136 -87.7% | $76,052 +2.4% |
| 2002 | $1,104 +1% | $74,270 +1.6% |
| 2001 | $1,093 -3.3% | $73,100 -3.6% |
| 2000 | $1,130 +14% | $75,800 |
| 1999 | $991 | $75,800 |
Find assessor info on the county website
Monthly payment
Est. payment
Payment breakdown
Explore the cost of this home by adjusting the details. Changes won't be saved.Climate risks
Neighborhood: Villages of Oriole
Nearby schools
GreatSchools rating
- 5/10Hagen Road Elementary SchoolGrades: PK-5Distance: 4 mi
- 3/10Carver Middle SchoolGrades: 6-8Distance: 3 mi
- 8/10Spanish River Community High SchoolGrades: PK,6-12Distance: 4.4 mi
Schools provided by the listing agent
- Elementary: Hagen Road
- Middle: Carver Community
- High: Spanish River
Source: BeachesMLS. This data may not be complete. We recommend contacting the local school district to confirm school assignments for this home.
- $146,2002 bd2 ba1.2k sqft7290 Ashford Pl APT 101, Delray Beach, FL 33446Off Market
- $166,2002 bd2 ba1.2k sqft7290 Ashford Pl APT 102, Delray Beach, FL 33446Off Market
- $165,8002 bd2 ba1.2k sqft7290 Ashford Pl APT 103, Delray Beach, FL 33446Off Market
- $249,2002 bd2 ba1.2k sqft7290 Ashford Pl APT 104, Delray Beach, FL 33446Off Market
- $163,9002 bd2 ba1.2k sqft7290 Ashford Pl APT 105, Delray Beach, FL 33446Off Market
- $196,9002 bd2 ba1.2k sqft7290 Ashford Pl APT 106, Delray Beach, FL 33446Off Market
- $150,9002 bd2 ba1.2k sqft7290 Ashford Pl APT 107, Delray Beach, FL 33446Off Market
- $156,1002 bd2 ba1.2k sqft7290 Ashford Pl APT 108, Delray Beach, FL 33446Off Market
- $148,5002 bd2 ba1.2k sqft7290 Ashford Pl APT 202, Delray Beach, FL 33446Off Market
A local agent can set up tours, give advice and negotiate with sellers.
Similar homes
- $255,0002 bd2 ba1.2k sqft7340 Amberly Lane #205, Delray Beach, FL 33446For Sale
 MLS ID #B26022765, Stuart P Birke, Huntington Signature RE LLC. BeachesMLS
 - $215,0002 bd2 ba1.1k sqft6, Delray Beach, FL 33445For Sale
 MLS ID #B26041399, Luis Antonio Antigua Made, LPT Realty, LLC. BeachesMLS
 - $145,0002 bd2 ba880 sqftSAXONY B, Delray Beach, FL 33446For Sale
 MLS ID #B26056529, Melissa A Cutter, The Keyes Company. BeachesMLS
 - $169,0002 bd2 ba1k sqft5, Delray Beach, FL 33446For Sale
 MLS ID #R11040750, Lynn Trachtman, Rand Florida Realty Group. BeachesMLS
 - $219,0002 bd2 ba1.3k sqftC, Delray Beach, FL 33484For SaleMLS ID #B26003627, Carmen L Santos, Agent Plus Realty. BeachesMLS
- $269,9002 bd2 ba1.4k sqft7884 Lexington Club Boulevard #B, Delray Beach, FL 33446For SaleMLS ID #R11169649, Gregory Von Golden, United Realty Group Inc. BeachesMLS
- $160,0002 bd2 ba982 sqftPINES OF DELRAY, Delray Beach, FL 33445For SaleMLS ID #B26053355, Jeffrey S Rosenthal, Coldwell Banker. BeachesMLS
- $240,0002 bd2 ba1.1k sqft75, Delray Beach, FL 33445For SaleMLS ID #R11169904, Olga Magaly Salcedo, Signature International RE. BeachesMLS
- $135,0001 bd2 ba925 sqft#3, Delray Beach, FL 33446For SaleMLS ID #B26015733, Elionora Dudayeva, Chance Realty LLC. BeachesMLS
- $235,0002 bd2 ba1.3k sqft15, Boynton Beach, FL 33437For SaleMLS ID #B26018018, Stacey A Lind, Lindhaven Properties LLC. BeachesMLS
- $279,0002 bd2 ba1k sqft300, Boca Raton, FL 33434For SaleMLS ID #B26055161, Ken Reichle PA, Lang Realty/ BR. BeachesMLS
- $195,0002 bd2 ba1.1k sqft824 Sky Pine Way #C1, Greenacres, FL 33415For SaleMLS ID #B26054077, Rickey DiVito, Divito Real Estate Group. BeachesMLS
- $198,0002 bd2 ba1k sqftOakridge D, Deerfield Beach, FL 33442For SaleMLS ID #B26038689, Joyce L Paz, Signature International RE. BeachesMLS
- $179,0002 bd2 ba975 sqft98, Delray Beach, FL 33445For SaleMLS ID #R11123722, Stuart Allen Moskowitz, Coldwell Banker Realty /Delray Beach. BeachesMLS
- $199,9002 bd2 ba896 sqft1046 Wolverton C, Boca Raton, FL 33434For SaleMLS ID #R11098581, Rhoda Farbowitz, Sandals Realty Group, Inc.. BeachesMLS
- $159,9002 bd2 ba1.1k sqft77, Delray Beach, FL 33445For SaleMLS ID #B26032108, Carol Ann Fredericks, Houseworks Real Estate. BeachesMLS
- $139,9002 bd2 ba989 sqft13731 Flora Place #C, Delray Beach, FL 33484For SaleMLS ID #B26034749, Kathy Kugel, United Realty Group, Inc. BeachesMLS
- $209,0002 bd2 ba1k sqft4570 NW 18th Avenue #606, Deerfield Beach, FL 33064For SaleMLS ID #B26021805, Buket Utku, Heartland Realty Group LLC. BeachesMLS
- $217,0002 bd2 ba1k sqft250 NE 20th Street #3080, Boca Raton, FL 33431For SaleMLS ID #B26046322, Danielle Helen Kuziel, Chubbs Realty Group, LLC. BeachesMLS
- $145,0002 bd2 ba1.1k sqft15235 Lakes Of Delray Boulevard #308, Delray Beach, FL 33484For SaleMLS ID #R11169440, Lori Angela Scarnecchia, Berkshire Hathaway Florida Realty. BeachesMLS
