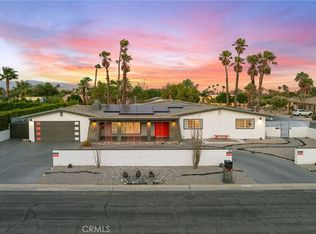
Enjoy 4.5 acres of private paradise at this incredible sun-bathed oasis. Surrounded by stunning mountain and desert views, this Ranch-style home boasts amazing outdoor space with a large heated salt water pebble tech private pool and spa with a large sun deck. The pool and spawere built in 2022. Relax and unwind from the daily grind poolside, watching birds nest in the expansive succulent garden featuring dozens of giant sagueros and other desert flora. The built-in BBQ and covered patio completes the elegant outdoor space.
The main house has 3 bedrooms and 3 baths, a game room and an attached garage. The home boasts 100's of features that make this the perfect home to retire in , entertain, or set up as a retreat or second home.
And... it comes with a private two-story Casita thats perfect for guests or visiting family. It features a master suite Upstairs with stunning mountain views and a big room downstairs. The entire house was renovated in 2021 !!. This turn key property is truly a gem in the desert, a must see.
For sale
Listed by: Big Blue House Real Estate • Jaime Rodriguez • Contact: 213-445-8719
$1,150,000
73100 Lyons Blvd, Desert Hot Springs, CA 92241
4beds
2,250sqft
Single Family Residence
Built in 1954
4.5 Acres Lot
$-- Zestimate®
$511/sqft
$-- HOA
What's special
Attached garagePrivate paradiseLarge sun deckExpansive succulent gardenBuilt-in bbqCovered patioGame room
- 698 days
- 185
- 8
Zillow last checked:
Listing updated:
Listed by:
Jaime Rodriguez DRE #01210390 213-445-8719,
Big Blue House Real Estate
Source: CRMLS,MLS#: DW24207978 Originating MLS: California Regional MLS
Originating MLS: California Regional MLSFacts & features
Interior
Bedrooms & bathrooms
- Bedrooms: 4
- Bathrooms: 5
- 3/4 bathrooms: 4
- 1/2 bathrooms: 1
- Main level bathrooms: 1
- Main level bedrooms: 1
Rooms
- Room types: Bonus Room, Bedroom, Family Room, Primary Bedroom, Utility Room
Primary bedroom
- Features: Primary Suite
Bedroom
- Features: All Bedrooms Down
Bedroom
- Features: Bedroom on Main Level
Family room
- Features: Separate Family Room
Heating
- Space Heater, Zoned
Cooling
- Electric, Zoned
Appliances
- Included: Barbecue, Dishwasher, Electric Range, Free-Standing Range, Disposal, Hot Water Circulator, Microwave, Range Hood
- Laundry: Washer Hookup, Electric Dryer Hookup, Laundry Room
Features
- Brick Walls, Ceiling Fan(s), Eat-in Kitchen, Granite Counters, Recessed Lighting, All Bedrooms Down, Bedroom on Main Level, Primary Suite, Utility Room
- Flooring: Tile
- Windows: Blinds, Double Pane Windows
- Has fireplace: Yes
- Fireplace features: Wood Burning
- Common walls with other units/homes: No Common Walls
Interior area
- Total interior livable area: 2,250 sqft
Property
Parking
- Total spaces: 2
- Parking features: Garage
- Attached garage spaces: 2
Features
- Levels: One
- Stories: 1
- Entry location: Front of house
- Patio & porch: Concrete, Covered, Porch
- Exterior features: Barbecue, Sport Court
- Has private pool: Yes
- Pool features: Filtered, In Ground, Pebble, Private, Salt Water
- Has spa: Yes
- Spa features: Heated, In Ground, Permits, Private
- Fencing: Average Condition,Chain Link
- Has view: Yes
- View description: Desert, Panoramic
Lot
- Size: 4.5 Acres
- Features: Corner Lot, Desert Back, Desert Front, Horse Property, Lot Over 40000 Sqft, Ranch, Street Level
Details
- Additional structures: Guest House Detached, Guest House, Gazebo
- Parcel number: 645130032
- Zoning: R-1-1 1/4
- Special conditions: Standard
- Horses can be raised: Yes
Construction
Type & style
- Home type: SingleFamily
- Architectural style: Ranch
- Property subtype: Single Family Residence
Materials
- Roof: Asphalt
Condition
- Turnkey
- New construction: No
- Year built: 1954
Utilities & green energy
- Electric: 220 Volts in Kitchen, 220 Volts in Laundry, 220 Volts For Spa
- Sewer: Septic Type Unknown
- Water: Public
- Utilities for property: Cable Connected, Electricity Connected, Natural Gas Connected, Phone Available
Community & HOA
Community
- Features: Rural
- Security: Carbon Monoxide Detector(s), Smoke Detector(s)
- Subdivision: None
Location
- Region: Desert Hot Springs
Financial & listing details
- Price per square foot: $511/sqft
- Tax assessed value: $594,275
- Date on market: 10/7/2024
- Cumulative days on market: 698 days
- Listing terms: Cash to New Loan,Conventional
Estimated market value
Not available
Estimated sales range
Not available
$3,491/mo
Price history
| Date | Event | Price |
|---|---|---|
| 2/5/2025 | Price change | $1,150,000-4.2%$511/sqft |
Source:  CRMLS #DW24207978 Report a problem CRMLS #DW24207978 Report a problem | ||
| 10/8/2024 | Listed for sale | $1,200,000+2042.9%$533/sqft |
Source: CRMLS #DW24207978 Report a problem | ||
| 12/29/2022 | Sold | $56,000-91.6%$25/sqft |
Source: Public Record Report a problem | ||
| 6/14/2021 | Sold | $665,000-8.7%$296/sqft |
Source:  CDAR/ Desert Area MLS #219059122 Report a problem CDAR/ Desert Area MLS #219059122 Report a problem | ||
| 5/28/2021 | Pending sale | $728,000$324/sqft |
Source: CDAR/ Desert Area MLS #219059122 Report a problem | ||
| 4/20/2021 | Contingent | $728,000$324/sqft |
Source: CDAR/ Desert Area MLS #219059122 Report a problem | ||
| 3/19/2021 | Listed for sale | $728,000+185.5%$324/sqft |
Source: CDAR/ Desert Area MLS #219059122 Report a problem | ||
| 6/13/2019 | Sold | $255,000$113/sqft |
Source: Public Record Report a problem | ||
Public tax history
| Year | Property taxes | Tax assessment |
|---|---|---|
| 2026 | -- | $594,275 +2% |
| 2025 | $7,136 -1.7% | $582,624 +2% |
| 2024 | $7,259 -1% | $571,200 +2% |
| 2023 | $7,334 -17.7% | $560,000 -17.4% |
| 2022 | $8,912 +154.6% | $678,300 +158.1% |
| 2021 | $3,501 +5.5% | $262,793 +1% |
| 2020 | $3,317 | $260,100 +60.2% |
| 2019 | -- | $162,378 +2% |
| 2018 | $1,979 +1.7% | $159,195 +2% |
| 2017 | $1,947 | $156,074 +2% |
| 2016 | $1,947 +7.2% | $153,014 +1.5% |
| 2015 | $1,816 +0.9% | $150,718 +2% |
| 2014 | $1,800 | $147,768 +0.5% |
| 2013 | -- | $147,102 +2% |
| 2012 | -- | $144,219 +2% |
| 2011 | -- | $141,392 +0.8% |
| 2010 | -- | $140,337 -0.2% |
| 2009 | -- | $140,672 +2% |
| 2008 | -- | $137,915 +2% |
| 2007 | -- | $135,212 +2% |
| 2006 | -- | $132,561 +2% |
| 2005 | -- | $129,963 +3.9% |
| 2003 | -- | $125,082 +2% |
| 2002 | -- | $122,630 +2% |
| 2001 | $1,326 +2.5% | $120,226 +2% |
| 2000 | $1,294 | $117,869 |
Find assessor info on the county website
Monthly payment
Est. payment
Payment breakdown
Explore the cost of this home by adjusting the details. Changes won't be saved.Climate risks
Neighborhood: 92241
Nearby schools
Schools provided by the listing agent
- High: Desert Hot Springs
Source: CRMLS. This data may not be complete. We recommend contacting the local school district to confirm school assignments for this home.
- $697,9003 bd4 ba3.1k sqft73199 Hilltop Rd, Desert Hot Springs, CA 92241Off Market
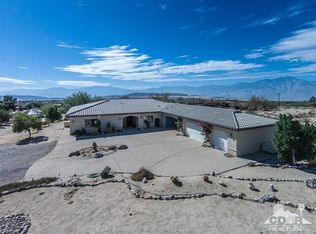
- $224,6002 bd1 ba680 sqft73200 Lyons Blvd, Desert Hot Springs, CA 92241Off Market
- $453,7004 bd2 ba1.6k sqft73201 Hilltop Rd, Desert Hot Springs, CA 92241Off Market
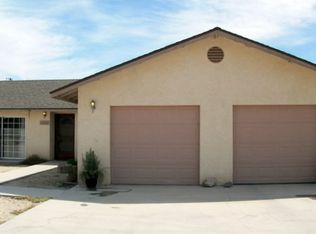
- $449,3003 bd2 ba2k sqft73250 Lyons Blvd, Desert Hot Springs, CA 92241Off Market
Similar homes
- $630,0003 bd3 ba2.1k sqft73300 Paradise Ave, Desert Hot Springs, CA 92241For Sale
 MLS ID #219147187DA, Raul Leanos, Windermere Real Estate. CRMLS
 - $1,175,0004 bd3 ba2.1k sqft5155 E Bobolink Ln, Palm Springs, CA 92264For Sale
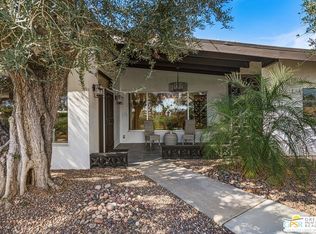 MLS ID #26984817PS, Jim Franklin DRE # 01376682, Berkshire Hathaway HomeServices California Properties. CLAW
 - $610,0003 bd2 ba2k sqft75760 Skyline Dr, Desert Hot Springs, CA 92241For Sale
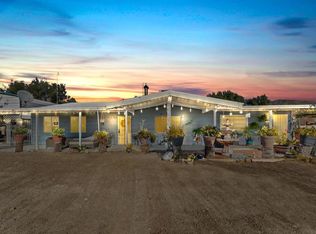 MLS ID #219134986DA, Brandon Sanchez, Desert Sands Realty. CRMLS
 - $1,100,0004 bd3 ba2.4k sqft2306 Acacia Rd E, Palm Springs, CA 92262For Sale
 MLS ID #SW26192829, Nicolette Nikolic, Dreamscape Real Estate. CRMLS
Local buyer's agents are ready to help
