Space, updates, and a rare finished basement on nearly three-quarters of an acre! This southwest Lubbock property sits on a generous .71-acre lot, offering room to spread out, garden, add a shop, or simply enjoy the extra space that's hard to find in town. Inside, a 400 sq ft finished basement adds valuable flexible space for a game room, home office, gym, or media room, a feature few Lubbock homes can offer. The big-ticket items have already been taken care of: the roof is approximately one year old, the electrical panel was updated within the last 1-2 years, the HVAC units were recently serviced, and the water heater is about five years old. With major systems in solid shape, you can focus on making it your own. Don't miss the chance to own this much land in 79424. Schedule your showing today!
Pending
$274,000
7311 74th St, Lubbock, TX 79424
3beds
2,033sqft
Single Family Residence, Residential
Built in 1993
0.71 Acres Lot
$273,000 Zestimate®
$135/sqft
$-- HOA
What's special
- 25 days
- 1,027
- 85
Zillow last checked:
Listing updated:
Listed by:
Peaches Hurtado TREC #0752458 925-628-4698,
Brick & Loft Realty
Source: LBMLS,MLS#: 202614588
Facts & features
Interior
Bedrooms & bathrooms
- Bedrooms: 3
- Bathrooms: 2
- Full bathrooms: 2
Heating
- Central
Cooling
- Central Air
Features
- See Remarks
- Has basement: Yes
- Number of fireplaces: 1
Interior area
- Total structure area: 2,033
- Total interior livable area: 2,033 sqft
- Finished area above ground: 2,033
Property
Parking
- Parking features: Attached
- Has attached garage: Yes
Features
- Patio & porch: Awning(s), Patio
- Exterior features: Awning(s)
- Fencing: Fenced
Lot
- Size: 0.71 Acres
Details
- Parcel number: R98902
Construction
Type & style
- Home type: SingleFamily
- Property subtype: Single Family Residence, Residential
Materials
- Brick
- Foundation: Slab
- Roof: Composition
Condition
- New construction: No
- Year built: 1993
Utilities & green energy
- Sewer: Septic Tank
- Water: Well
Community & HOA
Community
- Security: None
Location
- Region: Lubbock
Financial & listing details
- Price per square foot: $135/sqft
- Tax assessed value: $266,605
- Annual tax amount: $3,075
- Date on market: 10/27/2026
- Cumulative days on market: 30 days
- Listing terms: Cash,Conventional,FHA,VA Loan
- Road surface type: Paved
Estimated market value
$273,000
$259,000 - $287,000
$2,302/mo
Price history
| Date | Event | Price |
|---|---|---|
| 10/31/2026 | Pending sale | $274,000$135/sqft |
Source:  LBMLS #202614588 Report a problem | ||
| 10/27/2026 | Listed for sale | $274,000-8.4%$135/sqft |
Source: LBMLS #202614588 Report a problem | ||
| 10/6/2026 | Listing removed | $299,000$147/sqft |
Source: LBMLS #202613509 Report a problem | ||
| 10/1/2026 | Listed for sale | $299,000$147/sqft |
Source: LBMLS #202613509 Report a problem | ||
Public tax history
| Year | Property taxes | Tax assessment |
|---|---|---|
| 2026 | -- | $250,804 +10% |
| 2025 | $3,075 -1.5% | $228,004 +10% |
| 2024 | $3,122 -21.4% | $207,276 +9.2% |
| 2023 | $3,973 +1.9% | $189,737 +10.8% |
| 2022 | $3,900 +27.8% | $171,303 +19.4% |
| 2021 | $3,051 +2.4% | $143,412 +4% |
| 2020 | $2,979 -11.1% | $137,961 -9.6% |
| 2019 | $3,351 -8.3% | $152,560 -4.2% |
| 2018 | $3,653 | $159,236 -1% |
| 2017 | $3,653 +19.3% | $160,837 +7.2% |
| 2016 | $3,063 | $150,081 +4% |
| 2015 | $3,063 | $144,316 +10% |
| 2014 | $3,063 | $131,196 -1.1% |
| 2013 | -- | $132,680 -1.1% |
| 2012 | -- | $134,163 |
| 2011 | -- | $134,163 -1.1% |
| 2010 | -- | $135,647 -1.1% |
| 2009 | -- | $137,131 -2.1% |
| 2008 | -- | $140,099 -6.3% |
| 2007 | -- | $149,488 |
| 2006 | -- | $149,488 |
| 2005 | -- | $149,488 +8% |
| 2004 | -- | $138,456 +7.1% |
| 2003 | -- | $129,262 +5.5% |
| 2002 | $2,834 +10.7% | $122,471 +17.6% |
| 2001 | $2,560 +4.5% | $104,143 +4.5% |
| 2000 | $2,450 | $99,685 |
Find assessor info on the county website
Monthly payment
Est. payment
Payment breakdown
Explore the cost of this home by adjusting the details. Changes won't be saved.Climate risks
Neighborhood: 79424
Nearby schools
Schools provided by the listing agent
- Elementary: Oak Ridge
- Middle: Heritage
- High: Frenship
Source: LBMLS. This data may not be complete. We recommend contacting the local school district to confirm school assignments for this home.
Similar homes
- $275,0003 bd2 ba2.3k sqft5213 86th St, Lubbock, TX 79424For Sale
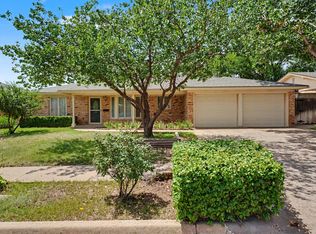 MLS ID #202608996, Toni Burns, Exit Realty of Lubbock. LBMLS
- $292,0003 bd2 ba1.7k sqft6116 100th St, Lubbock, TX 79424For Sale
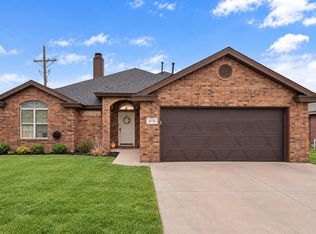 MLS ID #202614270, Meagan Simpson, Aycock Realty Group, LLC. LBMLS
- $257,0003 bd2 ba1.9k sqft5701 90th St, Lubbock, TX 79424For Sale
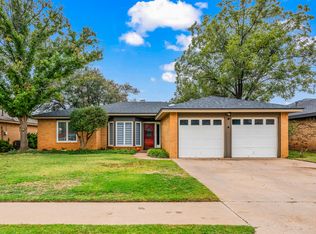 MLS ID #202614774, Seth Martin, Better Homes and Gardens. LBMLS
- $260,0004 bd2 ba2.1k sqft6715 91st Pl, Lubbock, TX 79424For Sale
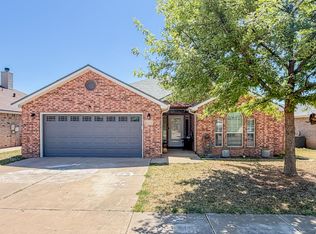 MLS ID #202605923, Tess Hernandez, Reside Real Estate Co.. LBMLS
