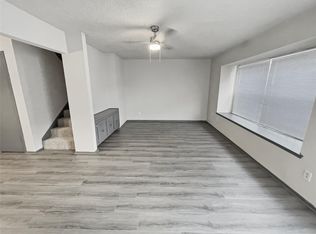
Charming brick townhome situated beside open green space, offering a peaceful setting and a thoughtfully designed floor plan. The open-concept layout seamlessly connects the kitchen, dining area, family room, and outdoor living spaces, creating an ideal environment for both everyday living and entertaining. Wood flooring and large windows fill the family room with natural light. A main-level secondary bedroom with a full bath and direct patio access provides flexible space for guests, a home office, or personal retreat. Upstairs, the spacious primary suite features two walk-in closets and an ensuite bath, while an additional bedroom also includes its own private bath. Enjoy outdoor living in the private fenced courtyard with patio and deck space, perfect for relaxing or gathering with friends. A detached shed offers laundry and additional storage. Residents enjoy access to the community pool and are conveniently located near shopping, dining, parks, and major commuting routes.
For sale
$150,000
7311 Chasewood Dr, Missouri City, TX 77489
3beds
1,733sqft
Townhouse
Built in 1974
1,589 Square Feet Lot
$146,200 Zestimate®
$87/sqft
$224/mo HOA
What's special
Brick townhomeWood flooringThoughtfully designed floor planBeside open green spaceOpen-concept layout
- 46 days
- 285
- 17
Zillow last checked:
Listing updated:
Listed by:
Ignacia Torres TREC #0831083 713-364-1876,
Keller Williams Realty Metropolitan,
Marta Peralta TREC #0762008 713-881-9654,
Keller Williams Realty Metropolitan
Source: HAR,MLS#: 37186023
Facts & features
Interior
Bedrooms & bathrooms
- Bedrooms: 3
- Bathrooms: 3
- Full bathrooms: 3
Rooms
- Room types: Family Room
Primary bedroom
- Level: Second
- Area: 256
- Dimensions: 16 x 16
Bedroom
- Level: Second
- Area: 208
- Dimensions: 16 x 13
Bedroom
- Level: First
- Area: 144
- Dimensions: 12 x 12
Dining room
- Level: First
- Dimensions: TBD
Family room
- Level: First
- Area: 180
- Dimensions: 12 x 15
Kitchen
- Level: First
- Dimensions: TBD
Living room
- Level: First
- Dimensions: TBD
Heating
- Electric
Cooling
- Electric
Appliances
- Included: Dishwasher
- Laundry: In Garage
Features
- High Ceilings, 1 Bedroom Down - Not Primary BR, En-Suite Bath, Primary Bed - 2nd Floor, Walk-In Closet(s)
- Flooring: Vinyl
Interior area
- Total structure area: 1,733
- Total interior livable area: 1,733 sqft
Property
Parking
- Total spaces: 2
- Parking features: Assigned, Carport, Attached Carport
- Carport spaces: 2
Features
- Levels: One
- Stories: 2
- Patio & porch: Patio/Deck
- Fencing: Fenced
Lot
- Size: 1,589 Square Feet
Details
- Parcel number: 9550010027311907
Construction
Type & style
- Home type: Townhouse
- Architectural style: Traditional
- Property subtype: Townhouse
Materials
- Brick
- Foundation: Slab
- Roof: Composition
Condition
- New construction: No
- Year built: 1974
Utilities & green energy
- Water: Water District
Community & HOA
Community
- Subdivision: Willow Park Residence A Sec 1
HOA
- Has HOA: Yes
- HOA fee: $224 monthly
Location
- Region: Missouri City
Financial & listing details
- Price per square foot: $87/sqft
- Tax assessed value: $127,067
- Annual tax amount: $2,539
- Date on market: 7/15/2026
- Listing terms: Cash,Conventional,FHA,VA Loan
Estimated market value
$146,200
$139,000 - $154,000
$1,654/mo
Price history
| Date | Event | Price |
|---|---|---|
| 7/22/2026 | Listed for sale | $150,000+20%$87/sqft |
Source:  HAR #37186023 Report a problem HAR #37186023 Report a problem | ||
| 7/6/2024 | Listing removed | -- |
Source: HAR #64553949 Report a problem | ||
| 5/30/2024 | Pending sale | $125,000$72/sqft |
Source: HAR #64553949 Report a problem | ||
| 5/24/2024 | Listed for sale | $125,000$72/sqft |
Source: HAR #64553949 Report a problem | ||
| 4/8/2002 | Sold | -- |
Source: Public Record Report a problem | ||
Public tax history
| Year | Property taxes | Tax assessment |
|---|---|---|
| 2025 | $1,879 | $127,067 +43.2% |
| 2024 | -- | $88,729 +10% |
| 2023 | -- | $80,663 +10% |
| 2022 | -- | $73,330 +10% |
| 2021 | -- | $66,660 +10% |
| 2020 | $534 +17.4% | $60,600 +10% |
| 2019 | $455 +18.8% | $55,090 +10% |
| 2018 | $383 +59.3% | $50,080 +10% |
| 2017 | $241 | $45,530 +10% |
| 2016 | $241 +34.7% | $41,390 +10% |
| 2015 | $179 -30% | $37,630 +10% |
| 2014 | $255 | $34,210 +2.9% |
| 2013 | -- | $33,240 +3.5% |
| 2012 | -- | $32,130 -3.4% |
| 2011 | -- | $33,250 -0.7% |
| 2010 | -- | $33,480 -21.4% |
| 2009 | -- | $42,610 -14.4% |
| 2008 | -- | $49,790 -11.5% |
| 2007 | -- | $56,230 +10% |
| 2006 | -- | $51,120 +5% |
| 2005 | -- | $48,680 +8% |
| 2004 | -- | $45,070 |
| 2003 | -- | -- |
| 2002 | -- | -- |
| 2001 | -- | -- |
| 2000 | -- | -- |
Find assessor info on the county website
Monthly payment
Est. payment
Payment breakdown
Explore the cost of this home by adjusting the details. Changes won't be saved.Climate risks
Neighborhood: 77489
Nearby schools
Schools provided by the listing agent
- Elementary: Allen Aldridge Jr Elementary
- Middle: Mcauliffe Middle School
- High: Willowridge High School
Source: HAR. This data may not be complete. We recommend contacting the local school district to confirm school assignments for this home.
- $126,1002 bd2 ba1.2k sqft7313 Chasewood Dr, Missouri City, TX 77489Off Market
- $147,2003 bd2 ba1.5k sqft7315 Chasewood Dr, Missouri City, TX 77489Off Market
- $149,2003 bd2 ba1.5k sqft7309 Chasewood Dr, Missouri City, TX 77489Off Market
- $109,8002 bd1 ba1.1k sqft7317 Chasewood Dr, Missouri City, TX 77489Off Market
Similar homes
- $120,0003 bd3 ba1.7k sqft6989 Chasewood Dr, Missouri City, TX 77489For Sale
 MLS ID #41978512, Kimia Amos, Anchored Real Estate Group. HAR
 - $--3 bd2 ba1.4k sqft514 Reedwood Dr, Missouri City, TX 77489Auction
 Auction.com 2
 - $119,9002 bd3 ba1.2k sqft7283 Chasewood Dr, Missouri City, TX 77489For Sale
 MLS ID #7653396, Dionne Randle, MOD Realty, LLC. HAR
 - $175,0003 bd2 ba1.8k sqft6614 Indian Lake Dr, Missouri City, TX 77489For Sale
 MLS ID #54939948, Benjamin Hitchins, Mainstay Brokerage, LLC. HAR
