Move-In Ready 2 bedroom, 2 bathroom townhome in the Chasewood community in Missouri City! Located near the intersection of the Fort Bend Parkway and Sam Houston Tollway, this single story bungalow offers 1,164 square feet of living space with durable tile flooring, charming exposed brick walls, and neutral grey paint throughout the family room with a corner set wood burning fireplace. A pass through serving bar connects to the light & bright kitchen with white cabinetry, granite countertops, a tile backsplash, and white appliances. Down the hall, find a secondary bedroom with an impressively sized closet and a hall bathroom, as well as the master suite with dual walk-in closets and an en suite bath. Also note the fenced backyard for privacy and the 2 car covered carport for parking. It's a must-see that won't last long!
For sale
Price cut: $10K (8/17)
$109,000
7265 Chasewood Dr, Missouri City, TX 77489
2beds
1,164sqft
Townhouse
Built in 1974
2,029 Square Feet Lot
$106,000 Zestimate®
$94/sqft
$228/mo HOA
What's special
- 12 days
- 224
- 20
Likely to sell faster than
Zillow last checked:
Listing updated:
Listed by:
Alan Stanfield TREC #0490801 281-948-9780,
Stanfield Properties
Source: HAR,MLS#: 3519648
Facts & features
Interior
Bedrooms & bathrooms
- Bedrooms: 2
- Bathrooms: 2
- Full bathrooms: 2
Rooms
- Room types: Family Room
Primary bedroom
- Level: First
- Area: 168
- Dimensions: 14x12
Bedroom
- Level: First
- Area: 120
- Dimensions: 12x10
Other
- Level: First
Family room
- Level: First
- Area: 234
- Dimensions: 18x13
Kitchen
- Level: First
- Area: 165
- Dimensions: 15x11
Primary bath
- Level: First
Heating
- Electric
Cooling
- Electric
Appliances
- Included: Disposal, Electric Oven, Electric Cooktop, Dishwasher, Washer/Dryer
- Laundry: Electric Dryer Hookup, Inside
Features
- Brick Walls, All Bedrooms Down, En-Suite Bath, Primary Bed - 1st Floor
- Flooring: Tile
- Number of fireplaces: 1
- Fireplace features: Wood Burning
Interior area
- Total structure area: 1,164
- Total interior livable area: 1,164 sqft
Video & virtual tour
Property
Parking
- Total spaces: 2
- Parking features: Carport
- Carport spaces: 2
Features
- Levels: One
- Stories: 1
- Fencing: Fenced
Lot
- Size: 2,029 Square Feet
- Features: Back Yard
Details
- Parcel number: 9550010327265907
Construction
Type & style
- Home type: Townhouse
- Architectural style: Traditional
- Property subtype: Townhouse
Materials
- Brick
- Foundation: Slab
- Roof: Composition
Condition
- New construction: No
- Year built: 1974
Utilities & green energy
- Sewer: Public Sewer
- Water: Public
Community & HOA
Community
- Subdivision: Willow Park Residence A Sec 1
HOA
- Has HOA: Yes
- HOA fee: $228 monthly
Location
- Region: Missouri City
Financial & listing details
- Price per square foot: $94/sqft
- Tax assessed value: $95,723
- Annual tax amount: $1,913
- Date on market: 8/17/2026
- Listing terms: Cash,Conventional,FHA,VA Loan
- Ownership: Full Ownership
- Road surface type: Concrete, Curbs
Estimated market value
$106,000
$101,000 - $111,000
$1,349/mo
Price history
| Date | Event | Price |
|---|---|---|
| 8/17/2026 | Price change | $109,000-8.4%$94/sqft |
Source:  HAR #3519648 Report a problem HAR #3519648 Report a problem | ||
| 3/6/2026 | Listed for sale | $119,000$102/sqft |
Source: HAR #81223778 Report a problem | ||
Public tax history
| Year | Property taxes | Tax assessment |
|---|---|---|
| 2025 | $1,416 +4% | $95,723 -0.9% |
| 2024 | $1,361 -4.9% | $96,614 -3.6% |
| 2023 | $1,431 +6% | $100,229 +17.7% |
| 2022 | $1,351 +21.3% | $85,190 +27.1% |
| 2021 | $1,114 -5.8% | $67,000 -4% |
| 2020 | $1,182 +6.6% | $69,810 +8.9% |
| 2019 | $1,109 +4.9% | $64,110 +8.2% |
| 2018 | $1,057 +33.3% | $59,240 +21% |
| 2017 | $793 | $48,950 +12% |
| 2016 | $793 +19.5% | $43,700 +20.3% |
| 2015 | $664 +25.7% | $36,340 +26.3% |
| 2014 | $528 | $28,770 +2.7% |
| 2013 | -- | $28,020 +3.2% |
| 2012 | -- | $27,150 -0.3% |
| 2011 | -- | $27,230 +1.3% |
| 2010 | -- | $26,870 -19.6% |
| 2009 | -- | $33,430 -13.3% |
| 2008 | -- | $38,580 -11.5% |
| 2007 | -- | $43,590 +15.2% |
| 2006 | -- | $37,840 +4.8% |
| 2005 | -- | $36,090 +17.1% |
| 2004 | -- | $30,820 |
| 2003 | -- | -- |
| 2002 | -- | -- |
| 2001 | -- | -- |
| 2000 | -- | -- |
Find assessor info on the county website
Monthly payment
Est. payment
Payment breakdown
Explore the cost of this home by adjusting the details. Changes won't be saved.Climate risks
Neighborhood: 77489
Nearby schools
Schools provided by the listing agent
- Elementary: Allen Aldridge Jr Elementary
- Middle: Mcauliffe Middle School
- High: Willowridge High School
Source: HAR. This data may not be complete. We recommend contacting the local school district to confirm school assignments for this home.
- $144,8003 bd2 ba1.3k sqft7267 Chasewood Dr, Missouri City, TX 77489Off Market
- $118,2002 bd2 ba1k sqft7263 Chasewood Dr, Missouri City, TX 77489Off Market
- $101,7002 bd1 ba944 sqft7261 Chasewood Dr, Missouri City, TX 77489Off Market
- $119,7002 bd2 ba1.1k sqft7241 Chasewood Dr, Missouri City, TX 77489Off Market
Similar homes
- $129,5002 bd3 ba1.3k sqft7700 Creekbend Dr APT 70, Houston, TX 77071For Sale
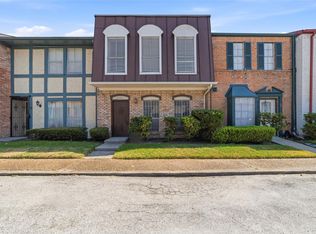 MLS ID #73991840, Brian Tran, Vin Realty LLC. HAR
 - $135,0002 bd3 ba1.7k sqft12033 Bob White Dr, Houston, TX 77035For Sale
 MLS ID #33645722, Darrell Mayfield, Darrell Mayfield, REALTOR. HAR
 - $100,0002 bd2 ba1k sqft10735 Braes Bend Dr, Houston, TX 77071For Sale
 MLS ID #46994671, Noe Farias, eXp Realty LLC. HAR
 - $120,0002 bd2 ba1.2k sqft5204 Arboles Dr APT L, Houston, TX 77035For Sale
 MLS ID #73203837, Kristin Berry, Keller Williams Realty Metropolitan. HAR
