It’s not often a home becomes available in Hawthorne Ridge and this one is a special find.
A few of this beautiful condo's offerings include 3-bedrooms and 3 full bathrooms with convenient first floor laundry.
The living room features cathedral ceilings, a cozy gas fireplace with views of wildlife and nature right out your back windows.
The kitchen shines with beautiful new countertops, backsplash, stainless steel appliances and a walk-in pantry. The new wood-plank flooring continues through the kitchen, laundry and down the hall.
The full finished basement adds wonderful flexibility, with a third bedroom and full bath—perfect for guests, family members, a home office or a private retreat.
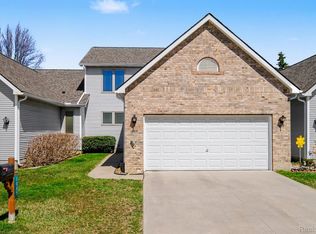
A unique bonus: this condo was originally built as the development's initial office/showroom, giving it an extra-large driveway—a rare and valuable feature for parking and entertaining.
Enjoy the privacy of backing to nature without giving up the convenience of condo living. The HOA takes care of lawn care, snow removal, exterior maintenance and exterior insurance.
Beautiful, wonderfully spacious and exceptionally easy to live in.
Pending
Price cut: $5.1K (10/22)
$249,900
7311 Hawthorne Cir, Goodrich, MI 48438
3beds
2,284sqft
Condominium
Built in 1996
-- sqft lot
$245,900 Zestimate®
$109/sqft
$271/mo HOA
What's special
- 35 days
- 275
- 11
Zillow last checked:
Listing updated:
Listed by:
Cathy Purdy 810-695-1990,
Berkshire Hathaway HomeServices Michigan Real Est 810-695-1990
Source: Realcomp II,MLS#: 20261077547
Facts & features
Interior
Bedrooms & bathrooms
- Bedrooms: 3
- Bathrooms: 3
- Full bathrooms: 3
Primary bedroom
- Level: Entry
- Area: 176
- Dimensions: 16 X 11
Bedroom
- Level: Entry
- Area: 121
- Dimensions: 11 X 11
Bedroom
- Level: Basement
- Area: 132
- Dimensions: 12 X 11
Other
- Level: Entry
- Area: 50
- Dimensions: 10 X 5
Other
- Level: Basement
- Area: 42
- Dimensions: 7 X 6
Other
- Level: Entry
- Area: 70
- Dimensions: 10 X 7
Kitchen
- Level: Entry
- Area: 120
- Dimensions: 12 X 10
Laundry
- Level: Entry
- Area: 42
- Dimensions: 7 X 6
Living room
- Level: Entry
- Area: 240
- Dimensions: 16 X 15
Heating
- Forced Air, Natural Gas
Cooling
- Ceiling Fans, Central Air
Appliances
- Included: Dishwasher, Dryer, Free Standing Gas Range, Free Standing Refrigerator, Microwave, Stainless Steel Appliances, Washer
- Laundry: Laundry Room
Features
- Basement: Daylight,Finished,Full
- Has fireplace: No
Interior area
- Total interior livable area: 2,284 sqft
- Finished area above ground: 1,284
- Finished area below ground: 1,000
Video & virtual tour
Property
Parking
- Total spaces: 2
- Parking features: Two Car Garage, Attached, Direct Access, Driveway, Garage Door Opener
- Attached garage spaces: 2
Features
- Levels: One
- Stories: 1
- Entry location: GroundLevelwSteps
Details
- Parcel number: 0215651013
- Special conditions: Short Sale No,Standard
Construction
Type & style
- Home type: Condo
- Architectural style: Ranch
- Property subtype: Condominium
Materials
- Stone, Wood Siding
- Foundation: Basement, Poured, Sump Pump
- Roof: Asphalt
Condition
- New construction: No
- Year built: 1996
- Major remodel year: 2023
Details
- Warranty included: Yes
Utilities & green energy
- Sewer: Public Sewer
- Water: Well
- Utilities for property: Above Ground Utilities, Cable Available
Community & HOA
Community
- Subdivision: HAWTHORNE RIDGE CONDO
HOA
- Has HOA: Yes
- Services included: Insurance, Maintenance Grounds, Maintenance Structure, Snow Removal
- HOA fee: $271 monthly
- HOA phone: 810-715-5310
Location
- Region: Goodrich
Financial & listing details
- Price per square foot: $109/sqft
- Tax assessed value: $94,911
- Annual tax amount: $5,227
- Date on market: 10/2/2026
- Cumulative days on market: 36 days
- Listing agreement: Exclusive Right To Sell
- Listing terms: Cash,Conventional,FHA,Usda Loan,Va Loan
Estimated market value
$245,900
$234,000 - $258,000
$2,528/mo
Price history
| Date | Event | Price |
|---|---|---|
| 10/26/2026 | Pending sale | $249,900$109/sqft |
Source:  Realcomp II #20261077547 Report a problem | ||
| 10/22/2026 | Price change | $249,900-2%$109/sqft |
Source: Realcomp II #20261077547 Report a problem | ||
| 10/1/2026 | Listed for sale | $255,000+22%$112/sqft |
Source: Berkshire Hathaway HomeServices Michigan and Northern Indiana Real Estate #20261077547 Report a problem | ||
| 6/29/2021 | Sold | $209,000$92/sqft |
Source: Public Record Report a problem | ||
Public tax history
| Year | Property taxes | Tax assessment |
|---|---|---|
| 2025 | $3,426 +4.4% | $112,600 +0.4% |
| 2024 | $3,282 | $112,200 +15% |
| 2023 | -- | $97,600 +16.9% |
| 2022 | -- | $83,500 +0.2% |
| 2021 | -- | $83,300 +2.8% |
| 2020 | -- | $81,000 +10.4% |
| 2019 | -- | $73,400 +4% |
| 2018 | $580 -66.9% | $70,600 +5.4% |
| 2017 | $1,750 +0.7% | $67,000 +38.3% |
| 2016 | $1,737 | $48,448 -18% |
| 2015 | $1,737 | $59,100 +29.3% |
| 2012 | -- | $45,700 -6.4% |
| 2011 | -- | $48,800 -9.6% |
| 2010 | -- | $54,000 -27.6% |
| 2008 | -- | $74,600 -8.4% |
| 2006 | -- | $81,400 +0.1% |
| 2005 | -- | $81,300 +2.7% |
| 2004 | -- | $79,200 +0.6% |
| 2003 | -- | $78,700 +9% |
| 2002 | -- | $72,200 +3.7% |
| 2001 | -- | $69,600 +3.9% |
| 2000 | -- | $67,000 |
Find assessor info on the county website
Monthly payment
Est. payment
Payment breakdown
Explore the cost of this home by adjusting the details. Changes won't be saved.Climate risks
Neighborhood: 48438
Similar homes
- $229,9004 bd2 ba2.1k sqft10266 Hegel Rd, Goodrich, MI 48438For Sale
 MLS ID #20261087631, Jeffery Dawley, Atlas Real Estate. Realcomp II
- $319,9003 bd2 ba1.3k sqft10392 Green Rd, Goodrich, MI 48438For Sale
 MLS ID #20261085057, Bradley LaBrie, Keller Williams First. Realcomp II
- $319,9004 bd2 ba1.7k sqft10191 Erie St, Goodrich, MI 48438For Sale
 MLS ID #20261027656, Katie Nedeau, Real Estate One-Ortonville. Realcomp II
- $245,0004 bd3 ba2.6k sqft1085 Linda Dr, Davison, MI 48423For Sale
 MLS ID #20261082502, Brittany Jones, Real Estate For A CAUSE. Realcomp II
- $245,0002 bd2 ba1.3k sqft6078 Pine Cone Dr, Grand Blanc, MI 48439For Sale
 MLS ID #50227135, Andrea L Thomas, REMAX Edge. MiRealSource
- $260,0003 bd2 ba2.1k sqft5647 Cross Village Rd, Grand Blanc, MI 48439For SaleMLS ID #20261088276, Paula Ramelis, Coldwell Banker Professionals. Realcomp II
- $270,0003 bd2 ba1.9k sqft4168 McCandlish Rd, Grand Blanc, MI 48439For SaleMLS ID #20261081970, Angela Odden, Prime Real Estate & Associates. Realcomp II
- $285,0003 bd3 ba2.2k sqft6016 Augusta Ct, Grand Blanc, MI 48439For SaleMLS ID #20261083545, John Cunningham, RE/MAX Platinum - Grand Blanc. Realcomp II
- $289,9003 bd2 ba1.8k sqft5507 Vassar Rd, Grand Blanc, MI 48439For SaleMLS ID #20261088863, Seth Chaffin, Realty Executives Main St LLC. Realcomp II
- $265,0003 bd2 ba2.1k sqft9098 Emily Dr, Davison, MI 48423For SaleMLS ID #20261089326, Jeff Glover, Glover Agency. Realcomp II
- $299,9003 bd2 ba2k sqft6427 Gale Rd, Atlas, MI 48411For SaleMLS ID #20261085169, Jeffery Dawley, Atlas Real Estate. Realcomp II
- $225,5002 bd3 ba1.2k sqft615 Perry Creek Dr, Grand Blanc, MI 48439For SaleMLS ID #50225527, Bethany A McNaney, ERA Prime Real Estate Group. MiRealSource
- $275,0002 bd3 ba2.5k sqft9447 Linda Dr, Davison, MI 48423For SaleMLS ID #50226593, M. Lamar Harris, Robert Edwards & Associates Realty. MiRealSource
- $284,9004 bd3 ba1.7k sqft10067 Scenic Ridge Blvd, Holly, MI 48442For SaleMLS ID #20261091234, James M Lorch, Coldwell Banker Professionals. Realcomp II
- $288,0003 bd3 ba2.5k sqft6469 Club Ct E #1, Grand Blanc, MI 48439For SaleMLS ID #20261087457, Michael D Brookshire, Real Estate One-W Blmfld. Realcomp II
- $288,5003 bd4 ba2k sqft10141 Fieldway Trl, Holly, MI 48442For SaleMLS ID #20261091803, Stephanie Rossello, Coldwell Banker Professionals. Realcomp II
- $239,9002 bd3 ba2.4k sqft9409 Linda Dr, Davison, MI 48423For SaleMLS ID #20261065830, Amelia Booth, Century 21 Metro Brokers. Realcomp II
- $299,9003 bd2 ba1.1k sqft326 Orchard St, Grand Blanc, MI 48439For SaleMLS ID #20261091041, Carrin Byk, Keller Williams Premier. Realcomp II
