Looking for the perfect lakefront lifestyle without the hefty price tag? Tucked away in the middle of a quiet cul-de-sac, this well-maintained home is move-in ready with full impact glass (windows, doors, and sliders), a 2021 AC, and a 2023 water heater. The backyard features a gorgeous lake view and a private pool with a newer heater and pump. The ultra-low HOA covers your cable and high-speed internet, and your large pups are welcome here—up to two large dogs allowed! Plus, you're within walking distance of amazing community amenities (soccer, tennis, basketball, a community pool, and playgrounds) and zoned for top-tier schools like Manatee Bay, Christa McAuliffe, and Park Vista.
Accepting backups
$539,000
7312 Heathley Drive, Lake Worth, FL 33467
3beds
1,912sqft
:
Get pre-qualified$3,775/mo
Single Family Residence
Built in 1991
7,884 Square Feet Lot
$-- Zestimate®
$282/sqft
$165/mo HOA
What's special
Gorgeous lake viewQuiet cul-de-sac
- 13 days |
- 1,450 |
- 145 |
Likely to sell faster than
Zillow last checked:
Listing updated:
Listed by:
Paul Gregory Lykins 561-267-4284,
True Floridian Realty,
Noelle Kristin McIntyre 561-703-3759,
True Floridian Realty
Source: BeachesMLS,MLS#: B26052039 Originating MLS: BeachesMLS
Originating MLS: BeachesMLSFacts & features
Interior
Bedrooms & bathrooms
- Bedrooms: 3
- Bathrooms: 2
- Full bathrooms: 2
- Main level bathrooms: 2
- Main level bedrooms: 3
Primary bedroom
- Level: First
- Area: 172.55
- Dimensions: 11.9 X 14.5
Bedroom 2
- Level: First
- Area: 100
- Dimensions: 10 X 10
Bedroom 3
- Level: First
- Area: 121
- Dimensions: 11 X 11
Den
- Level: First
- Area: 234.7
- Dimensions: 19.89 X 11.8
Dining room
- Level: First
- Area: 124.67
- Dimensions: 13.7 X 9.1
Kitchen
- Level: First
- Area: 91
- Dimensions: 13 X 7
Living room
- Level: First
- Area: 213.52
- Dimensions: 15.7 X 13.6
Heating
- Central
Cooling
- Central Air, Ceiling Fan(s)
Appliances
- Included: Dryer, Dishwasher, Electric Range, Electric Water Heater, Disposal, Ice Maker, Microwave, Refrigerator, Water Heater, Washer
- Laundry: Washer Hookup, Electric Dryer Hookup
Features
- Breakfast Bar, Dining Area, Separate/Formal Dining Room, Dual Sinks, Walk-In Closet(s)
- Flooring: Carpet, Ceramic Tile, Laminate
- Windows: Storm Window(s)
- Has fireplace: No
Interior area
- Total structure area: 2,400
- Total interior livable area: 1,912 sqft
Video & virtual tour
Property
Parking
- Total spaces: 3
- Parking features: Attached, Driveway, Garage
- Attached garage spaces: 1
- Has uncovered spaces: Yes
Accessibility
- Accessibility features: None
Features
- Levels: One
- Stories: 1
- Patio & porch: Covered, Patio, Screened
- Exterior features: Outdoor Living Area
- Has private pool: Yes
- Pool features: Concrete, In Ground, Association
- Has view: Yes
- View description: Lake, Pool, Water
- Has water view: Yes
- Water view: Lake,Water
- Waterfront features: Lake Front
Lot
- Size: 7,884 Square Feet
- Features: Cul-De-Sac, < 1/4 Acre
Details
- Additional structures: None
- Parcel number: 00424509050000220
- Zoning: RTS
- Special conditions: Standard
Construction
Type & style
- Home type: SingleFamily
- Architectural style: Ranch,Traditional
- Property subtype: Single Family Residence
Materials
- Block
- Roof: Tile
Condition
- Resale
- New construction: No
- Year built: 1991
Utilities & green energy
- Sewer: Public Sewer
- Water: Public
- Utilities for property: Cable Available, Electricity Available
Community & HOA
Community
- Features: Home Owners Association
- Subdivision: LAKE CHARLESTON PAR O
HOA
- Has HOA: Yes
- Amenities included: Basketball Court, Playground, Pickleball, Pool, Sidewalks, Tennis Court(s)
- Services included: Common Areas, Cable TV, Internet
- HOA fee: $165 monthly
- HOA name: Lake Charleston Homeowners Association
Location
- Region: Lake Worth
Financial & listing details
- Price per square foot: $282/sqft
- Tax assessed value: $465,514
- Annual tax amount: $4,390
- Date on market: 7/14/2026
- Cumulative days on market: 11 days
- Listing terms: Cash,Conventional,FHA,VA Loan
- Electric utility on property: Yes
- Road surface type: Asphalt
Estimated market value
Not available
Estimated sales range
Not available
Not available
Price history
| Date | Event | Price |
|---|---|---|
| 7/14/2026 | Listed for sale | $539,000-0.2%$282/sqft |
Source:  BeachesMLS #B26052039 Report a problem BeachesMLS #B26052039 Report a problem | ||
| 6/14/2023 | Sold | $539,900$282/sqft |
Source: BeachesMLS #R10883053 Report a problem | ||
| 5/3/2023 | Pending sale | $539,900$282/sqft |
Source: BeachesMLS #RX-10883053 Report a problem | ||
| 4/27/2023 | Contingent | $539,900$282/sqft |
Source: BeachesMLS #RX-10883053 Report a problem | ||
| 4/21/2023 | Listed for sale | $539,900$282/sqft |
Source: BeachesMLS #RX-10883053 Report a problem | ||
| 4/21/2023 | Contingent | $539,900$282/sqft |
Source: BeachesMLS #RX-10883053 Report a problem | ||
| 4/20/2023 | Listed for sale | $539,900+34.3%$282/sqft |
Source: BeachesMLS #RX-10883053 Report a problem | ||
| 1/27/2021 | Sold | $402,000-6.5%$210/sqft |
Source: BeachesMLS #F10255942 Report a problem | ||
| 12/18/2020 | Pending sale | $430,000$225/sqft |
Source: BeachesMLS #F10255942 Report a problem | ||
| 11/15/2020 | Listed for sale | $430,000+133.7%$225/sqft |
Source: Agent Plus Realty #F10255942 Report a problem | ||
| 7/10/2002 | Sold | $184,000+16.5%$96/sqft |
Source: Public Record Report a problem | ||
| 4/23/1999 | Sold | $158,000$83/sqft |
Source: Public Record Report a problem | ||
Public tax history
| Year | Property taxes | Tax assessment |
|---|---|---|
| 2025 | $4,390 +3.2% | $282,276 +2.9% |
| 2024 | $4,255 -34.9% | $274,321 -33.5% |
| 2023 | $6,540 +0.8% | $412,207 +3% |
| 2022 | $6,487 +13.5% | $400,201 +30.9% |
| 2021 | $5,713 +88% | $305,778 +59.8% |
| 2020 | $3,038 +1.3% | $191,354 +2.3% |
| 2019 | $2,998 | $187,052 +1.9% |
| 2018 | $2,998 +5.3% | $183,564 +2.1% |
| 2017 | $2,848 +1.9% | $179,788 +2.1% |
| 2016 | $2,796 +0% | $176,090 +0.7% |
| 2015 | $2,795 -2.4% | $174,866 +0.8% |
| 2014 | $2,863 +1.7% | $173,478 +1.5% |
| 2013 | $2,816 +0.7% | $170,914 +1.7% |
| 2012 | $2,796 -2.7% | $168,057 -0.5% |
| 2011 | $2,873 -1.9% | $168,845 -1.4% |
| 2010 | $2,929 -2.8% | $171,196 -5.8% |
| 2009 | $3,013 +11.7% | $181,737 +0.1% |
| 2008 | $2,699 -3.3% | $181,555 +3% |
| 2007 | $2,791 -6.2% | $176,267 +2.5% |
| 2006 | $2,977 | $171,968 +3% |
| 2005 | -- | $166,959 +3% |
| 2004 | $1,417 +529.8% | $162,096 +1.9% |
| 2003 | $225 -90.9% | $159,074 +14.2% |
| 2002 | $2,465 +0.7% | $139,267 +1.6% |
| 2001 | $2,449 +4.4% | $137,074 +2.7% |
| 2000 | $2,345 +20% | $133,474 |
| 1999 | $1,954 | $133,474 |
Find assessor info on the county website
Monthly payment
Est. payment
Payment breakdown
Explore the cost of this home by adjusting the details. Changes won't be saved.Climate risks
Neighborhood: 33467
Nearby schools
GreatSchools rating
- 9/10Manatee Elementary SchoolGrades: PK-5Distance: 0.8 mi
- 9/10Christa Mcauliffe Middle SchoolGrades: 6-8Distance: 1.6 mi
- 6/10Park Vista Community High SchoolGrades: 9-12Distance: 1.3 mi
Schools provided by the listing agent
- Elementary: Manatee (Palm Beach)
- Middle: Christa McAuliffe
- High: Park Vista
Source: BeachesMLS. This data may not be complete. We recommend contacting the local school district to confirm school assignments for this home.
- $644,1004 bd3 ba2.8k sqft7318 Heathley Dr, Lake Worth, FL 33467Off Market
- $664,9004 bd3 ba2.8k sqft7311 Heathley Dr, Lake Worth, FL 33467Off Market
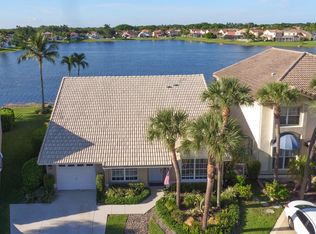
- $558,0004 bd2 ba1.9k sqft7324 Heathley Dr, Lake Worth, FL 33467Sold
- $783,0004 bd2 ba2.7k sqft7317 Heathley Dr, Lake Worth, FL 33467Off Market

- $486,4003 bd2 ba1.9k sqft7323 Heathley Dr, Lake Worth, FL 33467Off Market
- $736,5004 bd2 ba2.8k sqft7330 Heathley Dr, Lake Worth, FL 33467Off Market
- $494,1003 bd2 ba1.9k sqft7329 Heathley Dr, Lake Worth, FL 33467Off Market
- $615,0003 bd2 ba1.9k sqft7336 Heathley Dr, Lake Worth, FL 33467Off Market
A local agent can set up tours, give advice and negotiate with sellers.
A local lender can help you make sure your offer is ready when you are.
Similar homes
- $490,0003 bd2 ba1.7k sqft7116 CATALINA Way, Lake Worth, FL 33467For Sale

 MLS ID #B26056113, Lilia Caballero, Premier Brokers International. BeachesMLS
 - $499,0003 bd2 ba2k sqft7718 OCEAN SUNSET Drive, Lake Worth, FL 33467For Sale
 MLS ID #B26055497, Denise A Klass, The Keyes Company. BeachesMLS
 - $585,0004 bd3 ba2.1k sqftLake Charleston Tr I 3, Lake Worth, FL 33467For Sale

 MLS ID #A12049301, Nancy Phillips, Highlight Realty Corp. MIAMI
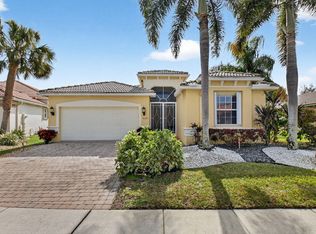
 - $549,9993 bd3 ba2.2k sqft8208 Parini Way, Lake Worth, FL 33467For Sale
 MLS ID #B26000889, Michael M Klabanoff PA, Coldwell Banker Realty. BeachesMLS
 - $564,0003 bd3 ba2.2k sqft7634 Trenton Drive, Lake Worth, FL 33467For SaleMLS ID #B26028477, Summer Brady, Mainstay Brokerage LLC. BeachesMLS
- $435,0003 bd2 ba1.3k sqft7188 Burgess Drive, Lake Worth, FL 33467For SaleMLS ID #B26055937, Harold W Wellman, Berkshire Hathaway Florida Realty. BeachesMLS
- $519,9153 bd2 ba2k sqft7445 Rockbridge Circle, Lake Worth, FL 33467For SaleMLS ID #B26043595, Marisa L DiLenge, Realty 100. BeachesMLS
- $480,0003 bd3 ba2.2k sqft8688 VIA AVELLINO, Lake Worth, FL 33467For SaleMLS ID #B26056238, Lisa Elaine Weidner, Continental Properties, Inc.. BeachesMLS
- $545,0003 bd2 ba2k sqft8240 Parini Way, Lake Worth, FL 33467For SaleMLS ID #B26033338, Kai Hakim, Serhant. BeachesMLS
- $519,0003 bd2 ba2k sqft8839 Via Avellino, Lake Worth, FL 33467For SaleMLS ID #R11105812, Lisa Gonzalez, Keller Williams Realty Jupiter. BeachesMLS
- $670,0003 bd2 ba2.1k sqft7407 HAZELWOOD Circle, Lake Worth, FL 33467For SaleMLS ID #B26054444, Brian C Wilder PA, Keller Williams Realty - Welli. BeachesMLS
- $520,2003 bd2 ba1.8k sqft6504 Pisano Drive #6504, Lake Worth, FL 33467For SaleMLS ID #B26039227, Naomi M Motta, CENTURY 21 Tenace Realty. BeachesMLS
- $548,0003 bd3 ba1.6k sqft7823 Springfield Lake Drive, Lake Worth, FL 33467For SaleMLS ID #B26041086, Kamrul 'Kam' Hossain, United Realty Group Inc. BeachesMLS
- $574,9993 bd3 ba2.1k sqft6579 Constance Street, Lake Worth, FL 33467For SaleMLS ID #B26045071, Heber Santiago, CENTURY 21 Tenace Realty. BeachesMLS
- $526,9003 bd3 ba1.8k sqft7835 Springfield Lake Drive, Lake Worth, FL 33467For SaleMLS ID #B26050481, Rebecca Shelton, Core Realty Company LLC. BeachesMLS
- $475,0003 bd2 ba1.7k sqft6291 Breckenridge Circle, Lake Worth, FL 33467For SaleMLS ID #B26016902, Michael J Brue, Compass Florida LLC. BeachesMLS
- $575,0003 bd2 ba2.2k sqft7528 Tarpon Cove Circle, Lake Worth, FL 33467For SaleMLS ID #B26019563, Jeffrey Silver, KW Innovations. BeachesMLS
- $575,0004 bd3 ba1.9k sqftCharleston Shores, Lake Worth, FL 33467For SaleMLS ID #A12015384, Daniella Espinoza, LoKation. MIAMI
- $579,0003 bd3 ba2.5k sqft7639 Tarpon Cove Circle, Lake Worth, FL 33467For SaleMLS ID #B26054548, Matthew J Bickler, CENTURY 21 Tenace Realty. BeachesMLS
- $585,0004 bd3 ba2.3k sqft8049 Via Bolzano, Lake Worth, FL 33467For SaleMLS ID #B26044269, Adam Ravitz, LoKation. BeachesMLS
