ON SALE THRU AUGUST $1905 / MO. FINANCING TERMS FROM SELLER: Estimated monthly payment is based on $135,900 home price. $1016 lot rent, $690.22 mortgage pmt. at 3.99% (4.122% APR), 25-year term and estimated tax & insurance is $199/mo. $5000 down payment required. Home loan is offered on approved credit through a third party lender. Prices, down payment, rates, terms & APR are estimated and subject to change. Features, amenities, and descriptions may vary and are also subject to change. Recently updated 3 bedroom 2 bath home features new paint, flooring and kitchen appliances. Well thought out design with master bedroom/bath in back of home for privacy, and open living area with 2 bedrooms and a bath towards the front of home. Use the large deck for entertaining or relaxing, also comes with a storage shed. This home is walking distance to all of our park amenities such as community center (available for larger gatherings), fitness center, RV/trailer storage, playground and more, and is a short distance from shopping, parks, dog parks, schools and more.
For sale
Price cut: $7K (7/27)
$135,900
7317 W Cir NE #K317, Minneapolis, MN 55432
3beds
980sqft
Manufactured Home
Built in 2010
-- sqft lot
$135,400 Zestimate®
$139/sqft
$-- HOA
What's special
Storage shedNew paint
- 174 days |
- 78 |
- 4 |
Zillow last checked:
Listing updated:
Listed by:
Craig Pelkey 844-686-0866,
Fridley Terrace
Source: My State MLS,MLS#: 11659290
Facts & features
Interior
Bedrooms & bathrooms
- Bedrooms: 3
- Bathrooms: 2
- Full bathrooms: 2
Rooms
- Room types: Den, En Suite, First Floor Bathroom, Kitchen, Living Room, Master Bedroom, Private Guest Room, Walk-in Closet
Kitchen
- Features: Open
Basement
- Area: 0
Heating
- Natural Gas, Forced Air
Cooling
- Central
Appliances
- Included: Refrigerator, Oven, Stainless Steel Appliances
Features
- Flooring: Carpet, Laminate
- Has basement: No
- Has fireplace: No
Interior area
- Total structure area: 980
- Total interior livable area: 980 sqft
- Finished area above ground: 980
Property
Features
- Stories: 1
- Patio & porch: Deck
Lot
- Features: Near Bus, Near Train
Details
- Additional structures: Shed(s)
- On leased land: Yes
- Lease amount: $1,016
Construction
Type & style
- Home type: MobileManufactured
- Property subtype: Manufactured Home
Materials
- Vinyl Siding
- Roof: Asphalt
Condition
- New construction: No
- Year built: 2010
- Major remodel year: 2025
Utilities & green energy
- Electric: Amps(200)
- Sewer: Community
- Water: Well
- Utilities for property: Naturl Gas Available
Community & HOA
Community
- Features: Clubhouse, Laundry, Playground, Recreation Room
- Subdivision: Fridley Terrace
HOA
- Has HOA: No
- Amenities included: Clubhouse, Laundry, Pets Allowed, Playground, Recreation Room
Location
- Region: Minneapolis
Financial & listing details
- Price per square foot: $139/sqft
- Date on market: 2/19/2026
- Date available: 02/19/2026
- Listing agreement: Exclusive
Estimated market value
$135,400
$129,000 - $142,000
Not available
Price history
| Date | Event | Price |
|---|---|---|
| 7/27/2026 | Price change | $135,900-4.9%$139/sqft |
Source: My State MLS #11659290 Report a problem | ||
| 2/19/2026 | Listed for sale | $142,900$146/sqft |
Source: My State MLS #11659290 Report a problem | ||
Public tax history
Tax history is unavailable.
Monthly payment
Climate risks
Neighborhood: 55432
Nearby schools
GreatSchools rating
- 2/10Park Terrace Elementary SchoolGrades: PK-4Distance: 1.2 mi
- 5/10Westwood Middle SchoolGrades: 5-8Distance: 2.6 mi
- 5/10Spring Lake Park Senior High SchoolGrades: 9-12Distance: 0.8 mi
Schools provided by the listing agent
- District: Spring Lake Park Public Schools
Source: My State MLS. This data may not be complete. We recommend contacting the local school district to confirm school assignments for this home.
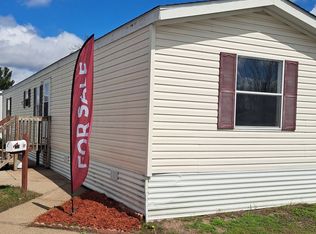
- $134,9003 bd2 ba1k sqft7324 W Cir #K324, Minneapolis, MN 55432For Sale
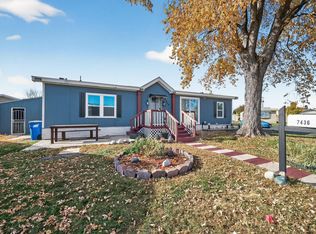
- $64,0003 bd2 ba1.4k sqft7436 W Cir NE, Fridley, MN 55432Sold
- $96,900-- bd-- ba924 sqft7479 W Cir NE, Fridley, MN 55432Off Market
- $127,500-- bd-- ba1.6k sqft7326 Baker Ave NE, Fridley, MN 55432Off Market
- $98,200-- bd-- ba924 sqft7322 Baker Ave NE, Fridley, MN 55432Off Market
- $103,200-- bd-- ba1.2k sqft7332 Baker Ave NE, Fridley, MN 55432Off Market
- $99,500-- bd-- ba924 sqft7314 Baker Ave NE, Fridley, MN 55432Off Market
- $99,400-- bd-- ba924 sqft7336 Baker Ave NE, Fridley, MN 55432Off Market
Similar homes
- $134,9003 bd2 ba1k sqftCommunity Room, Minneapolis, MN 55432For SaleMLS ID #11658736, Craig Pelkey, Fridley Terrace. My State MLS
- $154,9003 bd2 ba990 sqftClubhouse, Fridley, MN 55432New Construction
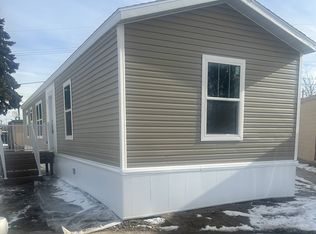 MLS ID #11654675, Craig Pelkey, Fridley Terrace. My State MLS
 - $154,9003 bd2 ba990 sqftCommunity Room, Fridley, MN 55432New Construction
 MLS ID #11654775, Craig Pelkey, Fridley Terrace. My State MLS
 - $193,9003 bd2 ba1k sqftCommunity Room, Minneapolis, MN 55432For Sale
 MLS ID #11653969, Craig Pelkey, Fridley Terrace. My State MLS
 - $149,9002 bd2 ba1.1k sqft10521 Cedar Lake Rd APT 411, Minnetonka, MN 55305For Sale
 MLS ID #7124073, Beth L Andrews, Coldwell Banker Realty - Southwest Regional. NorthstarMLS as distributed by MLS GRID
 - $119,0001 bd1 ba620 sqft1601 N Innsbruck Dr APT 155, Minneapolis, MN 55432For SaleMLS ID #7092622, Benjamin J. Fritz, RE/MAX Professionals. NorthstarMLS as distributed by MLS GRID
- $80,0002 bd2 ba1.1k sqft1623 Hall St, Shoreview, MN 55126For SaleMLS ID #7124415, Gabe Perez, Coldwell Banker Realty - Lakes. NorthstarMLS as distributed by MLS GRID
- $147,5002 bd1 ba907 sqft2800 Hamline Ave N APT 347, Roseville, MN 55113For SaleMLS ID #7112384, Pamela J. Wilson, eXp Realty. NorthstarMLS as distributed by MLS GRID
- $134,9002 bd2 ba1.2k sqft2730 Dale St N #D-309, Roseville, MN 55113For SaleMLS ID #6808299, Ray B. Hitchcock, Edina Realty, Inc.. NorthstarMLS as distributed by MLS GRID
- $155,0002 bd2 ba1.1k sqft2601 Kenzie Ter APT 230, Saint Anthony, MN 55418For SaleMLS ID #7099214, Kathy Daniels, Coldwell Banker Realty. NorthstarMLS as distributed by MLS GRID
- $139,0003 bd2 ba1.3k sqft2495 Canabury Dr APT 334, Little Canada, MN 55117For SaleMLS ID #7071205, Hope E. Goddard, National Realty Guild. NorthstarMLS as distributed by MLS GRID
- $139,9002 bd2 ba1k sqft1601 Cohansey St APT 204, Saint Paul, MN 55117For SaleMLS ID #7084725, Valarie J Nordstrom, Century 21 Atwood. NorthstarMLS as distributed by MLS GRID
- $134,9002 bd1 ba953 sqft10840 Rockford Rd APT 309, Plymouth, MN 55442For SaleMLS ID #7112407, Brian J Wiczek, Pemberton RE. NorthstarMLS as distributed by MLS GRID
- $145,0002 bd2 ba968 sqft3431 Kent St APT 708, Shoreview, MN 55126For SaleMLS ID #7085385, James P. Hiller, Keller Williams Integrity Realty. NorthstarMLS as distributed by MLS GRID
- $104,9003 bd2 ba1.1k sqft11163 4th St NE #71, Minneapolis, MN 55434For SaleMLS ID #11897421, Tori Coil, Four Seasons. My State MLS
- $136,0002 bd1 ba900 sqft10840 Rockford Rd APT 212, Plymouth, MN 55442For SaleMLS ID #7094858, Donavon DesMarais, Keller Williams Premier Realty Lake Minnetonka. NorthstarMLS as distributed by MLS GRID
- $124,9002 bd1 ba789 sqft4010 15th Ave S APT 12D, Minneapolis, MN 55407For SaleMLS ID #7071067, Danielle Cifuentes, Assembly MN LLC. NorthstarMLS as distributed by MLS GRID
- $124,9002 bd2 ba1.1k sqft409 Dorland Pl, Maplewood, MN 55119For SaleMLS ID #7117918, Erik M. Hermann, Coldwell Banker Realty. NorthstarMLS as distributed by MLS GRID
- $139,0002 bd2 ba1.2k sqft7510 Cahill Rd APT 119B, Edina, MN 55439For SaleMLS ID #6788690, Steven A. Johnson, Coldwell Banker Realty. NorthstarMLS as distributed by MLS GRID
- $159,0012 bd2 ba1k sqft2230 Midland Grove Rd APT 305, Roseville, MN 55113For SaleMLS ID #7103897, Nathan Yates, Referral Realty. NorthstarMLS as distributed by MLS GRID
