Now Showing during final construction of this beautiful brand new 3 bedroom 2 bath home! Don't miss out on this brand new home featuring an open floor plan, upgraded fixtures and high efficiency appliances to keep those utility bills down! Home price subject to change during construction (price is subject to change during construction) .This home will not last long so schedule an appointment to reserve the home now.
New construction
$154,900
7435 Oakley St NE #D435, Fridley, MN 55432
3beds
990sqft
Manufactured Home
Built in 2026
-- sqft lot
$155,300 Zestimate®
$156/sqft
$-- HOA
What's special
Open floor planHigh efficiency appliancesUpgraded fixtures
- 205 days
- 88
- 7
Zillow last checked:
Listing updated:
Listed by:
Craig Pelkey 844-686-0866,
Fridley Terrace
Source: My State MLS,MLS#: 11654775
Facts & features
Interior
Bedrooms & bathrooms
- Bedrooms: 3
- Bathrooms: 2
- Full bathrooms: 2
Rooms
- Room types: Breakfast Room, En Suite, First Floor Bathroom, Kitchen, Laundry Room, Living Room, Master Bedroom, Private Guest Room, Walk-in Closet
Kitchen
- Features: Eat-in Kitchen
Basement
- Area: 0
Heating
- Natural Gas, Forced Air
Cooling
- Central
Appliances
- Included: Dishwasher, Refrigerator, Microwave, Oven, Stainless Steel Appliances
Features
- Flooring: Carpet, Laminate
- Has basement: No
- Has fireplace: No
Interior area
- Total structure area: 990
- Total interior livable area: 990 sqft
- Finished area above ground: 990
Property
Lot
- Features: Near Bus, Near Train
Details
- On leased land: Yes
- Lease amount: $1,016
Construction
Type & style
- Home type: MobileManufactured
- Property subtype: Manufactured Home
Materials
- Vinyl Siding
- Roof: Asphalt
Condition
- New Construction
- New construction: Yes
- Year built: 2026
Utilities & green energy
- Electric: Amps(220)
- Sewer: Municipal
- Water: Well
- Utilities for property: Naturl Gas Available
Community & HOA
Community
- Features: Clubhouse, Laundry, Recreation Room
- Subdivision: Fridley Terrace
HOA
- Has HOA: No
- Amenities included: Clubhouse, Laundry, Recreation Room
Location
- Region: Fridley
Financial & listing details
- Price per square foot: $156/sqft
- Date on market: 2/17/2026
- Date available: 02/13/2026
- Listing agreement: Exclusive
Estimated market value
$155,300
$148,000 - $163,000
Not available
Price history
| Date | Event | Price |
|---|---|---|
| 2/17/2026 | Listed for sale | $154,900$156/sqft |
Source: My State MLS #11654775 Report a problem | ||
Public tax history
Tax history is unavailable.
Monthly payment
Climate risks
Neighborhood: 55432
Nearby schools
Schools provided by the listing agent
- District: Spring Lake Park Public Schools
Source: My State MLS. This data may not be complete. We recommend contacting the local school district to confirm school assignments for this home.

Similar homes
- $154,9003 bd2 ba990 sqftClubhouse, Fridley, MN 55432New Construction
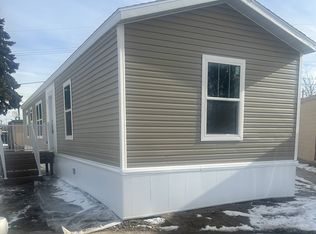 MLS ID #11654675, Craig Pelkey, Fridley Terrace. My State MLS
 - $134,9003 bd2 ba1k sqftCommunity Room, Minneapolis, MN 55432For Sale
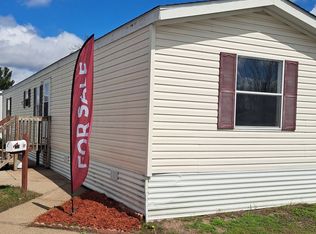 MLS ID #11658736, Craig Pelkey, Fridley Terrace. My State MLS
 - $135,9003 bd2 ba980 sqftClubhouse, Minneapolis, MN 55432For Sale
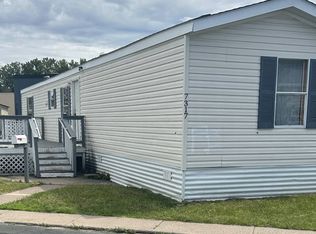 MLS ID #11659290, Craig Pelkey, Fridley Terrace. My State MLS
 - $193,9003 bd2 ba1k sqftCommunity Room, Minneapolis, MN 55432For Sale
 MLS ID #11653969, Craig Pelkey, Fridley Terrace. My State MLS
 - $127,5002 bd1 ba817 sqft1601 N Innsbruck Dr #367NE, Minneapolis, MN 55432For Sale
 MLS ID #7089630, Donis Dzialo, Edina Realty, Inc.. NorthstarMLS as distributed by MLS GRID
 - $175,0002 bd2 ba1k sqft2800 Hamline Ave N APT 332, Roseville, MN 55113For SaleMLS ID #7098076, Andy J. Persby, Edina Realty, Inc.. NorthstarMLS as distributed by MLS GRID
- $140,0002 bd2 ba968 sqft3431 Kent St APT 708, Shoreview, MN 55126For SaleMLS ID #7085385, Peter Hiller, Keller Williams Integrity Realty. NorthstarMLS as distributed by MLS GRID
- $150,0002 bd2 ba1.2k sqft1502 5th St N APT 313, Hopkins, MN 55305For SaleMLS ID #7106048, Jennifer A McPherson, eXp Realty. NorthstarMLS as distributed by MLS GRID
- $225,0004 bd1 ba1.2k sqft570 Ironton St NE, Fridley, MN 55432For SaleMLS ID #7125608, Jeremy J Hager, Keller Williams Classic Rlty NW. NorthstarMLS as distributed by MLS GRID
- $129,9002 bd1 ba907 sqft2800 Hamline Ave N APT 347, Roseville, MN 55113For SaleMLS ID #7112384, Pamela J. Wilson, eXp Realty. NorthstarMLS as distributed by MLS GRID
- $157,5001 bd1 ba614 sqft5448 Dupont Ave N, Brooklyn Center, MN 55430For SaleMLS ID #7096597, Rebecca L Simonton, RE/MAX Results. NorthstarMLS as distributed by MLS GRID
- $170,0002 bd2 ba954 sqft8007 Xerxes Ave S #A101, Bloomington, MN 55431For SaleMLS ID #7106128, Mallorie Rife, Edina Realty, Inc.. NorthstarMLS as distributed by MLS GRID
- $157,9001 bd1 ba554 sqft2100 Ridge Dr APT 22, Saint Louis Park, MN 55416For SaleMLS ID #7131255, Darisha M Hill, RE/MAX Results. NorthstarMLS as distributed by MLS GRID
- $136,0002 bd1 ba900 sqft10840 Rockford Rd APT 212, Plymouth, MN 55442For SaleMLS ID #7094858, Donavon DesMarais, Keller Williams Premier Realty Lake Minnetonka. NorthstarMLS as distributed by MLS GRID
- $195,0002 bd1 ba1k sqft5686 Otter View Trl #44, White Bear Township, MN 55110For SaleMLS ID #7135725, Steve Gaffney, Rocket Realty. NorthstarMLS as distributed by MLS GRID
- $115,0002 bd2 ba1k sqft4207 Lakeside Ave N APT 328, Brooklyn Center, MN 55429For SaleMLS ID #7068780, Kevin McFarlane, eXp Realty. NorthstarMLS as distributed by MLS GRID
- $179,9002 bd2 ba1.1k sqft450 Ford Rd Unit 313, Saint Louis Park, MN 55426For SaleMLS ID #7110243, Han Zhong, Keller Williams Classic Realty. NorthstarMLS as distributed by MLS GRID
- $149,5001 bd1 ba850 sqft350 Shelard Pkwy Unit 106, Saint Louis Park, MN 55426For SaleMLS ID #7091065, Betsy Bohlig, RE/MAX Results. NorthstarMLS as distributed by MLS GRID
