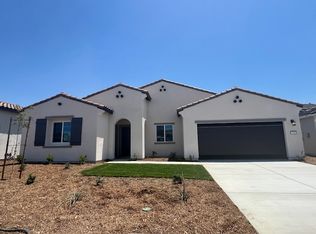
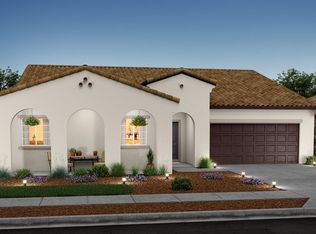
Welcome to your forever home! This stunning, newly built residence in the peaceful Sendero Ranch community offers the perfect balance of luxury, space, and smart energy savings. Designed with modern lifestyles in mind, this home features 4 spacious bedrooms, 3 bathrooms, and a versatile den.
The standout feature of this floor plan is the luxurious private suite. Featuring its own bedroom and a convenient kitchenette, it is the ideal setup for multi-generational living, long-term guests, or a premium home office with a separate feel. A beautiful foyer leads you into formal living and dining areas, complemented by a flexible den space—perfect for a library or playroom. Prep meals with ease on sleek quartz countertops. The kitchen includes a large pantry and flows seamlessly into the expansive backyard—a true blank canvas for your dream outdoor oasis. Enjoy ample closet storage throughout and a dedicated laundry room complete with built-in cabinetry for extra organization. Say goodbye to high utility bills—the Solar System is fully included in the price! Plenty of room for vehicles and storage in the spacious 3-car attached garage.
Special Incentive: The seller is offering a rate buydown for qualified buyers who choose to work with our preferred lending team. Ask me how we can help lower your monthly payment and make this dream home even more affordable!
For sale
Listed by: MOSO Real Estate • Adrian Garcia • Contact: 661-706-6114
Price cut: $8K (7/27)
$560,000
7318 Chetco Riv, Bakersfield, CA 93311
4beds
2,733sqft
:
Get pre-qualified$3,870/mo
Single Family Residence
Built in 2024
7,841 Square Feet Lot
$557,700 Zestimate®
$205/sqft
$60/mo HOA
What's special
- 119 days |
- 314 |
- 12 |
Zillow last checked:
Listing updated:
Listed by:
Adrian Garcia DRE #02012299 661-706-6114,
MOSO Real Estate
Source: CRMLS,MLS#: SR26091583 Originating MLS: California Regional MLS
Originating MLS: California Regional MLSFacts & features
Interior
Bedrooms & bathrooms
- Bedrooms: 4
- Bathrooms: 3
- Full bathrooms: 2
- 3/4 bathrooms: 1
- Main level bathrooms: 3
- Main level bedrooms: 4
Rooms
- Room types: Bedroom, Other, Pantry
Bedroom
- Features: All Bedrooms Down
Bathroom
- Features: Dual Sinks, Quartz Counters
Kitchen
- Features: Quartz Counters
Other
- Features: Walk-In Closet(s)
Pantry
- Features: Walk-In Pantry
Heating
- Central
Cooling
- Central Air
Appliances
- Included: Gas Oven, Gas Range
- Laundry: Electric Dryer Hookup, Gas Dryer Hookup
Features
- High Ceilings, In-Law Floorplan, Quartz Counters, All Bedrooms Down, Walk-In Pantry, Walk-In Closet(s)
- Flooring: Carpet, Laminate
- Has fireplace: No
- Fireplace features: None
- Common walls with other units/homes: No Common Walls
Interior area
- Total interior livable area: 2,733 sqft
Property
Parking
- Total spaces: 3
- Parking features: Garage
- Attached garage spaces: 3
Features
- Levels: One
- Stories: 1
- Entry location: front
- Patio & porch: None
- Pool features: None
- Spa features: None
- Fencing: Vinyl
- Has view: Yes
- View description: None
Lot
- Size: 7,841 Square Feet
- Dimensions: 7841
- Features: Sprinklers In Rear, Sprinklers In Front, Sprinkler System
Details
- Parcel number: 54119205009
- Zoning: R1
- Special conditions: Standard
Construction
Type & style
- Home type: SingleFamily
- Architectural style: Spanish
- Property subtype: Single Family Residence
Materials
- Roof: Tile
Condition
- New construction: No
- Year built: 2024
Utilities & green energy
- Electric: 220 Volts in Laundry, Photovoltaics on Grid
- Sewer: Public Sewer
- Water: Public
- Utilities for property: Electricity Connected, Natural Gas Connected, Sewer Connected, Water Connected
Community & HOA
Community
- Features: Street Lights, Sidewalks
HOA
- Has HOA: Yes
- Amenities included: Picnic Area
- HOA fee: $60 monthly
- HOA name: TBA
Location
- Region: Bakersfield
Financial & listing details
- Price per square foot: $205/sqft
- Tax assessed value: $589,560
- Annual tax amount: $7,809
- Date on market: 4/28/2026
- Cumulative days on market: 119 days
- Listing terms: Cash,Conventional,FHA
Estimated market value
$557,700
$530,000 - $586,000
$3,290/mo
Price history
| Date | Event | Price |
|---|---|---|
| 7/27/2026 | Price change | $560,000-1.4%$205/sqft |
Source:  CRMLS #SR26091583 Report a problem CRMLS #SR26091583 Report a problem | ||
| 7/20/2026 | Price change | $568,000-0.4%$208/sqft |
Source: CRMLS #SR26091583 Report a problem | ||
| 4/28/2026 | Listed for sale | $570,000$209/sqft |
Source: CRMLS #SR26091583 Report a problem | ||
| 4/26/2026 | Listing removed | $570,000$209/sqft |
Source:  CLAW #26718543 Report a problem CLAW #26718543 Report a problem | ||
| 4/14/2026 | Price change | $570,000+1.8%$209/sqft |
Source: CLAW #26718543 Report a problem | ||
| 3/25/2026 | Listing removed | $3,000$1/sqft |
Source: Zillow Rentals Report a problem | ||
| 3/2/2026 | Price change | $3,000+7.1%$1/sqft |
Source: Zillow Rentals Report a problem | ||
| 2/20/2026 | Price change | $2,800-6.7%$1/sqft |
Source: Zillow Rentals Report a problem | ||
| 2/12/2026 | Listed for sale | $560,000-2.6%$205/sqft |
Source: CLAW #26651367 Report a problem | ||
| 2/2/2026 | Listed for rent | $3,000+1.7%$1/sqft |
Source: Zillow Rentals Report a problem | ||
| 12/26/2025 | Listing removed | $575,000$210/sqft |
Source: CLAW #25621861 Report a problem | ||
| 12/22/2025 | Price change | $575,000-2.5%$210/sqft |
Source: CLAW #25621861 Report a problem | ||
| 12/17/2025 | Price change | $590,000-1.5%$216/sqft |
Source: CLAW #25621861 Report a problem | ||
| 12/17/2025 | Price change | $2,950-1.7%$1/sqft |
Source: Zillow Rentals Report a problem | ||
| 12/8/2025 | Price change | $3,000-3.2%$1/sqft |
Source: Zillow Rentals Report a problem | ||
| 12/1/2025 | Price change | $599,000-3.4%$219/sqft |
Source: CLAW #25621861 Report a problem | ||
| 11/22/2025 | Listed for sale | $620,000+7.3%$227/sqft |
Source: CLAW #25621861 Report a problem | ||
| 11/22/2025 | Price change | $3,100-6.1%$1/sqft |
Source: Zillow Rentals Report a problem | ||
| 10/23/2025 | Price change | $3,300-5.7%$1/sqft |
Source: Zillow Rentals Report a problem | ||
| 10/12/2025 | Listed for rent | $3,500+16.7%$1/sqft |
Source: Zillow Rentals Report a problem | ||
| 9/19/2024 | Listing removed | $3,000-6.3%$1/sqft |
Source: Zillow Rentals Report a problem | ||
| 9/8/2024 | Listed for rent | $3,200$1/sqft |
Source: Zillow Rentals Report a problem | ||
| 8/27/2024 | Listing removed | $3,200$1/sqft |
Source:  CLAW #24-426183 Report a problem CLAW #24-426183 Report a problem | ||
| 8/19/2024 | Listed for rent | $3,200$1/sqft |
Source: CLAW #24-426183 Report a problem | ||
| 6/20/2024 | Sold | $578,000$211/sqft |
Source: Public Record Report a problem | ||
Public tax history
| Year | Property taxes | Tax assessment |
|---|---|---|
| 2025 | $7,809 +429.3% | $589,560 +640.7% |
| 2024 | $1,475 +58.8% | $79,590 +2% |
| 2023 | $929 +7.5% | $78,030 +2% |
| 2022 | $864 | $76,500 |
Find assessor info on the county website
Monthly payment
Est. payment
Payment breakdown
Explore the cost of this home by adjusting the details. Changes won't be saved.Climate risks
Neighborhood: 93311
Nearby schools
GreatSchools rating
- 5/10Lakeside SchoolGrades: K-8Distance: 4.6 mi
- 7/10Independence High SchoolGrades: 9-12Distance: 0.4 mi
Schools provided by the listing agent
- Middle: Lakeside
- High: Independence
Source: CRMLS. This data may not be complete. We recommend contacting the local school district to confirm school assignments for this home.
- $--1 bd1 ba400 sqft7318 Chetco River St #A, Bakersfield, CA 93311Off Market
- $456,5003 bd2 ba-- sqft7314 Chetco River St, Bakersfield, CA 93311Sold
- $490,0003 bd2 ba-- sqft7322 Chetco River St, Bakersfield, CA 93311Sold
- $513,0004 bd2 ba-- sqft7310 Chetco River St, Bakersfield, CA 93311Sold
- $425,7007,840 sqft7317 Lago Puccini St, Bakersfield, CA 93311Off Market
- $485,7008,276 sqft7321 Lago Puccini St, Bakersfield, CA 93311Off Market
- $536,6004 bd3 ba2.6k sqft7313 Lago Puccini St, Bakersfield, CA 93311Off Market
- $471,3007,840 sqft7309 Lago Puccini St, Bakersfield, CA 93311Off Market
A local agent can set up tours, give advice and negotiate with sellers.
A local lender can help you make sure your offer is ready when you are.
Similar homes
- $579,9995 bd4 ba2.6k sqft6604 Voyageurs Dr, Bakersfield, CA 93311For Sale
 MLS ID #202608168, Roger V. Magana. Bakersfield AOR
 - $499,0005 bd3 ba2k sqft9602 Downie River Dr, Bakersfield, CA 93311For Sale
 MLS ID #SB26115315, Rebecca Bond, Beach City Brokers. CRMLS
 - $514,9995 bd3 ba2k sqft7125 Cattail Creek Way, Bakersfield, CA 93311For Sale
 MLS ID #202606658, Miguel A. Hernandez. Bakersfield AOR
 - $567,0004 bd2 ba2.4k sqft8704 Bridlewood Ln, Bakersfield, CA 93311For Sale
 MLS ID #202606731, Belinda Ann Estrada. Bakersfield AOR
 - $589,9905 bd4 ba2.5k sqft10820 Eagle Vista Dr, Bakersfield, CA 93311For SaleMLS ID #202606017, La Rey Antwuan Taylor-Rodriguez. Bakersfield AOR
- $467,0004 bd2 ba2.3k sqft11927 Blanket Flower Dr, Bakersfield, CA 93311For SaleMLS ID #202608316, April M. Crisp. Bakersfield AOR
- $499,9994 bd2 ba1.8k sqft9102 Whitman Ave, Bakersfield, CA 93311For SaleMLS ID #202604807, Jeffrey Sklar. Bakersfield AOR
- $555,0005 bd3 ba3.2k sqft6510 Thunder Trail Dr, Bakersfield, CA 93313For SaleMLS ID #202606974, Navjot Singh. Bakersfield AOR
- $610,0004 bd3 ba2.7k sqft4314 Trailrock Ave, Bakersfield, CA 93313For SaleMLS ID #202606875, Jullian Tang. Bakersfield AOR
- $649,8884 bd3 ba2.7k sqft1500 Wedgewood Dr, Bakersfield, CA 93311For SaleMLS ID #202607530, Joshua Stone. Bakersfield AOR
- $555,0005 bd5 ba3.3k sqft7309 Glitter Way, Bakersfield, CA 93313For SaleMLS ID #202604028, Neil A. Bhatti. Bakersfield AOR
- $645,0003 bd3 ba2.5k sqft11715 Caramella Cir, Bakersfield, CA 93311For SaleMLS ID #SR26144649, Erika Panggat, Allied Realty Inc. CRMLS
- $460,0004 bd2 ba1.8k sqft11417 Clarion River Dr, Bakersfield, CA 93311For SaleMLS ID #202608442, Robin Singh Hundal. Bakersfield AOR
- $575,0004 bd2 ba2.4k sqft12210 Rushville Ct, Bakersfield, CA 93312For SaleMLS ID #202512856, Jonathan Joseph Busby. Bakersfield AOR
- $435,0004 bd3 ba1.8k sqft8308 Black Knot Ct, Bakersfield, CA 93311For SaleMLS ID #202608376, Nicholas S. Sibley. Bakersfield AOR
- $595,0004 bd3 ba2.5k sqft11904 Kenseth St, Bakersfield, CA 93312For SaleMLS ID #IV26164236, LISA SOLTESZ, OPENDOOR BROKERAGE INC.. CRMLS
- $587,0005 bd3 ba3.6k sqft7813 Nairn Ct, Bakersfield, CA 93309For SaleMLS ID #IN26154173, Noe Blanco, RE/MAX Alliance Group. CRMLS
- $439,9903 bd2 ba1.6k sqft6303 Hathaway Ave, Bakersfield, CA 93313For SaleMLS ID #SR26172128, Brooklyn Carras, TheHomeProZ. CRMLS
- $474,9006 bd3 ba2.5k sqft9711 Touchstone Dr, Bakersfield, CA 93311For SaleMLS ID #PW26171749, Joe De La Torre, Legends Realty. CRMLS
- $529,0004 bd2 ba2.5k sqft207 Riesling Vines St, Bakersfield, CA 93314For SaleMLS ID #202601927, Josephine C. Tan. Bakersfield AOR
Local buyer's agents are ready to help
