Welcome home to this move-in ready, 2 bedroom, 2 bath corner condo. This second floor unit offers added privacy and natural light, along with durable wood laminate flooring. The inviting kitchen opens to the dining area and spacious living room featuring a cozy gas fireplace perfect for relaxing or entertaining. The primary bedroom includes a private en-suite bath and walk in closet for added convenience. Enjoy outdoor living from 2 private decks. Close to I-90, shopping and restaurants.
Pending
$177,900
7319 Wallingford Way #0, Rockford, IL 61107
2beds
1,408sqft
Townhouse, Single Family Residence
Built in 2002
-- sqft lot
$178,400 Zestimate®
$126/sqft
$242/mo HOA
What's special
Cozy gas fireplaceCorner condoSecond floor unitNatural lightInviting kitchenDurable wood laminate flooring
- 31 days
- 79
- 5
Zillow last checked:
Listing updated:
Listed by:
Johanna Hendrickson 815-227-5900,
Dickerson & Nieman Realtors - Rockford
Source: MRED as distributed by MLS GRID,MLS#: 12776859
Facts & features
Interior
Bedrooms & bathrooms
- Bedrooms: 2
- Bathrooms: 2
- Full bathrooms: 2
Rooms
- Room types: No additional rooms
Primary bedroom
- Features: Bathroom (Full)
- Level: Second
- Area: 168 Square Feet
- Dimensions: 14X12
Bedroom 2
- Level: Second
- Area: 140 Square Feet
- Dimensions: 14X10
Dining room
- Level: Second
- Area: 130 Square Feet
- Dimensions: 10X13
Kitchen
- Level: Second
- Area: 130 Square Feet
- Dimensions: 13X10
Laundry
- Level: Second
- Area: 72 Square Feet
- Dimensions: 12X6
Living room
- Level: Second
- Area: 260 Square Feet
- Dimensions: 20X13
Heating
- Natural Gas
Cooling
- Central Air
Features
- Basement: None
Interior area
- Total structure area: 0
- Total interior livable area: 1,408 sqft
Property
Parking
- Total spaces: 1
- Parking features: Yes, Garage Owned, Attached, Garage
- Attached garage spaces: 1
Accessibility
- Accessibility features: No Disability Access
Details
- Parcel number: 1214131005
- Special conditions: None
Construction
Type & style
- Home type: Townhouse
- Property subtype: Townhouse, Single Family Residence
Materials
- Brick, Vinyl Siding
Condition
- New construction: No
- Year built: 2002
Utilities & green energy
- Sewer: Public Sewer
- Water: Public
Community & HOA
HOA
- Has HOA: Yes
- Services included: Water, Lawn Care, Snow Removal
- HOA fee: $242 monthly
Location
- Region: Rockford
Financial & listing details
- Price per square foot: $126/sqft
- Annual tax amount: $1,099
- Date on market: 10/5/2026
- Ownership: Condo
Estimated market value
$178,400
$169,000 - $187,000
$2,105/mo
Price history
| Date | Event | Price |
|---|---|---|
| 10/8/2026 | Pending sale | $177,900$126/sqft |
Source:  MRED as distributed by MLS GRID #12776859 Report a problem | ||
| 10/5/2026 | Listed for sale | $177,900$126/sqft |
Source: MRED as distributed by MLS GRID #12776859 Report a problem | ||
Public tax history
Tax history is unavailable.
Monthly payment
Est. payment
Payment breakdown
Explore the cost of this home by adjusting the details. Changes won't be saved.Climate risks
Neighborhood: 61107
Nearby schools
Schools provided by the listing agent
- District: 205
Source: MRED as distributed by MLS GRID. This data may not be complete. We recommend contacting the local school district to confirm school assignments for this home.

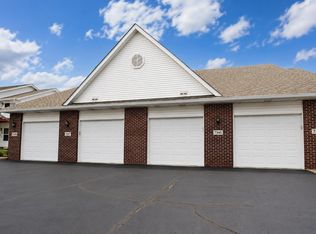


Similar homes
- $133,0002 bd1 ba1.5k sqft1307 Winthrop Ln, Rockford, IL 61107New
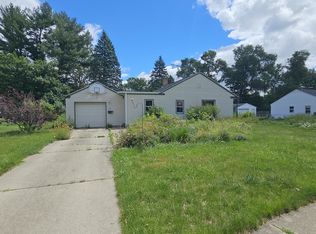 MLS ID #12800514, Michael Olszewski, Area Wide Realty. MRED as distributed by MLS GRID
- $174,9993 bd1 ba1.2k sqft2117 N Alpine Rd, Rockford, IL 61107For Sale
 MLS ID #202604454, Cherilyn Williams. NorthWest Illinois Alliance of REALTORS®
- $195,0003 bd2 ba1.5k sqft220 Fairview Blvd, Rockford, IL 61107For Sale
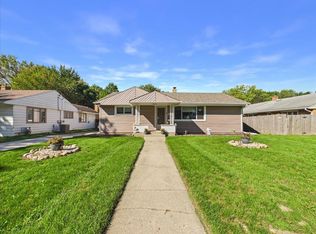 MLS ID #202606240, Toni Vander Heyden. NorthWest Illinois Alliance of REALTORS®
- $--3 bd1 ba1.1k sqft3107 Sunnyside Dr, Rockford, IL 61114AuctionServiceLink Auction
