Skip main navigation
Off market
  • Price Unknown

    732 8th Ave N, Saskatoon, SK S7K 2W9

    4beds
    2baths
    1,091sqft
    Condominium
    Built in 1914
    -- sqft lot
    $-- Zestimate®
    C$--/sqft
    C$2,098 Estimated rent

    Home value

    Not available

    Estimated sales range

    Not available

    Not available

    Loading
    Loading...

    Owner options

    List your home for rent

    C$2,098/mo

    Rent Zestimate®

    Find your next renter with Zillow Rental Manager. Plus, with online applications, you can quickly screen prospective tenants – for free.

    Learn more

    C$2,098/mo

    Rent Zestimate®

    Refinance and save

    Refinancing to a lower rate could help reduce your monthly payments and save thousands over the life of the loan.

    See today's rates

    Explore your selling options

    Work with a Zillow partner agent

    Leverage their expertise and Zillow's premium Showcase listings to get your home seen by more buyers.

    Get started

    List with your own agent

    Get your home in front of millions of buyers by listing it on Zillow.

    Learn how to do it

    Sell it yourself

    Take full control of how buyers see your home on Zillow by listing For Sale by Owner (FSBO).

    List your home

    What's special

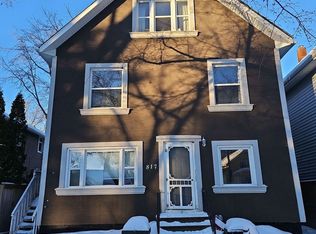
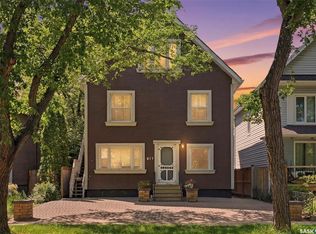
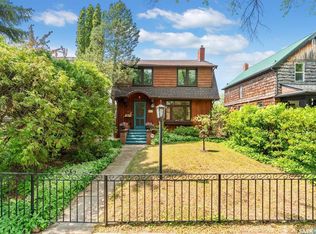
    Act fast, because this beautiful, two-story character house in the heart of City Park won't be available for long. Make your home among the gorgeous old elm trees, a couple of blocks from the river and Meewasin Valley Trails, and close to downtown. This picturesque, move-in ready, 1,091sq ft house is an original Eaton's catalogue house—maintaining all the charm and architectural details, but upgraded to include all of the modern amenities and upgrades—new roof (2022), upgraded bathroom with heated floors (2021), new, ultra-high efficiency furnace (2019), central air conditioning. Enjoy a cocktail with your neighbours on what is inarguably the cutest, most-inviting, Southern-style front porch in the area. Step inside to a spacious entrance and living room which features a show stopping, built-in rolling-ladder bookcase and hardwood floors, with a natural flow into the dining area with lots of natural light. Newer kitchen with stainless steel appliances and a huge pantry. Upstairs features a large primary bedroom, 4-piece bath and two good-sized, spare bedrooms. Enjoy your morning coffee watching sunrise from the attached large balcony overlooking your fantastic mature yard. Harvest your own vegetables from the raised garden boxes in the sunny backyard, barbecue on the large deck featuring a natural gas hookup, or relax by your fire pit area and single detached, insulated garage. Downstairs has new laminate floor in the family room with a beautiful, tiled upgraded mid-century-modern-style 3-piece bath, a bedroom and laundry downstairs. Home is move-in ready and awaiting you today.

    This property is off market, which means it's not currently listed for sale or rent on Zillow. This may be different from what's available on other websites or public sources.

    Zillow last checked:

    Source: Century 21 Canada,MLS®#: SK974711MLS Logo

    Facts & features

    Interior

    Bedrooms & bathrooms
    • Bedrooms: 4
    • Bathrooms: 2
    Heating
    • Has Heating (Unspecified Type)
    Features
    • Basement: yes
    Interior area
    • Total structure area: 1,091
    • Total interior livable area: 1,091 sqft

    Property

    Parking
    • Parking features: 1 CAR DETACHED
    Lot
    • Size: 3,484 Square Feet

    Construction

    Type & style
    • Home type: Condo
    • Property subtype: Condominium
    Condition
    • Year built: 1914

    Community & HOA

    Community
    • Subdivision: City Park
    Location
    • Region: Saskatoon

    Financial & listing details

    • Date on market: 6/25/2024
    • Lease term: Contact For Details

    Price history

    Price history is unavailable.

    Public tax history

    Tax history is unavailable.

    Neighborhood: City Park

    Nearby schools

    GreatSchools rating

    No schools nearby

    We couldn't find any schools near this home.