At 732 Inspiration Blvd #3 in Madison, this three-story townhome pairs a flexible three-bedroom, three-bath layout with finishes that feel distinctly personal. Hardwood floors, designer-selected lighting, and upgraded plumbing fixtures bring a polished look throughout. The open kitchen and living area anchor the main level, while the home’s multiple floors offer room to gather and space to retreat. A covered outdoor terrace extends the living space, and the attached two-car garage adds everyday convenience. A distinctive take on townhome living, with thoughtful design details throughout.
Active
Price cut: $19.9K (10/26)
$500,000
732 Inspiration Blvd #3, Madison, TN 37115
3beds
2,003sqft
Townhouse, Residential, Condominium
Built in 2022
435 Square Feet Lot
$-- Zestimate®
$250/sqft
$155/mo HOA
What's special
Attached two-car garageFlexible three-bedroom three-bath layoutUpgraded plumbing fixturesHardwood floorsDesigner-selected lightingCovered outdoor terraceThoughtful design details throughout
- 38 days
- 110
- 21
Zillow last checked:
Listing updated:
Listed by:
Michael Sanford 615-364-7940,
Compass RE 615-475-5616
Source: RealTracs MLS as distributed by MLS GRID,MLS#: 3618579
Facts & features
Interior
Bedrooms & bathrooms
- Bedrooms: 3
- Bathrooms: 3
- Full bathrooms: 3
- Main level bedrooms: 1
Kitchen
- Features: Eat-in Kitchen
- Area: 132 Square Feet
- Dimensions: 12x11
Living room
- Features: Combination
- Area: 224 Square Feet
- Dimensions: 16x14
Heating
- Central
Cooling
- Central Air, Electric
Appliances
- Included: Electric Range, Dishwasher, Disposal, Dryer, Microwave, Refrigerator, Washer
Features
- Flooring: Wood, Tile
- Basement: None
Interior area
- Total structure area: 2,003
- Total interior livable area: 2,003 sqft
- Finished area above ground: 2,003
Video & virtual tour
Property
Parking
- Total spaces: 2
- Parking features: Garage Faces Rear
- Attached garage spaces: 2
Features
- Levels: Three Or More
- Stories: 3
- Patio & porch: Deck, Covered
- Has private pool: Yes
- Pool features: In Ground
Lot
- Size: 435 Square Feet
Details
- Parcel number: 051140B01700CO
- Special conditions: Standard
Construction
Type & style
- Home type: Townhouse
- Property subtype: Townhouse, Residential, Condominium
- Attached to another structure: Yes
Materials
- Hardboard Siding, Brick
Condition
- New construction: No
- Year built: 2022
Utilities & green energy
- Sewer: Public Sewer
- Water: Public
- Utilities for property: Electricity Available, Water Available
Community & HOA
Community
- Subdivision: The Brownstones At Creative Way
HOA
- Has HOA: Yes
- Services included: Maintenance Structure, Maintenance Grounds, Recreation Facilities, Trash
- HOA fee: $155 monthly
Location
- Region: Madison
Financial & listing details
- Price per square foot: $250/sqft
- Tax assessed value: $517,700
- Annual tax amount: $3,642
- Date on market: 10/9/2026
- Electric utility on property: Yes
Estimated market value
Not available
Estimated sales range
Not available
Not available
Price history
| Date | Event | Price |
|---|---|---|
| 10/26/2026 | Price change | $500,000-3.8%$250/sqft |
Source:  RealTracs MLS as distributed by MLS GRID #3618579 Report a problem | ||
| 10/9/2026 | Listed for sale | $519,900+4.8%$260/sqft |
Source: RealTracs MLS as distributed by MLS GRID #3618579 Report a problem | ||
| 3/4/2022 | Sold | $495,950+6.7%$248/sqft |
Source: RealTracs MLS as distributed by MLS GRID #2275185 Report a problem | ||
| 7/23/2021 | Contingent | $465,000$232/sqft |
Source: RealTracs MLS as distributed by MLS GRID #2275185 Report a problem | ||
Public tax history
| Year | Property taxes | Tax assessment |
|---|---|---|
| 2025 | $3,642 | $129,425 |
Find assessor info on the county website
Monthly payment
Est. payment
Payment breakdown
Explore the cost of this home by adjusting the details. Changes won't be saved.Climate risks
Neighborhood: 37115
Nearby schools
Schools provided by the listing agent
- Elementary: Chadwell Elementary
- Middle: Jere Baxter Middle
- High: Maplewood Comp High School
Source: RealTracs MLS as distributed by MLS GRID. This data may not be complete. We recommend contacting the local school district to confirm school assignments for this home.

Similar homes
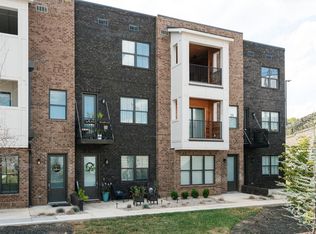
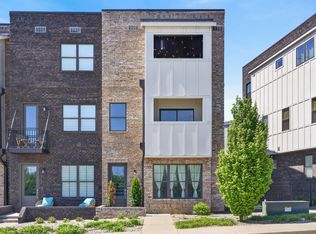
- $550,0003 bd4 ba2k sqft726 Inspiration Blvd, Madison, TN 37115For Sale

 MLS ID #3226595, Eumora Reese. RealTracs MLS as distributed by MLS GRID
- $--4 bd3 ba2.7k sqft301 Walton Ln, Madison, TN 37115Auction
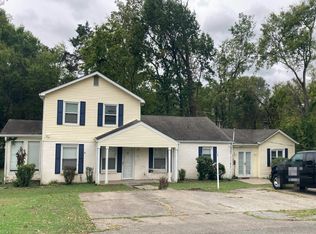 Auction.com 2
- $534,4992 bd3 ba1.5k sqft500 Creative Way #13, Madison, TN 37115For Sale
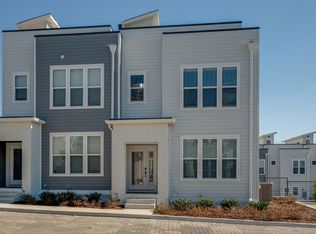 MLS ID #3633048, Tyler Faulkner. RealTracs MLS as distributed by MLS GRID
- $499,9004 bd3 ba2.9k sqft118 S Graycroft Ave, Madison, TN 37115For Sale
 MLS ID #3630584, Steven Russell. RealTracs MLS as distributed by MLS GRID
- $639,0003 bd3 ba2k sqft710 Inspiration Blvd, Madison, TN 37115For SaleMLS ID #3612039, Maria Recio. RealTracs MLS as distributed by MLS GRID
- $434,9004 bd3 ba2.6k sqft605 Creative Way, Madison, TN 37115For SaleMLS ID #3516289, Mark Cairns. RealTracs MLS as distributed by MLS GRID
- $364,9002 bd3 ba1.1k sqft500 Creative Way #26, Madison, TN 37115For SaleMLS ID #3602545, James Jonathan Fuertes. RealTracs MLS as distributed by MLS GRID
- $345,0002 bd3 ba1.5k sqft742 Inspiration Blvd, Madison, TN 37115For SaleMLS ID #3593660, Chelsea Hawkins. RealTracs MLS as distributed by MLS GRID
- $385,0003 bd3 ba1.4k sqft802 Briar Cir, Madison, TN 37115For SaleMLS ID #3612248, Sharon Felton. RealTracs MLS as distributed by MLS GRID
- $550,0003 bd2 ba1.6k sqft113 Rhine Dr, Madison, TN 37115For SaleMLS ID #3519325, Sher Powers. RealTracs MLS as distributed by MLS GRID
- $450,0003 bd2 ba1.4k sqft1022 Due West Ave N, Madison, TN 37115For SaleMLS ID #3506077, Sher Powers. RealTracs MLS as distributed by MLS GRID
- $435,0003 bd2 ba1.5k sqft900 Vantrease Rd, Madison, TN 37115For SaleMLS ID #3630362, Karen Hoff. RealTracs MLS as distributed by MLS GRID
- $575,0003 bd3 ba2.6k sqft101 S Graycroft Ave, Madison, TN 37115For SaleMLS ID #3623746, Brian C. Stiles, Broker. RealTracs MLS as distributed by MLS GRID
- $439,9003 bd2 ba1.4k sqft1105 Gibson Dr, Madison, TN 37115For SaleMLS ID #3631406, Kimberly Cunliffe. RealTracs MLS as distributed by MLS GRID
- $470,0003 bd4 ba1.7k sqft116 Riva Rdg #4, Nashville, TN 37207New ConstructionMLS ID #3636493, Amber Stormberg. RealTracs MLS as distributed by MLS GRID
- $475,0003 bd4 ba1.7k sqft114 Riva Rdg #5, Nashville, TN 37207New ConstructionMLS ID #3636496, Amber Stormberg. RealTracs MLS as distributed by MLS GRID
- $479,9993 bd2 ba1.2k sqft4506 Saunders Ave, Nashville, TN 37216For SaleMLS ID #3597966, Shawn D. Jackson. RealTracs MLS as distributed by MLS GRID
- $515,0003 bd3 ba1.6k sqft503 Ben Allen Rd, Nashville, TN 37216For SaleMLS ID #3619806, Wendy Dyes. RealTracs MLS as distributed by MLS GRID
- $525,0004 bd3 ba1.5k sqft628 Maplewood Ln, Nashville, TN 37216For SaleMLS ID #3615123, Emilee Warner. RealTracs MLS as distributed by MLS GRID
- $550,0003 bd2 ba1.4k sqft709 Stanvid Dr, Nashville, TN 37216For SaleMLS ID #3620938, Nick Irwin. RealTracs MLS as distributed by MLS GRID
