Enjoy the best of waterfront living in this charming 4-bedroom, 2-bath lakefront chalet offering 55 feet of prime frontage on beautiful Houghton Lake. Thoughtfully updated, this inviting home features a newer 5'' well, newly renovated tiled bathroom and kitchen, bright white kitchen cabinetry, and durable laminate flooring throughout, creating a fresh, modern feel.
Step outside to the lakeside brick paver patio with a built-in fire pit--the perfect setting for relaxing evenings, entertaining guests, or taking in the most breathtaking sunrise over the water. A spacious bonus room above the attached garage serves as an ideal fourth bedroom, bunk room, home office, or recreational space, providing flexibility for family and guests. The oversized attached garage and 8' x 12' storage shed offer exceptional space for vehicles, lawn equipment, boating accessories, and all your water toys. Conveniently located just minutes from shopping, restaurants, schools, golf courses, and recreational trails, this property is perfectly suited as a year-round residence, vacation retreat, or investment opportunity.
Don't miss your chance to own a slice of Houghton Lake waterfront and start making memories that will last a lifetime.
Contingent
Price cut: $20.4K (8/11)
$499,500
732 Iroquois Ave, Prudenville, MI 48651
4beds
1,265sqft
Single Family Residence
Built in 1977
7,840 Square Feet Lot
$479,800 Zestimate®
$395/sqft
$-- HOA
What's special
Oversized attached garageThoughtfully updatedBright white kitchen cabinetryDurable laminate flooring throughout
- 40 days
- 1,515
- 79
Zillow last checked:
Listing updated:
Listed by:
Kimberly Kaminski 989-302-2951,
Homewaters, LLC - Houghton Lake 989-302-2951
Source: WWMLS,MLS#: 201841565
Facts & features
Interior
Bedrooms & bathrooms
- Bedrooms: 4
- Bathrooms: 2
- Full bathrooms: 2
Heating
- Baseboard, Hot Water, Natural Gas, Wood Stove
Appliances
- Included: Water Heater, Water Softener, Washer, Range/Oven, Refrigerator, Microwave, Disposal, Dryer, Dishwasher
Features
- Ceiling Fan(s), Vaulted Ceiling(s)
- Flooring: Tile
- Doors: Doorwall
- Basement: None
Interior area
- Total structure area: 1,265
- Total interior livable area: 1,265 sqft
- Finished area above ground: 1,265
Property
Parking
- Parking features: Driveway, Garage Door Opener
- Has garage: Yes
- Has uncovered spaces: Yes
Features
- Stories: 1
- Patio & porch: Patio/Porch
- Exterior features: Dock, Sprinkler System
- On waterfront: Yes
- Waterfront features: Lake
Lot
- Size: 7,840 Square Feet
- Dimensions: 55 x 125
- Features: Landscaped
Details
- Additional structures: Shed(s)
- Parcel number: 0032250240000
- Zoning: residential
- Special conditions: Listing Status; Active w/ Contingencies
Construction
Type & style
- Home type: SingleFamily
- Property subtype: Single Family Residence
Materials
- Foundation: Crawl
Condition
- Year built: 1977
Utilities & green energy
- Sewer: Public Sewer
- Utilities for property: Cable Connected
Community & HOA
Community
- Subdivision: Choctaw Village
Location
- Region: Prudenville
Financial & listing details
- Price per square foot: $395/sqft
- Tax assessed value: $341,200
- Date on market: 7/20/2026
- Listing terms: Cash,Conventional Mortgage,FHA,VA Loan
- Ownership: Owner
- Road surface type: Maintained
Estimated market value
$479,800
$456,000 - $504,000
$1,701/mo
Price history
| Date | Event | Price |
|---|---|---|
| 8/21/2026 | Contingent | $499,500$395/sqft |
Source:  WWMLS #201841565 Report a problem WWMLS #201841565 Report a problem | ||
| 8/11/2026 | Price change | $499,500-3.9%$395/sqft |
Source: WWMLS #201841565 Report a problem | ||
| 7/20/2026 | Listed for sale | $519,900$411/sqft |
Source: WWMLS #201841565 Report a problem | ||
Public tax history
| Year | Property taxes | Tax assessment |
|---|---|---|
| 2025 | -- | $170,600 +9.4% |
| 2024 | -- | $155,900 +11.2% |
| 2023 | $2,605 +4.4% | $140,200 +18.5% |
| 2022 | $2,496 +12% | $118,300 +8.9% |
| 2021 | $2,227 | $108,600 +5.4% |
| 2020 | -- | $103,000 +9.3% |
| 2019 | $1,131 -50.5% | $94,200 +0.4% |
| 2018 | $2,286 | $93,800 +1.8% |
| 2016 | -- | $92,100 +10.7% |
| 2015 | -- | $83,200 -1.8% |
| 2014 | -- | $84,700 +3.9% |
| 2013 | -- | $81,500 -2.2% |
| 2012 | -- | $83,300 -2.7% |
| 2011 | $2,036 | $85,600 |
Find assessor info on the county website
Monthly payment
Est. payment
Payment breakdown
Explore the cost of this home by adjusting the details. Changes won't be saved.Climate risks
Neighborhood: 48651
Nearby schools
Schools provided by the listing agent
- Elementary: Houghton Lake
- High: Houghton Lake
Source: WWMLS. This data may not be complete. We recommend contacting the local school district to confirm school assignments for this home.

Similar homes
- $550,0002 bd3 ba1.6k sqft119 Pocahontas Trl, Prudenville, MI 48651For Sale
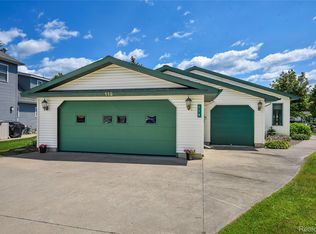
 MLS ID #20261052562, Gary Hintz, Real Estate One-Ortonville. Realcomp II
 - $389,0003 bd2 ba1.2k sqft701 Springwood Dr, Prudenville, MI 48651For Sale
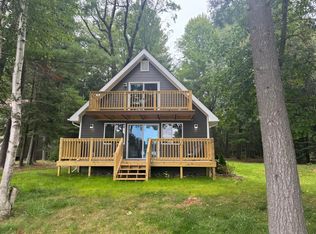
 MLS ID #201842451, Gary R Patrosso, Century 21 Realty North Houghton Lake. WWMLS
 - $369,9993 bd2 ba1.8k sqft827 Iroquois Ave, Prudenville, MI 48651For Sale
 MLS ID #201841299, Mary E. Becker, Heart of Up North Realty, LLC. WWMLS
 - $299,0002 bd1 ba1.2k sqft2305 Rollway Rd, Prudenville, MI 48651For Sale

 MLS ID #50220123, Alicia Sheridan, RE/MAX Results. MiRealSource
 - $324,9004 bd2 ba1.6k sqft3048 Woodcock Way, Prudenville, MI 48651For SaleMLS ID #201842246, Gary R Patrosso, Century 21 Realty North Houghton Lake. WWMLS
- $319,9002 bd2 ba1.2k sqft311 Iroquois Ave, Prudenville, MI 48651For SaleMLS ID #201841801, Justin Holbrook, CB Schmidt Houghton Lake. WWMLS
- $299,0004 bd2 ba1.4k sqft3056 Woodcock Way, Prudenville, MI 48651For SaleMLS ID #201842166, Bethanne Masse, NextHome Up North. WWMLS
- $249,9002 bd2 ba1k sqft2625 W Nestel Rd, Prudenville, MI 48651For SaleMLS ID #50216171, Karah Ralph, Century 21 Signature Realty Midland. MiRealSource
- $569,9004 bd2 ba1.4k sqft215 Bayshore Dr, Houghton Lake, MI 48629For SaleMLS ID #201841426, Diane Babcock, RE/MAX of Higgins Lake. WWMLS
- $345,0003 bd2 ba1.4k sqft115 Atwood Dr, Prudenville, MI 48651For SaleMLS ID #50217329, Yolanda Reynolds, Real Estate One Great Lakes Bay. MiRealSource
- $439,9003 bd2 ba1.4k sqft244 Briesway Ct, Prudenville, MI 48651New ConstructionMLS ID #201840495, Tom J Bailey, CB Schmidt Houghton Lake. WWMLS
- $439,9003 bd2 ba1.4k sqft242 Briesway Ct, Prudenville, MI 48651New ConstructionMLS ID #201840494, Tom J Bailey, CB Schmidt Houghton Lake. WWMLS
- $324,9003 bd2 ba1.5k sqft2184 Lake James Dr, Prudenville, MI 48651For SaleMLS ID #201841944, Gary R Patrosso, Century 21 Realty North Houghton Lake. WWMLS
- $290,0003 bd2 ba1.7k sqft132 White Deer Trl, Prudenville, MI 48651For Sale
 MLS ID #26024004, Aubrey A Leiter, Coldwell Banker Schmidt Realtors. MichRIC
 - $250,0003 bd2 ba1.3k sqft136 Edgewood Dr, Prudenville, MI 48651For SaleMLS ID #201839854, Greg Robinson, NextHome Up North. WWMLS
- $320,0003 bd1 ba1.8k sqft3199 Teed Rd, Houghton Lake, MI 48629For SaleMLS ID #201842489, Johnathan Johnson, Midge & Co-Luxury Lakefront Homes. WWMLS
- $449,0003 bd2 ba1.2k sqft108 Eastbrook Ave, Houghton Lake, MI 48629For SaleMLS ID #201839234, Johnathan Johnson, Midge & Co-Luxury Lakefront Homes. WWMLS
- $429,9003 bd2 ba1.4k sqft102 Dockside Dr, Houghton Lake, MI 48629For SaleMLS ID #201839328, April Marshall, KW Northern Michigan Team Partners. WWMLS
