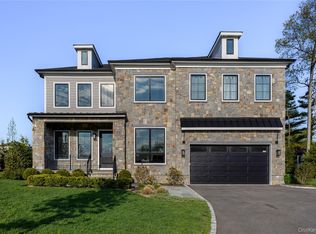
Discover the perfect blend of elegance and modern comfort in this stunning new construction Modern Farmhouse Colonial situated on an exclusive street adjacent to Engineer’s Golf Course. Boasting breathtaking golf course views, this meticulously designed home offers 4 spacious bedrooms, each with its own en-suite bathroom, ensuring privacy and convenience for all. The luxurious primary suite features a spa-like retreat with a large walk-in shower, soaking tub, dual vanities, and large walk-in closets. Designed for effortless entertaining, the open-concept layout seamlessly connects the chef’s kitchen, breakfast area, and family room with a cozy fireplace. The kitchen is a culinary masterpiece, complete with a large island, top-of-the-line appliances, and cultured stone countertops. Additional main-level highlights include oak floors throughout, a formal dining room, butler’s pantry, living room, study, powder room and a two-car garage. Step outside to the on-grade rear patio, set within a professionally landscaped yard, perfect for outdoor gatherings. Upstairs, you’ll find a second-floor laundry room for added convenience. The home boasts 9-foot ceilings on the first floor and 8-foot ceilings on the second, enhancing the sense of space and light. The unfinished basement with 9-foot ceilings offers endless potential for customization. Experience luxury living at its finest in this exceptional new construction home with unrivaled views and a premier location. Existing taxes reflect land evaluation only.
Pending
$2,995,000
732 Motts Cove Road N, Glen Head, NY 11545
4beds
4,433sqft
Single Family Residence, Residential
Built in 2025
0.39 Acres Lot
$-- Zestimate®
$676/sqft
$-- HOA
What's special
Cozy fireplaceTop-of-the-line appliancesProfessionally landscaped yardEn-suite bathroomBreathtaking golf course viewsOpen-concept layoutLarge walk-in closets
- 296 days |
- 56 |
- 0 |
Zillow last checked:
Listing updated:
Listed by:
Marc B Underberg 516-922-3940,
Marc B. Underberg 516-922-3940
Source: OneKey® MLS as distributed by MLS GRID,MLS#: 931034
Facts & features
Interior
Bedrooms & bathrooms
- Bedrooms: 4
- Bathrooms: 5
- Full bathrooms: 4
- 1/2 bathrooms: 1
Heating
- ENERGY STAR Qualified Equipment, Forced Air, Natural Gas, Radiant Floor
Cooling
- Central Air
Appliances
- Included: Convection Oven, Dishwasher, Dryer, Exhaust Fan, Freezer, Gas Range, Microwave, Refrigerator, Stainless Steel Appliance(s), Washer, Gas Water Heater, Wine Refrigerator
- Laundry: Washer/Dryer Hookup
Features
- Central Vacuum, Chandelier, Chefs Kitchen, Eat-in Kitchen, Entrance Foyer, Formal Dining, High Ceilings, His and Hers Closets, Kitchen Island, Open Floorplan, Open Kitchen, Primary Bathroom, Quartz/Quartzite Counters, Soaking Tub, Sound System, Speakers, Tray Ceiling(s), Walk-In Closet(s), Wet Bar
- Doors: ENERGY STAR Qualified Doors
- Basement: Unfinished
- Attic: Unfinished
Interior area
- Total structure area: 4,433
- Total interior livable area: 4,433 sqft
Property
Parking
- Total spaces: 2
- Parking features: Driveway
- Garage spaces: 2
- Has uncovered spaces: Yes
Lot
- Size: 0.39 Acres
Details
- Special conditions: None
Construction
Type & style
- Home type: SingleFamily
- Architectural style: Colonial
- Property subtype: Single Family Residence, Residential
Materials
- Clapboard, Foam Insulation, HardiPlank Type
Condition
- Year built: 2025
Utilities & green energy
- Sewer: Cesspool
- Water: Public
- Utilities for property: Cable Available, Electricity Connected, Natural Gas Connected, Underground Utilities, Water Connected
Community & HOA
HOA
- Has HOA: No
Location
- Region: Glen Head
Financial & listing details
- Price per square foot: $676/sqft
- Annual tax amount: $2,322
- Date on market: 11/1/2025
- Cumulative days on market: 292 days
- Listing agreement: Exclusive Agency
- Electric utility on property: Yes
Estimated market value
Not available
Estimated sales range
Not available
Not available
Price history
| Date | Event | Price |
|---|---|---|
| 6/11/2026 | Pending sale | $2,995,000$676/sqft |
Source:  OneKey® MLS as distributed by MLS GRID #931034 Report a problem OneKey® MLS as distributed by MLS GRID #931034 Report a problem | ||
| 11/1/2025 | Listed for sale | $2,995,000$676/sqft |
Source: OneKey® MLS as distributed by MLS GRID #931034 Report a problem | ||
Public tax history
Tax history is unavailable.
Monthly payment
Climate risks
Neighborhood: 11545
Nearby schools
GreatSchools rating
- 8/10Glenwood Landing Elementary SchoolGrades: PK-5Distance: 0.2 mi
- 7/10North Shore Middle SchoolGrades: 6-8Distance: 0.8 mi
- 10/10North Shore Senior High SchoolGrades: 9-12Distance: 1 mi
Schools provided by the listing agent
- Elementary: Glenwood Landing Elementary School
- Middle: North Shore Middle School
- High: North Shore Senior High School
Source: OneKey® MLS as distributed by MLS GRID. This data may not be complete. We recommend contacting the local school district to confirm school assignments for this home.
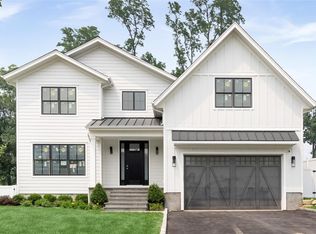
- $2,995,0004 bd5 ba4.3k sqft730 Motts Cove Rd N, Glen Head, NY 11545For Sale
- $1,477,300-- bd3 ba3.3k sqft820 Motts Cove Rd N, Roslyn, NY 11576Off Market
- $956,2003 bd2 ba1.6k sqft109 Scudders Ln, Glen Head, NY 11545Off Market

- $1,620,6004 bd3 ba3k sqft107 Scudders Ln, Glen Head, NY 11545Off Market

- $1,370,0004 bd3 ba2.7k sqft100 Motts Cove Ct N, Roslyn, NY 11576Sold
- $2,639,100-- bd4 ba4.3k sqft7 Motts Cove Ct N, Roslyn, NY 11576Off Market
- $2,255,1004 bd3 ba3.3k sqft815 Motts Cove Rd N, Roslyn, NY 11576Off Market
- $1,281,500-- bd2 ba2.1k sqft105 Scudders Ln, Glen Head, NY 11545Off Market
A local agent can set up tours, give advice and negotiate with sellers.
Similar homes
- $2,099,0004 bd3 ba3.2k sqft9 Hill Drive, Glen Head, NY 11545New Construction
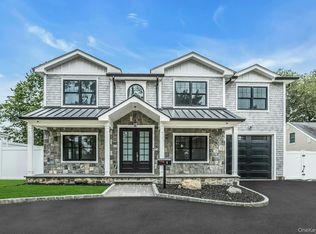
 MLS ID #920526, Brian Pryke CBR, Listing by: Douglas Elliman Real Estate. OneKey® MLS as distributed by MLS GRID
 - $2,488,0005 bd5 ba3.2k sqft5 Steuben Drive, Jericho, NY 11753For Sale
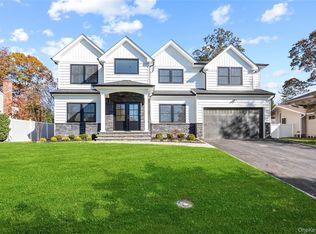 MLS ID #976535, Patricia Salegna, Listing by: Douglas Elliman Real Estate. OneKey® MLS as distributed by MLS GRID
 - $2,950,0005 bd5 ba4.7k sqft47 Laurel Lane, Locust Valley, NY 11560New Construction
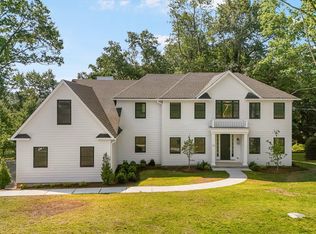 MLS ID #L3532950, Deborah Mohring, Listing by: Douglas Elliman Real Estate. OneKey® MLS as distributed by MLS GRID
 - $3,630,0004 bd5 ba3.3k sqft1 Sequoia Circle, Manhasset, NY 11030For Sale
 MLS ID #995204, Jennifer I. Lo CBR, Listing by: Daniel Gale Sothebys Intl Rlty. OneKey® MLS as distributed by MLS GRID
 - $2,400,0004 bd5 ba3.9k sqft26 Belleview Avenue, Port Washington, NY 11050New ConstructionMLS ID #1037375, Xiping Bihn, Listing by: BERKSHIRE HATHAWAY. OneKey® MLS as distributed by MLS GRID
- $3,199,0005 bd5 ba4.2k sqft96 Calvin Avenue, Syosset, NY 11791For SaleMLS ID #925561, Patricia Salegna, Listing by: Douglas Elliman Real Estate. OneKey® MLS as distributed by MLS GRID
- $3,295,0006 bd6 ba6k sqft15 Ridge Drive, Port Washington, NY 11050New ConstructionMLS ID #989974, Maryann Ressa CBR, Listing by: Daniel Gale Sothebys Intl Rlty. OneKey® MLS as distributed by MLS GRID
- $2,450,0006 bd6 ba3.7k sqft114 Maytime Drive, Jericho, NY 11753For SaleMLS ID #1004874, Jindi Zeng, Listing by: Voro LLC. OneKey® MLS as distributed by MLS GRID
- $1,799,9994 bd3 ba2.6k sqft29 Garfield Place, Roslyn Heights, NY 11577New ConstructionMLS ID #1015170, Ryan Porcasi, Listing by: Fave Realty Inc. OneKey® MLS as distributed by MLS GRID
- $2,565,0005 bd5 ba4k sqftLot #10 Ashley Court, Northport, NY 11768New ConstructionMLS ID #972403, JoAnn M. Aronson, Listing by: Signature Premier Properties. OneKey® MLS as distributed by MLS GRID
- $2,565,0005 bd5 ba4k sqftLot #11 Ashley Court, Northport, NY 11768New ConstructionMLS ID #972405, JoAnn M. Aronson, Listing by: Signature Premier Properties. OneKey® MLS as distributed by MLS GRID
- $2,498,0005 bd6 ba5k sqft654 Caledonia Road, Dix Hills, NY 11746New ConstructionMLS ID #1024608, Valerie A. Rosenblatt PSA, Listing by: Daniel Gale Sothebys Intl Rlty. OneKey® MLS as distributed by MLS GRID
- $2,200,0004 bd4 ba2.7k sqft131 Lot C Searingtown Road, Albertson, NY 11507For SaleMLS ID #937718, Catherine V. Horan, Listing by: Signature Premier Properties. OneKey® MLS as distributed by MLS GRID
- $3,875,0004 bd5 ba4.6k sqft4 Sachem Ln, Greenwich, CT 06830For Sale
 MLS ID #125400, Sabrina Adorno, William Raveis Real Estate. Greenwich MLS, Inc.
 - $2,999,0006 bd6 ba4.3k sqft20 Sound Beach Ave, Old Greenwich, CT 06870For SaleMLS ID #125164, Kaltrina Xhema-Latifi, Higgins Group Greenwich. Greenwich MLS, Inc.
- $2,200,0004 bd5 ba2.6k sqft131 Lot D Searingtown Road, Albertson, NY 11507For SaleMLS ID #937731, Catherine V. Horan, Listing by: Signature Premier Properties. OneKey® MLS as distributed by MLS GRID
- $3,598,0005 bd6 ba6.2k sqft2 D'Amico Court, Melville, NY 11747New ConstructionMLS ID #1032791, Elizabeth T. Lindenmeier, Listing by: R New York. OneKey® MLS as distributed by MLS GRID
- $1,999,9995 bd5 ba5k sqft41 Cove Road, Huntington, NY 11743For SaleMLS ID #1022285, Michelle Keegan, Listing by: Douglas Elliman Real Estate. OneKey® MLS as distributed by MLS GRID
- $2,799,0004 bd4 ba3.2k sqft29 Bath Street, Lido Beach, NY 11561For SaleMLS ID #1000872, Maria R. Aramanda, Listing by: Gull Realty Inc. OneKey® MLS as distributed by MLS GRID
- $1,799,9995 bd5 ba3.8k sqft23 Harrow Lane, Levittown, NY 11756New ConstructionMLS ID #1007192, Seema Chandihok, Listing by: Property Professionals Realty. OneKey® MLS as distributed by MLS GRID
