ONE SWEET SPOT! Discover a distinctive, completely renovated two-story reverse-floorplan bungalow that blends classic charm with fresh, modern style. Move-in ready and beautifully updated from top to bottom, this delightful Oakmont gem offers an exceptional opportunity to own in one of the area's most sought-after communities.
A classic wide front porch welcomes you into the street-level entry and the home's private bedroom level. The ceramic-tiled foyer provides a convenient guest closet, while the hallway leads to two generously sized bedrooms, each featuring refinished hardwood floors, 9 foot high ceilings, recessed lighting, and custom-designed closet systems for exceptional storage. An updated full bath completes this level with porcelain tile flooring, a new vanity and fixtures, and a tub/shower combination enhanced by sleek glass doors.
The open staircase leads to the main living level, where an abundance of windows fills the spacious living room with natural light and provides a pleasant view of the backyard. Refinished hardwood floors and recessed lighting create a bright, contemporary atmosphere. Just beyond the living room, the stunning renovated kitchen is sure to be the heart of the home. A large center island, elegant gold-and-white quartz countertops, beautiful ceramic tile backsplash, stylish new hardware, and brand-new stainless steel appliances—including a gas range, refrigerator, dishwasher, and range hood—combine to create a true showpiece. There is even ample room for a dining table, making this an ideal space for everyday living and entertaining. A convenient adjacent storage room adds functionality, while the kitchen side door provides easy access to the small deck—perfect for bringing groceries directly into the home.
The lower level offers even more flexibility with durable epoxy flooring, glass-block windows that provide natural light, a new laundry tub, and washer/dryer hookups. A spacious bonus room can easily serve as a home gym, hobby or craft room, workshop, or additional storage area.
The extensive renovation includes brand-new furnace and central air, new electrical service, new plumbing, new concrete, refinished hardwood floors, recessed lighting, fresh interior paint, new fencing, window treatments, new interior doors, custom bedroom closet systems, updated bathroom, new flooring and cabinetry, epoxy basement flooring, new laundry facilities, and a completely refreshed kitchen with quartz counters, tile backsplash, hardware, and brand-new stainless appliances.
A rare combination of character, thoughtful design, extensive updates, and modern convenience, this one sweet spot is ready for its next chapter. Enjoy the lifestyle and community of Oakmont while building equity and enjoying the advantages of homeownership—all at a price point that may make owning more attainable than you think. Come see why this little gem is so special!
For sale
$219,900
732 Valley St, Oakmont, PA 15139
2beds
988sqft
Single Family Residence
Built in 1925
1,873 Square Feet Lot
$-- Zestimate®
$223/sqft
$-- HOA
What's special
New fencingClassic wide front porchElegant gold-and-white quartz countertopsStylish new hardwareFresh interior paintStunning renovated kitchenNew interior doors
- 28 days
- 609
- 45
Zillow last checked:
Listing updated:
Listed by:
Lori Hummel 412-421-9120,
HOWARD HANNA REAL ESTATE SERVICES 412-421-9120
Source: WPMLS,MLS#: 1775815 Originating MLS: West Penn Multi-List
Facts & features
Interior
Bedrooms & bathrooms
- Bedrooms: 2
- Bathrooms: 1
- Full bathrooms: 1
Primary bedroom
- Level: Upper
- Dimensions: 15x14
Bedroom 2
- Level: Upper
- Dimensions: 15x12
Bonus room
- Level: Main
- Dimensions: 18x6
Bonus room
- Level: Basement
- Dimensions: 14x17
Dining room
- Level: Main
- Dimensions: 15x8
Entry foyer
- Level: Upper
- Dimensions: 22x4
Kitchen
- Level: Main
- Dimensions: 15x11
Laundry
- Level: Lower
Living room
- Level: Main
- Dimensions: 15x15
Heating
- Forced Air, Gas
Cooling
- Central Air
Appliances
- Included: Some Gas Appliances, Dishwasher, Refrigerator, Stove
Features
- Kitchen Island, Pantry, Window Treatments
- Flooring: Ceramic Tile, Hardwood
- Windows: Multi Pane, Window Treatments
- Basement: Full,Walk-Out Access
Interior area
- Total structure area: 988
- Total interior livable area: 988 sqft
Video & virtual tour
Property
Parking
- Total spaces: 1
- Parking features: On Street
- Has uncovered spaces: Yes
Features
- Levels: Two
- Stories: 2
- Pool features: None
Lot
- Size: 1,873 Square Feet
- Dimensions: 25 x 75
Details
- Parcel number: 0363S00247000000
Construction
Type & style
- Home type: SingleFamily
- Architectural style: Bungalow,Two Story
- Property subtype: Single Family Residence
Materials
- Brick
- Roof: Asphalt
Condition
- Resale
- Year built: 1925
Utilities & green energy
- Sewer: Public Sewer
- Water: Public
Community & HOA
Community
- Features: Public Transportation
- Subdivision: W W GRIER PLAN
Location
- Region: Oakmont
Financial & listing details
- Price per square foot: $223/sqft
- Tax assessed value: $73,500
- Annual tax amount: $2,711
- Date on market: 9/23/2026
Estimated market value
Not available
Estimated sales range
Not available
Not available
Price history
| Date | Event | Price |
|---|---|---|
| 9/23/2026 | Listed for sale | $219,900+144.3%$223/sqft |
Source:  WPMLS #1775815 Report a problem | ||
| 10/14/2025 | Sold | $90,000-10%$91/sqft |
Source: WPMLS #1720804 Report a problem | ||
| 9/19/2025 | Pending sale | $100,000$101/sqft |
Source: WPMLS #1720804 Report a problem | ||
| 9/16/2025 | Listed for sale | $100,000+25.2%$101/sqft |
Source: WPMLS #1720804 Report a problem | ||
| 7/8/2019 | Listing removed | $79,900$81/sqft |
Source: Howard Hanna - East Suburban #1391431 Report a problem | ||
| 4/22/2019 | Listed for sale | $79,900$81/sqft |
Source: HOWARD HANNA EAST SUBURBAN OFFICE #1391431 Report a problem | ||
Public tax history
| Year | Property taxes | Tax assessment |
|---|---|---|
| 2025 | $2,009 +11% | $55,500 |
| 2024 | $1,809 +589.2% | $55,500 |
| 2023 | $263 | $55,500 |
| 2022 | $263 | $55,500 |
| 2021 | $263 +2% | $55,500 |
| 2020 | $257 -2% | $55,500 |
| 2019 | $263 -51.4% | $55,500 |
| 2018 | $540 -68.5% | $55,500 |
| 2017 | $1,716 +553.5% | $55,500 |
| 2016 | $263 -84.5% | $55,500 |
| 2015 | $1,697 | $55,500 -24.5% |
| 2014 | -- | $73,500 |
| 2013 | -- | $73,500 +84.1% |
| 2012 | -- | $39,920 |
| 2011 | -- | $39,920 |
| 2010 | -- | $39,920 |
| 2009 | -- | $39,920 |
| 2008 | -- | $39,920 |
| 2007 | -- | $39,920 |
| 2006 | -- | $39,920 -23.4% |
| 2005 | -- | $52,100 |
| 2004 | -- | $52,100 |
| 2003 | -- | $52,100 |
| 2002 | -- | $52,100 |
Find assessor info on the county website
Monthly payment
Est. payment
Payment breakdown
Explore the cost of this home by adjusting the details. Changes won't be saved.Climate risks
Neighborhood: 15139

Similar homes
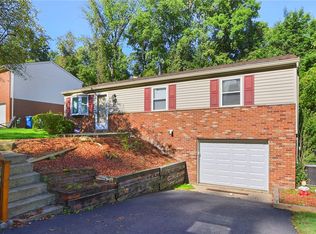
- $229,0003 bd2 ba1.2k sqft121 Vetter Dr, Pittsburgh, PA 15235For Sale
 MLS ID #1777066, Nikola Tafkov. WPMLS
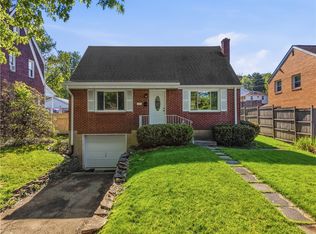
- $219,0003 bd2 ba1k sqft773 Cedarwood Dr, Pittsburgh, PA 15235For Sale
 MLS ID #1773871, Ty Allen. WPMLS
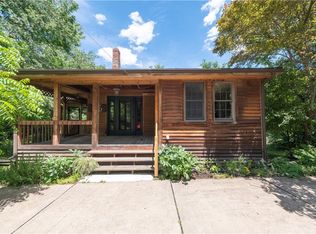
- $210,0003 bd1 ba1.2k sqft5512 3rd St, Verona, PA 15147For Sale
 MLS ID #1753931, Cass Zielinski. WPMLS
- $224,9003 bd2 ba1k sqft50 Center Ave, West View, PA 15229For Sale
 MLS ID #1761589, Chads Mullinary. WPMLS
