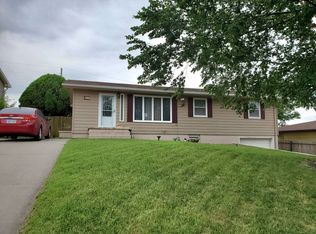
2 story house on a double lot. A single car garage. Concrete driveway and parking between the garage and the house. Plenty of parking space out back of he house. Enter the front door into a foyer and living space, Off the living room is the modern kitchen made for baking. A small bar separates the kitchen and dining room. The bar has cabinets for storing dishes with doors on both sides for removing or restoring dishes. The half bath is off the dining room. A decorative sliding barn door covers the entrance. A small pantry room off the kitchen with a sink and dishwasher. A small utility room with a washer and dryer off the other side of the kitchen. Step out the colonial patio door onto the back deck into the yard with the domestic well and sitting area. Privacy fence on the west and south. The yard has Smart, Wi-Fi controlled sprinkler system. A domestic well for watering the lawn and garden. Twin valley Communications provides highspeed fiberoptic internet for those that want to work remotely. The house has mesh wifi system. Enter the ornate wood staircase to go up stairs to the 4 bedrooms. The main bedroom in the SE corner has a double door closet with a TV and hanging space. Off this bedroom is a long room which could be used as a walk-in closet or day room. Or turn it into a comfortable office space with 3 crank out windows facing the south. 3 other nice bedrooms. A full bath with a large walk-in shower with sliding glass doors and handicap rails. Plenty of yard space for the kids to play with good neighbors. Clifton/Clyde High School is a 1/2 mile north. A 1/2 mile to the east to the down town area. Grocery store, 2 banks, City Hall, Lumber yard, jewelry store. Napa autoparts store, gym and more.
For sale
$199,500
732 Washington St, Clyde, KS 66938
4beds
1,668sqft
Single Family Residence
Built in 1940
8,712 Square Feet Lot
$193,900 Zestimate®
$120/sqft
$-- HOA
What's special
Ornate wood staircaseColonial patio doorDouble lotSingle car garageDecorative sliding barn doorFoyer and living space
- 44 days
- 313
- 6
Zillow last checked:
Listing updated:
Listed by:
Gregory Askren 785-243-8775,
Homestead Real Estate
Source: FHARMLS as distributed by MLS GRID,MLS#: 20262361
Facts & features
Interior
Bedrooms & bathrooms
- Bedrooms: 4
- Bathrooms: 2
- Full bathrooms: 1
- 1/2 bathrooms: 1
Primary bedroom
- Description: SE room up stairs. Ceiling fan,
- Level: Upper 1
- Area: 143
- Dimensions: 13' x 11'
Bedroom 2
- Description: SW room, no ceiling fan
- Level: Upper 1
- Area: 132
- Dimensions: 12'x11'
Bedroom 3
- Description: NW room 3 windows, 3x4 closet
- Level: Upper 1
- Area: 132
- Dimensions: 11'x12'
Bedroom 4
- Description: sm closet, 1 window
- Level: Upper 1
- Area: 90
- Dimensions: 10'x9'
Dining room
- Description: Chandelier lighting. No ceiling fan.
- Level: Main
- Area: 156
- Dimensions: 13' x 12'
Kitchen
- Description: side bar 6'x25"x37" Tall
- Level: Main
- Area: 156
- Dimensions: 12 x 13'
Laundry
- Description: Washer, dryer & cupboards.
- Level: Main
- Area: 30
- Dimensions: 5'x6'
Living room
- Description: Recess lights provide lighting. No CF.
- Level: Main
- Area: 300
- Dimensions: 15' x 20'
Other
- Description: Originally a sleeping porch, enclosed,
- Level: Upper 1
- Area: 70
- Dimensions: 14'x5'
Heating
- Natural Gas, Hot Water
Cooling
- Ceiling Fan(s), Central Air
Features
- Computer Network Wiring, Ceiling Fan(s), Formal Dining
- Flooring: Wood
- Basement: Block,Unfinished
- Has fireplace: No
- Fireplace features: None
Interior area
- Total structure area: 1,668
- Total interior livable area: 1,668 sqft
- Finished area above ground: 1,668
Property
Parking
- Total spaces: 1
- Parking features: Garage
- Garage spaces: 1
Features
- Levels: Two
- Exterior features: In Ground Sprinklers
- Pool features: None
- Fencing: Partial,Privacy
Lot
- Size: 8,712 Square Feet
Details
- Parcel number: 0172602017007000
Construction
Type & style
- Home type: SingleFamily
- Architectural style: Victorian
- Property subtype: Single Family Residence
Materials
- Vinyl Siding
- Roof: Asphalt,Less than 20 years
Condition
- Year built: 1940
Utilities & green energy
- Sewer: Public Sewer
- Utilities for property: City Water, Electricity Available, Natural Gas Available
Community & HOA
HOA
- Has HOA: No
- Amenities included: None
- Services included: None
Location
- Region: Clyde
Financial & listing details
- Price per square foot: $120/sqft
- Tax assessed value: $126,160
- Annual tax amount: $2,550
- Date on market: 9/1/2026
- Cumulative days on market: 49 days
- Road surface type: Concrete
Estimated market value
$193,900
$184,000 - $204,000
$1,142/mo
Price history
| Date | Event | Price |
|---|---|---|
| 9/1/2026 | Listed for sale | $199,500$120/sqft |
Source:  FHARMLS as distributed by MLS GRID #20262361 Report a problem FHARMLS as distributed by MLS GRID #20262361 Report a problem | ||
Public tax history
| Year | Property taxes | Tax assessment |
|---|---|---|
| 2025 | $2,550 +20.5% | $14,509 +15.6% |
| 2024 | $2,116 | $12,552 +16.7% |
| 2023 | -- | $10,757 +3.9% |
| 2022 | -- | $10,350 +19% |
| 2021 | -- | $8,700 |
| 2020 | -- | $8,700 +2% |
| 2019 | -- | $8,529 |
| 2018 | -- | $8,529 +3% |
| 2017 | -- | $8,281 +4% |
| 2016 | -- | $7,962 |
| 2015 | -- | $7,962 0% |
| 2014 | -- | $7,963 |
| 2013 | -- | $7,963 |
| 2012 | -- | -- |
| 2011 | -- | -- |
| 2008 | -- | $7,222 |
Find assessor info on the county website
Monthly payment
Est. payment
Payment breakdown
Explore the cost of this home by adjusting the details. Changes won't be saved.Climate risks
Neighborhood: 66938
Nearby schools
Schools provided by the listing agent
- Elementary: Clifton
- Middle: Clifton
- High: Clyde
Source: FHARMLS as distributed by MLS GRID. This data may not be complete. We recommend contacting the local school district to confirm school assignments for this home.
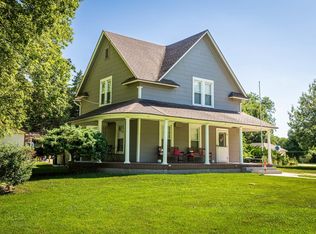
Similar homes
- $215,0002 bd3 ba1.2k sqft503 Washington St, Clyde, KS 66938For Sale
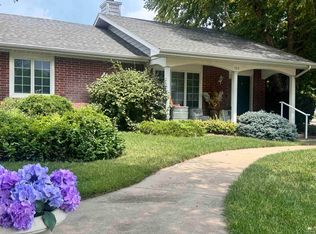
 MLS ID #20262212, Mechelle Reynolds, Coldwell Banker Kaleidoscope Realty. FHARMLS as distributed by MLS GRID
 - $186,0003 bd2 ba2k sqft515 E 13th St, Concordia, KS 66901For Sale
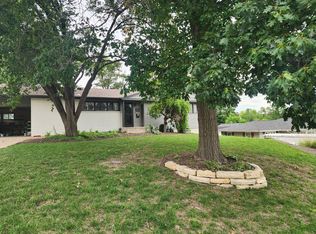 MLS ID #11801860, Michelle Hardacre, Bowers Realty. My State MLS
 - $219,5003 bd2 ba2.3k sqft651 E 14th St, Concordia, KS 66901For Sale
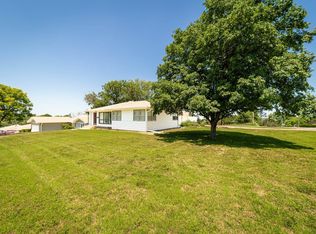 MLS ID #671804, Laura Krier, Exp Realty, LLC. SCKMLS as distributed by MLS GRID
 - $173,5003 bd2 ba1.8k sqft620 E 16th St, Concordia, KS 66901For Sale
 MLS ID #11866753, Theresa Bonebrake, Century 21 GHC Associates, Inc.. My State MLS
 - $127,5004 bd2 ba1.2k sqft407 E 12th St, Concordia, KS 66901For SaleMLS ID #20262331, Mechelle Reynolds, Coldwell Banker Kaleidoscope Realty. FHARMLS as distributed by MLS GRID
- $137,0002 bd1 ba838 sqft322 E 16th St, Concordia, KS 66901For SaleMLS ID #20262425, Patricia Stalder, Mathis Lueker Real Estate. FHARMLS as distributed by MLS GRID
- $160,0002 bd2 ba2.3k sqft302 W 13th St, Concordia, KS 66901For SaleMLS ID #20260700, Brenda Losh, Coldwell Banker Kaleidoscope Realty. FHARMLS as distributed by MLS GRID
