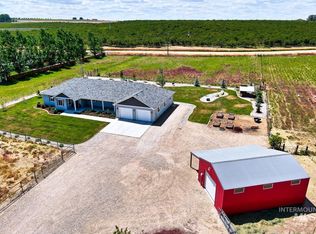
Experience the best of Idaho riverfront living with this exceptional home nestled along the scenic Snake River in the heart of Idaho's renowned wine region. Designed to showcase breathtaking water views from nearly every room, this property combines refined finishes with a relaxed, private setting. The spacious open-concept layout features soaring vaulted ceilings, expansive windows that fill the home with natural light, elegant quartz countertops, rich hand-scraped hardwood floors, and multiple indoor and outdoor gathering spaces that are perfect for entertaining or simply unwinding while taking in the peaceful surroundings. Wake up each day to tranquil river views and enjoy the rare luxury of your own private stretch of Idaho beach. Whether you're relaxing by the water, entertaining friends, or savoring a quiet evening at home, this property offers an unmatched lifestyle. With generous space for a future shop, RV, boat, recreational vehicles, and all your outdoor gear, there's room to embrace everything Idaho has to offer. Located in one of the state's most desirable wine country destinations, this remarkable riverfront retreat delivers privacy, comfort, and endless possibilities.
New
$1,099,000
7322 Old Bruneau Hwy, Marsing, ID 83639
3beds
3baths
3,240sqft
:
Get pre-qualified$6,276/mo
Single Family Residence
Built in 2016
1.35 Acres Lot
$1,070,400 Zestimate®
$339/sqft
$-- HOA
What's special
- 14 days |
- 816 |
- 59 |
Zillow last checked:
Listing updated:
Listed by:
Denise Ferrari Cell:208-922-8855,
Boise Premier Real Estate
Source: IMLS,MLS#: 98994243
Facts & features
Interior
Bedrooms & bathrooms
- Bedrooms: 3
- Bathrooms: 3
- Main level bathrooms: 1
- Main level bedrooms: 1
Primary bedroom
- Level: Main
- Area: 195
- Dimensions: 15 x 13
Bedroom 2
- Level: Lower
- Area: 180
- Dimensions: 12 x 15
Bedroom 3
- Level: Lower
- Area: 180
- Dimensions: 12 x 15
Office
- Level: Main
- Area: 81
- Dimensions: 9 x 9
Heating
- Electric, Forced Air, Heat Pump, Hot Water
Cooling
- Central Air
Appliances
- Included: Electric Water Heater, Recirculating Pump Water Heater, Dishwasher, Disposal, Double Oven, Microwave, Oven/Range Built-In, Refrigerator, Water Softener Owned, Gas Range
Features
- Bath-Master, Bed-Master Main Level, Guest Room, Split Bedroom, Den/Office, Great Room, Rec/Bonus, Double Vanity, Walk-In Closet(s), Walk In Shower, Breakfast Bar, Pantry, Kitchen Island, Quartz Counters, Number of Baths Main Level: 1, Number of Baths Upper Level: 1
- Flooring: Hardwood, Tile, Concrete
- Basement: Daylight,Walk-Out Access
- Number of fireplaces: 1
- Fireplace features: One, Other
Interior area
- Total structure area: 3,240
- Total interior livable area: 3,240 sqft
- Finished area above ground: 3,240
- Finished area below ground: 0
Property
Parking
- Total spaces: 2
- Parking features: Attached, Driveway
- Attached garage spaces: 2
- Has uncovered spaces: Yes
Features
- Levels: Single with Below Grade
- Patio & porch: Covered Patio/Deck
- Has spa: Yes
- Spa features: Bath
- Fencing: Partial
- Has view: Yes
- On waterfront: Yes
- Waterfront features: Waterfront, River
Lot
- Size: 1.35 Acres
- Features: 1 - 4.99 AC, Sidewalks, Views, Steep Slope, Auto Sprinkler System, Full Sprinkler System
Details
- Additional structures: Separate Living Quarters
- Parcel number: RP02N04W145880
Construction
Type & style
- Home type: SingleFamily
- Property subtype: Single Family Residence
Materials
- Synthetic, HardiPlank Type
- Roof: Architectural Style
Condition
- Year built: 2016
Utilities & green energy
- Sewer: Septic Tank
- Water: Well
- Utilities for property: Cable Connected, Broadband Internet
Community & HOA
Location
- Region: Marsing
Financial & listing details
- Price per square foot: $339/sqft
- Tax assessed value: $721,419
- Annual tax amount: $4,595
- Date on market: 7/16/2026
- Listing terms: Cash,Conventional,FHA,VA Loan
- Ownership: Fee Simple,Fractional Ownership: No
Estimated market value
$1,070,400
$1.02M - $1.12M
$3,879/mo
Price history
Price history is unavailable.
Public tax history
| Year | Property taxes | Tax assessment |
|---|---|---|
| 2025 | $4,594 +1026.6% | $721,419 +0.2% |
| 2024 | $408 -86.6% | $719,999 +14.2% |
| 2023 | $3,042 -5.4% | $630,228 -0.8% |
| 2022 | $3,216 +29.8% | $635,558 +49.1% |
| 2021 | $2,478 -4.5% | $426,392 +4.7% |
| 2020 | $2,595 +0.4% | $407,115 +16.3% |
| 2019 | $2,584 | $350,202 +8.3% |
| 2018 | $2,584 +7.5% | $323,220 +2.2% |
| 2017 | $2,405 +4.8% | $316,230 +801.5% |
| 2016 | $2,295 +467% | $35,078 -23.3% |
| 2014 | $405 | $45,707 |
| 2011 | $405 -27.1% | $45,707 -23.9% |
| 2010 | $556 | $60,099 |
Find assessor info on the county website
Monthly payment
Est. payment
Payment breakdown
Explore the cost of this home by adjusting the details. Changes won't be saved.Climate risks
Neighborhood: 83639
Nearby schools
GreatSchools rating
- 6/10Marsing Elementary SchoolGrades: PK-5Distance: 2.8 mi
- 5/10Marsing Middle SchoolGrades: 6-8Distance: 2.8 mi
- 2/10Marsing High SchoolGrades: 9-12Distance: 2.8 mi
Schools provided by the listing agent
- Elementary: Marsing
- Middle: Marsing
- High: Marsing
- District: Marsing School District #363
Source: IMLS. This data may not be complete. We recommend contacting the local school district to confirm school assignments for this home.
- $9,291-- bd-- ba-- sqft7322 Old Bruneau Hwy, Marsing, ID 83639Off Market
- $687,5003 bd3 ba3.2k sqft7332 Old Bruneau Hwy, Marsing, ID 83639Off Market
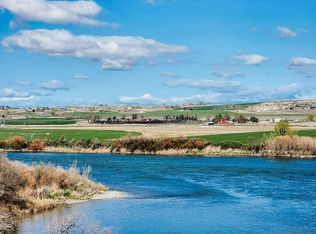
- $662,9005 bd3 ba3.5k sqft7306 Old Bruneau Hwy, Marsing, ID 83639Off Market
- $682,6003 bd2 ba2.2k sqft7352 Old Bruneau Hwy, Marsing, ID 83639Off Market
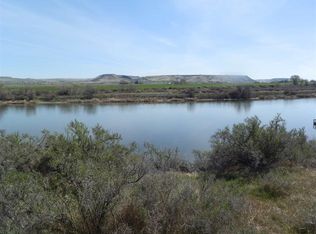
- $174,700-- bd1 ba1k sqft6971 Wild Game Ln, Marsing, ID 83639Off Market
- $370,500-- bd-- ba-- sqft6971 Wild Game Ln, Marsing, ID 83639Off Market
- $420,0003 bd2 ba1k sqft7385 Old Bruneau Hwy, Marsing, ID 83639Off Market
- $941,0002 bd4 ba3.6k sqft7290 Old Bruneau Hwy, Marsing, ID 83639Off Market
A local agent can set up tours, give advice and negotiate with sellers.
Similar homes
- $1,250,0004 bd3 ba3.1k sqft7905 Humble Ln, Nampa, ID 83686Active
 MLS ID #98994934, Morey Allaway, Finding 43 Real Estate. IMLS
 - $1,128,0003 bd4 ba3k sqft15465 Syrah Ct, Caldwell, ID 83607Active
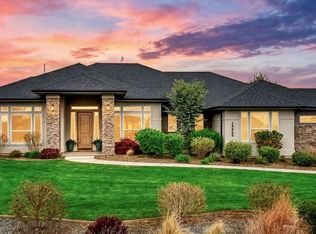 MLS ID #98976045, Gerald Dalton, THG Real Estate. IMLS
 - $985,0004 bd3 ba2.9k sqft23800 Breyer Rd, Caldwell, ID 83607Active
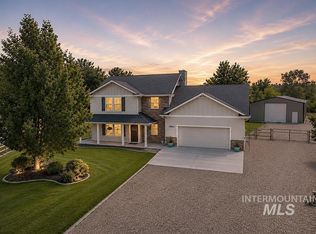 MLS ID #98995501, Cara Johansen, Real Broker LLC. IMLS
 - $999,9004 bd2 ba2.5k sqft21739 Ustick Rd, Caldwell, ID 83607Active
 MLS ID #98987436, Marla Berger, Silvercreek Realty Group. IMLS
 - $784,9005 bd3 ba2.8k sqft14526 Perfection Ln, Caldwell, ID 83607ActiveMLS ID #98984170, Vaughn Benson, Benson Realtors. IMLS
- $1,475,0003 bd4 ba3k sqft15350 Syrah Ct, Caldwell, ID 83607ActiveMLS ID #98983631, Jennifer Dickinson, Silvercreek Realty Group. IMLS
- $924,9004 bd3 ba3.3k sqft12258 Smith Ave, Nampa, ID 83651ActiveMLS ID #98957467, Shantel Taylor, Boise Premier Real Estate. IMLS
- $1,435,0003 bd3 ba2.6k sqft16368 Brunello Ct, Caldwell, ID 83607ActiveMLS ID #98973676, Steven Powers, Finding 43 Real Estate. IMLS
- $1,010,0003 bd2 ba1.9k sqft24301 Wanda Way, Middleton, ID 83644ActiveMLS ID #98961485, Candice Root, Silvercreek Realty Group. IMLS
- $895,0004 bd5 ba3.1k sqft876 Coyote Gulch Rd, Adrian, OR 97901ActiveMLS ID #98986395, Chad Currey, Malheur Realty. IMLS
- $949,9004 bd3 ba2.3k sqft18658 Tranquil Pl, Caldwell, ID 83607ActiveMLS ID #98985261, Devin Brennan, Silvercreek Realty Group. IMLS
- $874,9003 bd4 ba2.5k sqft2025 Nordic Ave, Middleton, ID 83644ActiveMLS ID #98995253, Linda Schlomer, Silvercreek Realty Group. IMLS
- $899,9995 bd3 ba3.1k sqft4437 W Kuna Rd, Kuna, ID 83634ActiveMLS ID #98973369, Emilee Wilks, ERA West Wind Real Estate. IMLS
- $1,300,0004 bd3 ba3.5k sqft16908 Long Meadow Dr, Caldwell, ID 83607ActiveMLS ID #98990029, Nicolette Kimmel, Real Broker LLC. IMLS
- $899,9005 bd4 ba4.8k sqft512 Sherry Rd, Nampa, ID 83686ActiveMLS ID #98987442, Amy Pilotte, Keller Williams Realty Boise. IMLS
- $999,0003 bd3 ba2.7k sqft7042 E Chicken Hawk Loop, Nampa, ID 83686ActiveMLS ID #98989138, Michael Moir, The Agency Boise. IMLS
- $699,9993 bd4 ba2.7k sqft6211 E Path Dr, Nampa, ID 83687ActiveMLS ID #98995143, Sarah Libengood, Keller Williams Realty Boise. IMLS
- $1,108,3903 bd3 ba3.2k sqft6781 Saddle Bred Way, Star, ID 83669ActiveIMLS
- $1,040,0004 bd4 ba3.2k sqft6880 E Chicken Hawk Loop, Nampa, ID 83686ActiveMLS ID #98983872, Michael Moir, The Agency Boise. IMLS
- $949,5004 bd3 ba3k sqft7125 E Osprey Estates Dr, Nampa, ID 83686ActiveIMLS
