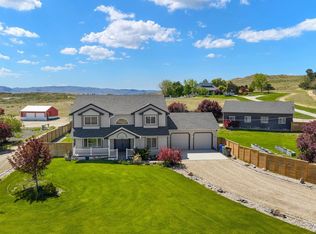
Experience the blend of rural tranquility and modern living in this beautiful country home on 2.91 acres. Located just 5 minutes from the lake/boat ramp, across from Midway Park, and only 10 minutes to I-84, downtown Nampa, shopping, and dining. You’ll enjoy the serenity of the country with the ease of city access! No HOA. This spacious 4-bed, 3-bath home offers room to grow, relax, and enjoy wide open spaces. Step inside to an open-concept floor plan featuring 9ft ceilings and a stunning brick fireplace. The heart of the home is the kitchen, complete with granite countertops, an island for entertaining or meal prep, and abundant cabinetry and pantry for all your storage needs. The bedroom layout ensures privacy for everyone, while dual water heaters mean hot water is never in short supply. Finish the basement for additional space. Outside, enjoy peaceful evenings under the covered back patio, perfectly lit for amazing sunsets. The property also includes a storage barn, hay barn, chicken coop and garden.
Active
Price cut: $100 (7/9)
$924,900
12258 Smith Ave, Nampa, ID 83651
4beds
3baths
3,306sqft
:
Get pre-qualified$5,540/mo
Single Family Residence
Built in 1930
2.91 Acres Lot
$905,700 Zestimate®
$280/sqft
$-- HOA
What's special
Hay barnStunning brick fireplaceChicken coopOpen-concept floor planBeautiful country homeStorage barnDual water heaters
- 358 days |
- 433 |
- 15 |
Zillow last checked:
Listing updated:
Listed by:
Shantel Taylor Cell:208-830-7955,
Boise Premier Real Estate,
Clayton Clark 208-996-6507,
Boise Premier Real Estate
Source: IMLS,MLS#: 98957467
Facts & features
Interior
Bedrooms & bathrooms
- Bedrooms: 4
- Bathrooms: 3
- Main level bathrooms: 3
- Main level bedrooms: 4
Primary bedroom
- Level: Main
- Area: 224
- Dimensions: 16 x 14
Bedroom 2
- Level: Main
- Area: 168
- Dimensions: 12 x 14
Bedroom 3
- Level: Main
- Area: 143
- Dimensions: 11 x 13
Bedroom 4
- Level: Main
- Area: 143
- Dimensions: 11 x 13
Dining room
- Level: Main
- Area: 180
- Dimensions: 12 x 15
Kitchen
- Level: Main
- Area: 156
- Dimensions: 12 x 13
Living room
- Level: Main
- Area: 286
- Dimensions: 22 x 13
Heating
- Electric, Forced Air
Cooling
- Central Air
Appliances
- Included: Electric Water Heater, Dishwasher, Disposal, Microwave
Features
- Bath-Master, Bed-Master Main Level, Double Vanity, Walk-In Closet(s), Pantry, Kitchen Island, Granite Counters, Marble Counters, Number of Baths Main Level: 3
- Flooring: Tile, Carpet
- Has basement: No
- Number of fireplaces: 1
- Fireplace features: One
Interior area
- Total structure area: 3,306
- Total interior livable area: 3,306 sqft
- Finished area above ground: 2,370
- Finished area below ground: 0
Property
Parking
- Total spaces: 7
- Parking features: Other, RV Access/Parking
- Garage spaces: 1
- Carport spaces: 6
- Covered spaces: 7
Features
- Levels: Single with Below Grade
- Patio & porch: Covered Patio/Deck
- Exterior features: Dog Run
- Has spa: Yes
- Spa features: Bath
- Fencing: Partial,Wire
- Has view: Yes
Lot
- Size: 2.91 Acres
- Features: 1 - 4.99 AC, Garden, Horses, Views, Chickens
Details
- Additional structures: Shop, Barn(s), Shed(s)
- Parcel number: 32983000 0
- Horses can be raised: Yes
Construction
Type & style
- Home type: SingleFamily
- Property subtype: Single Family Residence
Materials
- Frame, Wood Siding, Vinyl Siding
- Foundation: Crawl Space
- Roof: Composition,Metal
Condition
- Year built: 1930
Utilities & green energy
- Sewer: Septic Tank
- Water: Well
Community & HOA
Location
- Region: Nampa
Financial & listing details
- Price per square foot: $280/sqft
- Tax assessed value: $584,920
- Annual tax amount: $1,716
- Date on market: 8/8/2025
- Listing terms: Cash,Consider All,Conventional
- Ownership: Fee Simple
Estimated market value
$905,700
$860,000 - $951,000
$3,465/mo
Price history
Price history is unavailable.
Public tax history
| Year | Property taxes | Tax assessment |
|---|---|---|
| 2025 | $1,813 -3.7% | $584,920 +3.6% |
| 2024 | $1,883 -4.3% | $564,720 +2.8% |
| 2023 | $1,967 -4.6% | $549,420 -6.3% |
| 2022 | $2,062 +23.4% | $586,380 +71.4% |
| 2021 | $1,671 -14.2% | $342,100 +36.2% |
| 2020 | $1,948 -8% | $251,100 +19.4% |
| 2019 | $2,118 +20.2% | $210,300 +26.8% |
| 2017 | $1,761 +61.2% | $165,800 |
| 2016 | $1,092 | -- |
| 2015 | $1,092 +37% | -- |
| 2014 | $798 | $111,260 |
| 2013 | -- | -- |
| 2012 | -- | -- |
| 2011 | -- | -- |
| 2010 | -- | -- |
| 2007 | -- | -- |
| 2006 | -- | -- |
| 2005 | -- | $128,800 +2.2% |
| 2004 | -- | $126,000 |
| 2003 | -- | $126,000 |
| 2002 | -- | $126,000 |
Find assessor info on the county website
Monthly payment
Est. payment
Payment breakdown
Explore the cost of this home by adjusting the details. Changes won't be saved.Climate risks
Neighborhood: 83651
Nearby schools
GreatSchools rating
- 3/10Roosevelt Elementary SchoolGrades: PK-5Distance: 2 mi
- 4/10Lone Star Middle SchoolGrades: 6-8Distance: 1.3 mi
- 1/10Nampa Senior High SchoolGrades: 9-12Distance: 3.6 mi
Schools provided by the listing agent
- Elementary: Roosevelt
- Middle: Lone Star
- High: Nampa
- District: Nampa School District #131
Source: IMLS. This data may not be complete. We recommend contacting the local school district to confirm school assignments for this home.
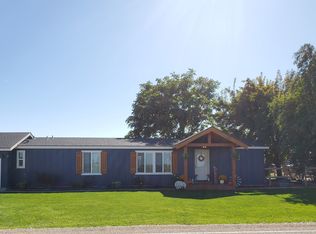
- $497,2004 bd2 ba1.5k sqft12371 Smith Ave, Nampa, ID 83651Off Market
- $--22.15 AcresTbd Smith Ave, Nampa, ID 83651Off Market

- $1,021,5003 bd2 ba2.5k sqft14385 American Holly Dr, Nampa, ID 83651Off Market
- $546,6002 bd2 ba2.3k sqft12419 Smith Ave, Nampa, ID 83651Off Market
- $2,848,700-- bd-- ba-- sqft14255 Midway Rd, Nampa, ID 83651Off Market
- $995,3003 bd2 ba2.4k sqft14365 Western Larch Way, Nampa, ID 83651Off Market
- $799,3006 bd3 ba3.6k sqft12453 Smith Ave, Nampa, ID 83651Off Market
- $460,500-- bd-- ba-- sqftMidway Rd, Nampa, ID 83651Off Market
A local agent can set up tours, give advice and negotiate with sellers.
A local lender can help you make sure your offer is ready when you are.
Similar homes
- $1,150,0004 bd2 ba2k sqft11583 Orchard Ave, Nampa, ID 83651Active
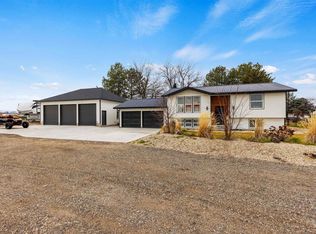 MLS ID #98975180, Marca Taverniti, exp Realty, LLC. IMLS
 - $934,9005 bd4 ba3.4k sqft12630 Deer Ridge Trl, Nampa, ID 83686Active
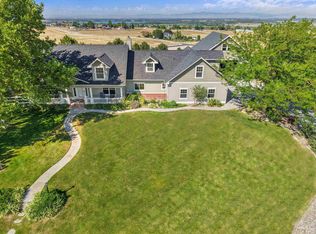 MLS ID #98993664, Jim Thompson, Team Realty. IMLS
 - $799,0004 bd2 ba2.5k sqft11781 W Cross Slope Way, Nampa, ID 83686Active
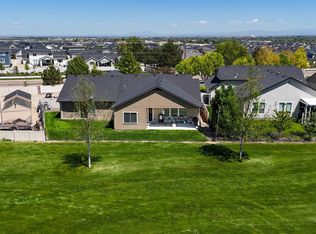 MLS ID #98988464, Sam Jones, Silvercreek Realty Group. IMLS
 - $985,0004 bd3 ba2.5k sqft7657 Track Rd, Nampa, ID 83686Active
 MLS ID #98982712, Andi Ryan, Homes of Idaho. IMLS
 - $829,0005 bd3 ba3.1k sqft127 Ruth Ln, Nampa, ID 83686ActiveMLS ID #98994746, Mario Deleon, Team Realty. IMLS
- $915,0004 bd3 ba2.9k sqft7781 Redmon Rd, Caldwell, ID 83607ActiveMLS ID #98991435, Julie Skogsberg, Peterson & Associates REALTORS, LLC. IMLS
- $565,0004 bd3 ba2.9k sqft219 24th Ave S, Nampa, ID 83651ActiveMLS ID #98994741, Arrow Tallman, Keller Williams Realty Boise. IMLS
- $899,9005 bd4 ba4.8k sqft512 Sherry Rd, Nampa, ID 83686ActiveMLS ID #98987442, Amy Pilotte, Keller Williams Realty Boise. IMLS
- $999,9003 bd2 ba2.8k sqft26138 Libby Ln, Middleton, ID 83644ActiveMLS ID #98995515, Nick Cracolice, ERA West Wind Real Estate. IMLS
- $949,9003 bd3 ba1.8k sqft25614 Ember Rd, Middleton, ID 83644ActiveMLS ID #98990857, Rick Larsen, Keller Williams Realty Boise. IMLS
- $875,0004 bd3 ba2.9k sqft14820 Worden Way, Caldwell, ID 83607ActiveMLS ID #98982281, Thorey Kuzmack, Silvercreek Realty Group. IMLS
- $719,0005 bd3 ba2.4k sqft2305 E Locust Ln, Nampa, ID 83686ActiveMLS ID #98994917, Jennifer Coughlin-jones, Silvercreek Realty Group. IMLS
- $1,145,0005 bd4 ba3.4k sqft5405 S Henry Ln, Nampa, ID 83686ActiveMLS ID #98990417, Brooke Hall, Mountain Realty. IMLS
- $699,9004 bd3 ba2.7k sqft7816 E Victory Rd, Nampa, ID 83687ActiveMLS ID #98988192, Debra Hodges, Compass RE. IMLS
- $899,9995 bd3 ba3.1k sqft4437 W Kuna Rd, Kuna, ID 83634ActiveMLS ID #98973369, Emilee Wilks, ERA West Wind Real Estate. IMLS
- $889,9004 bd3 ba4k sqft12128 W Kittredge Dr, Kuna, ID 83634ActiveMLS ID #98990441, Leah Morgan, Coldwell Banker Tomlinson. IMLS
- $983,0005 bd4 ba3.2k sqft6185 N Serenity Ln, Meridian, ID 83646ActiveMLS ID #98987946, Ashley Rowan, Point Realty LLC. IMLS
- $799,9004 bd2 ba2k sqft4910 W View Pl, Meridian, ID 83642ActiveMLS ID #98994881, Thomas Donnelly, Homes of Idaho. IMLS
- $949,9004 bd3 ba2.3k sqft18658 Tranquil Pl, Caldwell, ID 83607ActiveMLS ID #98985261, Devin Brennan, Silvercreek Realty Group. IMLS
- $999,9004 bd2 ba2.5k sqft21739 Ustick Rd, Caldwell, ID 83607Price ChangeMLS ID #98987436, Marla Berger, Silvercreek Realty Group. IMLS
