This lovely one owner, custom built home stands the test of time with a great floorplan w/soaring entry, spacious primary on main level w/cozy fireplace, soaker tub, dual vanities, pvt water closet & walk-in closet. Traditional sitting room/formal dining could be used for office/den. LivingRm boasts 2nd gas fireplace & Kitchen w/large breakfast bar & Dbl ovens is in the center of the home w/easy access to the formal dining & LivingRm. 2nd main level bedrm & bath+HUGE laundry & pantry complete the main level. Upstairs find game rm/bonus, true storage room/office w/skylight (no closet) additional 2 bedrms & bath PLUS room off bonus could be 5-6th bedrm! Beautiful, backyard all useable w/partial fencing, space for animals, install a pool or build a shop. Raspberries, cherry tree, RVParking & dump. 3BedRms w/walk-in closets. New hvac/2017, water heater/2025. This home has truly been loved & although could use updating, shows well. Location close to Falcon Crest & Boise Ranch Golf Courses but feels like in the country.
Back on market
$889,900
12128 W Kittredge Dr, Kuna, ID 83634
4beds
3baths
4,020sqft
:
Get pre-qualified$5,328/mo
Single Family Residence
Built in 1999
1 Acres Lot
$873,400 Zestimate®
$221/sqft
$42/mo HOA
What's special
Cozy fireplaceRv parkingSoaring entrySpace for animalsPartial fencingWalk-in closetSoaker tub
- 2 days |
- 294 |
- 14 |
Zillow last checked:
Listing updated:
Listed by:
Leah Morgan Main:208-336-3393,
Coldwell Banker Tomlinson
Source: IMLS,MLS#: 98996385
Facts & features
Interior
Bedrooms & bathrooms
- Bedrooms: 4
- Bathrooms: 3
- Main level bathrooms: 2
- Main level bedrooms: 3
Primary bedroom
- Level: Main
- Area: 221
- Dimensions: 17 x 13
Bedroom 2
- Level: Main
- Area: 210
- Dimensions: 15 x 14
Bedroom 3
- Level: Upper
- Area: 208
- Dimensions: 16 x 13
Bedroom 4
- Level: Main
- Area: 208
- Dimensions: 16 x 13
Dining room
- Level: Main
- Area: 195
- Dimensions: 15 x 13
Kitchen
- Level: Main
- Area: 252
- Dimensions: 18 x 14
Office
- Level: Upper
- Area: 108
- Dimensions: 12 x 9
Heating
- Forced Air, Natural Gas
Cooling
- Central Air
Appliances
- Included: Gas Water Heater, Dishwasher, Disposal, Double Oven, Microwave, Oven/Range Freestanding
Features
- Bath-Master, Bed-Master Main Level, Guest Room, Den/Office, Formal Dining, Family Room, Double Vanity, Breakfast Bar, Pantry, Number of Baths Main Level: 2, Number of Baths Upper Level: 1, Bonus Room Size: 21x15, Bonus Room Level: Upper
- Flooring: Hardwood, Carpet, Vinyl
- Has basement: No
- Number of fireplaces: 2
- Fireplace features: Two, Gas
Interior area
- Total structure area: 4,020
- Total interior livable area: 4,020 sqft
- Finished area above ground: 4,020
- Finished area below ground: 0
Property
Parking
- Total spaces: 3
- Parking features: Attached, Driveway
- Attached garage spaces: 3
- Has uncovered spaces: Yes
- Details: Garage: 31x25
Features
- Levels: Two
- Patio & porch: Covered Patio/Deck
- Fencing: Partial,Vinyl
Lot
- Size: 1 Acres
- Features: 1 - 4.99 AC, Irrigation Available, Chickens, Auto Sprinkler System, Full Sprinkler System, Pressurized Irrigation Sprinkler System
Details
- Parcel number: R3297260020
Construction
Type & style
- Home type: SingleFamily
- Property subtype: Single Family Residence
Materials
- Frame
- Foundation: Crawl Space
- Roof: Composition
Condition
- Year built: 1999
Utilities & green energy
- Sewer: Septic Tank
- Water: Public, Community Service
- Utilities for property: Cable Connected
Community & HOA
Community
- Subdivision: Grouse Point Su
HOA
- Has HOA: Yes
- HOA fee: $500 annually
Location
- Region: Kuna
Financial & listing details
- Price per square foot: $221/sqft
- Tax assessed value: $860,500
- Annual tax amount: $2,946
- Date on market: 8/5/2026
- Listing terms: Cash,Conventional,VA Loan
- Ownership: Fee Simple,Fractional Ownership: No
- Road surface type: Paved
Estimated market value
$873,400
$830,000 - $917,000
$3,484/mo
Price history
Price history is unavailable.
Public tax history
| Year | Property taxes | Tax assessment |
|---|---|---|
| 2025 | $2,585 -20.5% | $860,500 +7.1% |
| 2024 | $3,250 +1.8% | $803,200 +4.7% |
| 2023 | $3,193 +4% | $766,900 +6% |
| 2022 | $3,070 -8.5% | $723,600 +31.3% |
| 2021 | $3,354 -14.5% | $551,300 +19.6% |
| 2020 | $3,921 +17.5% | $460,800 -1.4% |
| 2019 | $3,338 +3.4% | $467,500 +17.4% |
| 2018 | $3,228 +3.7% | $398,200 +6.2% |
| 2017 | $3,114 | $374,900 +6.2% |
| 2016 | $3,114 | $352,900 +9.3% |
| 2015 | $3,114 +3.7% | $323,000 +26.7% |
| 2012 | $3,004 +21.6% | $255,000 -8.5% |
| 2011 | $2,470 -19.3% | $278,600 -17.1% |
| 2010 | $3,060 -6.7% | $336,200 -9.7% |
| 2009 | $3,279 +156.7% | $372,400 -6.7% |
| 2007 | $1,277 -32.6% | $399,100 +13.9% |
| 2006 | $1,896 +48.1% | $350,300 +10.3% |
| 2003 | $1,280 -49.5% | $317,500 +32.2% |
| 2002 | $2,536 +135.3% | $240,200 |
| 2001 | $1,078 | $240,200 |
Find assessor info on the county website
Monthly payment
Est. payment
Payment breakdown
Explore the cost of this home by adjusting the details. Changes won't be saved.Climate risks
Neighborhood: 83634
Nearby schools
GreatSchools rating
- 8/10Silver Trail Elementary SchoolGrades: PK-5Distance: 5 mi
- 3/10Fremont H Teed Elementary SchoolGrades: 6-8Distance: 3.9 mi
- 2/10Kuna High SchoolGrades: 9-12Distance: 3.7 mi
Schools provided by the listing agent
- Elementary: Silver Trail
- Middle: Fremont
- High: Kuna
- District: Kuna School District #3
Source: IMLS. This data may not be complete. We recommend contacting the local school district to confirm school assignments for this home.
- $782,1003 bd3 ba2k sqft12094 W Kittredge Dr, Kuna, ID 83634Off Market
- $703,6003 bd3 ba2k sqft12162 W Kittredge Dr, Kuna, ID 83634Off Market
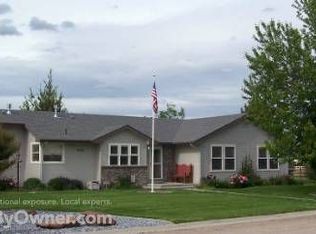
- $730,9003 bd2 ba2k sqft12161 W Kittredge Dr, Kuna, ID 83634Off Market
- $829,9004 bd2 ba2.6k sqft12127 W Kittredge Dr, Kuna, ID 83634Off Market
- $956,0004 bd4 ba3.9k sqft12115 W Gamekeeper Dr, Kuna, ID 83634Off Market
- $670,5004 bd2 ba1.8k sqft12093 W Kittredge Dr, Kuna, ID 83634Off Market
- $835,7005 bd3 ba3.1k sqft12163 W Gamekeeper Dr, Kuna, ID 83634Off Market
- $985,2004 bd3 ba2.7k sqft12060 W Kittredge Dr, Kuna, ID 83634Off Market
A local agent can set up tours, give advice and negotiate with sellers.
A local lender can help you make sure your offer is ready when you are.
Similar homes
- $829,0005 bd3 ba3.1k sqft127 Ruth Ln, Nampa, ID 83686New
 MLS ID #98996485, Mario Deleon, Team Realty. IMLS
 - $769,0006 bd3 ba3.3k sqft7967 S Rafael Way, Boise, ID 83709Active
 MLS ID #98995583, Jeff Christianson, exp Realty, LLC. IMLS
 - $1,300,0004 bd3 ba3.9k sqft150 E Hubbard Rd, Kuna, ID 83634Active
 MLS ID #98977694, Laura Gray, Homes of Idaho. IMLS
 - $545,0005 bd3 ba2.2k sqft11595 W Carmichael Dr, Boise, ID 83709New
 MLS ID #98996480, Robin Starr Crawford, Indian Creek Realty, Inc. IMLS
 - $1,099,0004 bd3 ba4.8k sqft1300 N Big Tree Ln, Kuna, ID 83634ActiveMLS ID #98943815, Spencer Southey, exp Realty, LLC. IMLS
- $779,5004 bd3 ba2.7k sqft4306 S Dazzle Ave, Meridian, ID 83642ActiveMLS ID #98996057, Fiona Zhang, Aspire Realty Group. IMLS
- $799,9004 bd2 ba2.8k sqft1801 N Hilton St, Boise, ID 83706ActiveMLS ID #98996141, Greg Langhaim, exp Realty, LLC. IMLS
- $679,9005 bd4 ba3.2k sqft2820 W Paula Red Ct, Kuna, ID 83634ActiveMLS ID #98992706, Sean Stimpson, Assist2Sell Buyers and Sellers. IMLS
- $824,9994 bd3 ba2.7k sqft457 E Beacon Light Rd, Eagle, ID 83616ActiveMLS ID #98995710, Tanya Robinson, Keller Williams Realty Boise. IMLS
- $844,9003 bd3 ba2.2k sqft1807 S Linder Rd, Meridian, ID 83642ActiveMLS ID #98987273, Stan Buscher, 208 Real Estate. IMLS
- $559,9004 bd4 ba2.4k sqft3892 E Eisenhower Dr, Meridian, ID 83642NewMLS ID #98996495, Sheila Smith, RE/MAX Capital City. IMLS
- $934,9005 bd4 ba3.4k sqft12630 Deer Ridge Trl, Nampa, ID 83686ActiveMLS ID #98993664, Jim Thompson, Team Realty. IMLS
- $545,0004 bd3 ba2.1k sqft8080 S Legolas Pl, Boise, ID 83709ActiveMLS ID #98995675, Knox Benjamin, Kelly Right Real Estate-Idaho (branch). IMLS
- $630,0005 bd3 ba2.8k sqft1156 W Skagway St, Kuna, ID 83634ActiveMLS ID #98978182, Steven Tomkinson, Silvercreek Realty Group. IMLS
- $789,0005 bd3 ba2.8k sqft8023 W Madronawood Ct, Boise, ID 83709ActiveMLS ID #98988651, Scott Taylor, Boise Premier Real Estate. IMLS
- $883,5004 bd3 ba2.4k sqft4026 W Deerpath Dr, Boise, ID 83714ActiveMLS ID #98995797, Sandra Rubio, Group One Sotheby's Int'l Realty. IMLS
- $535,0004 bd3 ba2.7k sqft2381 N Greenville Ave, Kuna, ID 83634ActiveMLS ID #98993437, Katie Eagy, Silvercreek Realty Group. IMLS
- $925,0005 bd4 ba3.6k sqft13386 W Woodspring Ct, Boise, ID 83713ActiveMLS ID #98991823, Scott Swan, Silvercreek Realty Group. IMLS
- $825,0005 bd4 ba2.6k sqft5619 W Gage St, Boise, ID 83706NewMLS ID #98996405, Matt Heath, Evans Realty, L.L.C.. IMLS
- $725,0006 bd3 ba3.2k sqft1206 S Owyhee St, Boise, ID 83705ActiveMLS ID #98996262, Scott Crum, Andy Enrico & Co Real Estate 2, LLC. IMLS
