Virtually Staged. Under Construction. Under Construction. Welcome to the Avalon, a new single-story floor plan in North Port. This beautifully designed 3-bedroom, 2-bathroom home boasts a fully upgraded kitchen, an open family room, and a primary bedroom that invites rest and relaxation. Step outside to enjoy a quiet moment on the covered back patio, or create an office out of one of the home’s secondary bedrooms. The Avalon is a home tailored for every need and every occasion.
New construction
$318,900
7324 SWARTBURG ROAD, NORTH PORT, FL 34291
3beds
1,387sqft
Single Family Residence
Built in 2026
10,000 Square Feet Lot
$-- Zestimate®
$230/sqft
$-- HOA
What's special
Open family roomCovered back patioFully upgraded kitchen
- 1 day
- 38
- 6
Zillow last checked:
Listing updated:
Listed by:
Gayle Van Wagenen 904-449-3938,
LGI REALTY- FLORIDA, LLC 904-449-3938
Source: Stellar MLS,MLS#: TB8566849 Originating MLS: Suncoast Tampa
Facts & features
Interior
Bedrooms & bathrooms
- Bedrooms: 3
- Bathrooms: 2
- Full bathrooms: 2
Primary bedroom
- Features: En Suite Bathroom, Walk-In Closet(s)
- Level: First
- Area: 195 Square Feet
- Dimensions: 13x15
Bedroom 2
- Features: Walk-In Closet(s)
- Level: First
- Area: 110 Square Feet
- Dimensions: 11x10
Bedroom 3
- Features: Walk-In Closet(s)
- Level: First
- Area: 110 Square Feet
- Dimensions: 11x10
Primary bathroom
- Features: Tub With Shower, Linen Closet
- Level: First
- Area: 104 Square Feet
- Dimensions: 13x8
Bathroom 2
- Features: No Closet
- Level: First
- Area: 63 Square Feet
- Dimensions: 7x9
Dining room
- Features: No Closet
- Level: First
- Area: 90 Square Feet
- Dimensions: 10x9
Kitchen
- Features: Pantry, No Closet
- Level: First
- Area: 90 Square Feet
- Dimensions: 10x9
Living room
- Features: Ceiling Fan(s), No Closet
- Level: First
- Area: 195 Square Feet
- Dimensions: 13x15
Utility room
- Features: Other
- Level: First
- Area: 60 Square Feet
- Dimensions: 10x6
Heating
- Central
Cooling
- Central Air
Appliances
- Included: Dishwasher, Disposal, Electric Water Heater, Microwave, Range, Refrigerator
- Laundry: Inside
Features
- Ceiling Fan(s), Eating Space In Kitchen, In Wall Pest System, Open Floorplan, Solid Surface Counters, Solid Wood Cabinets, Thermostat, Walk-In Closet(s)
- Flooring: Carpet, Luxury Vinyl
- Doors: Sliding Doors
- Has fireplace: No
Interior area
- Total structure area: 1,928
- Total interior livable area: 1,387 sqft
Video & virtual tour
Property
Parking
- Parking features: Garage - Attached
- Has attached garage: Yes
Features
- Levels: One
- Stories: 1
- Exterior features: Lighting, Private Mailbox
Lot
- Size: 10,000 Square Feet
Details
- Parcel number: 0952121211
- Zoning: RSF2
- Special conditions: None
Construction
Type & style
- Home type: SingleFamily
- Property subtype: Single Family Residence
Materials
- Block, Stucco
- Foundation: Slab
- Roof: Shingle
Condition
- Under Construction
- New construction: Yes
- Year built: 2026
Details
- Builder model: Avalon
- Builder name: LGI Homes
- Warranty included: Yes
Utilities & green energy
- Sewer: Septic Tank
- Water: Well
- Utilities for property: Electricity Connected
Community & HOA
Community
- Security: Smoke Detector(s)
- Pet fee: $0 monthly
- Subdivision: 1581 - PORT CHARLOTTE SUB 27
HOA
- Has HOA: No
Location
- Region: North Port
Financial & listing details
- Price per square foot: $230/sqft
- Annual tax amount: $678
- Date on market: 11/11/2026
- Cumulative days on market: 2 days
- Listing terms: Cash,Conventional,FHA,VA Loan
- Ownership: Fee Simple
- Total actual rent: 0
- Electric utility on property: Yes
- Road surface type: Asphalt, Paved
Estimated market value
Not available
Estimated sales range
Not available
Not available
Price history
| Date | Event | Price |
|---|---|---|
| 11/11/2026 | Listed for sale | $318,900$230/sqft |
Source:  Stellar MLS #TB8566849 Report a problem | ||
Public tax history
Tax history is unavailable.
Monthly payment
Est. payment
Payment breakdown
Explore the cost of this home by adjusting the details. Changes won't be saved.Climate risks
Neighborhood: 34291


Similar homes
- $299,9003 bd2 ba1.3k sqft4166 ALTEMUS STREET, NORTH PORT, FL 34291For Sale

 MLS ID #C7533086, Cliff Victoria, THOMAS RYAN REAL ESTATE MANAGE. Stellar MLS
- $289,9003 bd2 ba1.7k sqft3792 VILLAGE AVENUE, NORTH PORT, FL 34291For Sale
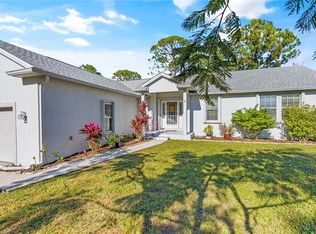 MLS ID #A4709765, Lori Jones, PREFERRED SHORE LLC. Stellar MLS
- $399,0003 bd2 ba1.8k sqft. MUNCEY ROAD #2, NORTH PORT, FL 34291New Construction
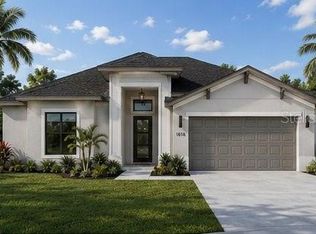 MLS ID #A4691318, Geoff Scalera, AUM FLORIDA REAL ESTATE LLC. Stellar MLS
- $399,0003 bd2 ba1.8k sqft. MUNCEY ROAD #1, NORTH PORT, FL 34291New ConstructionMLS ID #A4691319, Geoff Scalera, AUM FLORIDA REAL ESTATE LLC. Stellar MLS
- $320,9993 bd2 ba1.4k sqft4148 PONCE DE LEON BOULEVARD, NORTH PORT, FL 34291For SaleMLS ID #A4707377, Joe Petno, EXP REALTY LLC. Stellar MLS
- $399,0003 bd2 ba1.8k sqft. MUNCEY ROAD #3, NORTH PORT, FL 34291New ConstructionMLS ID #A4691317, Geoff Scalera, AUM FLORIDA REAL ESTATE LLC. Stellar MLS
- $298,9003 bd2 ba1.7k sqft4258 MERMELL CIRCLE, NORTH PORT, FL 34291For SaleMLS ID #TB8555607, Stephen Hachey, FLAT FEE MLS REALTY. Stellar MLS
- $295,0003 bd2 ba1.6k sqft7886 LATOUR AVENUE, NORTH PORT, FL 34291For SaleMLS ID #C7532340, Christopher Grant, GRANT TEAM REAL ESTATE, LLC. Stellar MLS
- $399,0003 bd2 ba1.8k sqft. AMARI ROAD, NORTH PORT, FL 34291New ConstructionMLS ID #A4691320, Geoff Scalera, AUM FLORIDA REAL ESTATE LLC. Stellar MLS
- $310,0004 bd2 ba2k sqft3626 LOG CABIN ROAD, NORTH PORT, FL 34291For SaleMLS ID #C7532464, Jesse DeMello, RE/MAX PALM REALTY. Stellar MLS
- $285,0003 bd2 ba1.5k sqft4141 MERMELL CIRCLE, NORTH PORT, FL 34291For SaleMLS ID #C7527491, William Figueroa, SOVEREIGN REAL ESTATE GROUP. Stellar MLS
- $324,0003 bd2 ba1.5k sqft7841 SONTAG AVENUE, NORTH PORT, FL 34291New ConstructionMLS ID #C7526657, Christopher Grant, GRANT TEAM REAL ESTATE, LLC. Stellar MLS
- $328,0004 bd2 ba1.7k sqft7578 TASCO DRIVE, NORTH PORT, FL 34291For SaleMLS ID #A4699602, Delmar Bennett, NORTHGROUP REAL ESTATE, INC. Stellar MLS
- $328,0004 bd2 ba1.8k sqft4476 BLACKMAN STREET, NORTH PORT, FL 34291For SaleMLS ID #O6425039, Steven Koleno, BEYCOME OF FLORIDA LLC. Stellar MLS
- $319,0003 bd2 ba1.5k sqft5784 GADSHAW AVENUE, NORTH PORT, FL 34291For SaleMLS ID #A4710047, Noah Ward, EXP REALTY LLC. Stellar MLS
- $399,0003 bd2 ba1.8k sqft. DORIE STREET #1, NORTH PORT, FL 34291New ConstructionMLS ID #A4691322, Geoff Scalera, AUM FLORIDA REAL ESTATE LLC. Stellar MLS
