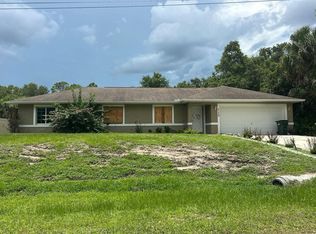
Welcome to 4476 Blackman St. A 4 bedroom, 2 bath house, with a 2 car garage, located in North Port, FL. Newly built in 2023, this delightful property provides a wonderful opportunity to enjoy the Florida lifestyle. Surrounded by natural beauty, the home's exterior is inviting. A beautiful vinyl fence and lush green grass enhance its curb appeal. The spacious yard provides ample space for outdoor activities. There's a large, screened porch in the backyard for relaxing and entertaining. Inside, you'll find a welcoming atmosphere. The layout is designed to maximize living space while providing a comfortable environment. Whether you're looking for a peaceful retreat, a place to entertain, or an investment property, this house provides versatility to suit your needs.
For sale
$334,900
4476 Blackman St, North Port, FL 34291
4beds
1,861sqft
:
Get pre-qualified$2,153/mo
Single Family Residence
Built in 2023
10,454 Square Feet Lot
$-- Zestimate®
$180/sqft
$-- HOA
What's special
Welcoming atmosphereSpacious yardBeautiful vinyl fenceSurrounded by natural beautyLush green grassComfortable environment
- 9 days |
- 435 |
- 21 |
Likely to sell faster than
Zillow last checked:
Listing updated:
Listed by:
Steven Koleno 804-656-5007,
BEYCOME OF FLORIDA LLC 804-656-5007
Source: Stellar MLS,MLS#: O6425039 Originating MLS: Orlando Regional
Originating MLS: Orlando Regional
Facts & features
Interior
Bedrooms & bathrooms
- Bedrooms: 4
- Bathrooms: 2
- Full bathrooms: 2
Primary bedroom
- Features: Walk-In Closet(s)
- Level: First
Bedroom 2
- Features: Built-in Closet
- Level: First
Bedroom 3
- Features: Built-in Closet
- Level: First
Bedroom 4
- Features: Built-in Closet
- Level: First
Primary bathroom
- Features: No Closet
- Level: First
Bathroom 2
- Features: No Closet
- Level: First
Kitchen
- Features: No Closet
- Level: First
Living room
- Features: Built-in Closet
- Level: First
Heating
- Central, Electric
Cooling
- Central Air
Appliances
- Included: Dishwasher, Disposal, Electric Water Heater, Microwave, Range, Refrigerator, Water Filtration System
- Laundry: Electric Dryer Hookup, Washer Hookup
Features
- High Ceilings, Open Floorplan
- Flooring: Luxury Vinyl
- Windows: Hurricane Shutters
- Has fireplace: No
Interior area
- Total structure area: 2,483
- Total interior livable area: 1,861 sqft
Property
Parking
- Total spaces: 2
- Parking features: Garage - Attached
- Attached garage spaces: 2
Features
- Levels: One
- Stories: 1
Lot
- Size: 10,454 Square Feet
Details
- Parcel number: 0952123901
- Zoning: RSF2
- Special conditions: None
Construction
Type & style
- Home type: SingleFamily
- Property subtype: Single Family Residence
Materials
- Block, Stucco
- Foundation: Slab
- Roof: Shingle
Condition
- Completed
- New construction: No
- Year built: 2023
Utilities & green energy
- Sewer: Septic Tank
- Water: Well
- Utilities for property: Electricity Connected, Water Connected
Community & HOA
Community
- Pet fee: $0 monthly
- Subdivision: PORT CHARLOTTE SUB 27
HOA
- Has HOA: No
Location
- Region: North Port
Financial & listing details
- Price per square foot: $180/sqft
- Tax assessed value: $292,700
- Annual tax amount: $4,692
- Date on market: 7/14/2026
- Cumulative days on market: 10 days
- Listing terms: Cash,Conventional,FHA,Other,VA Loan
- Ownership: Fee Simple
- Total actual rent: 0
- Electric utility on property: Yes
- Road surface type: Paved
Estimated market value
Not available
Estimated sales range
Not available
Not available
Price history
| Date | Event | Price |
|---|---|---|
| 7/14/2026 | Listed for sale | $334,900+4.2%$180/sqft |
Source:  Stellar MLS #O6425039 Report a problem Stellar MLS #O6425039 Report a problem | ||
| 6/30/2023 | Sold | $321,300$173/sqft |
Source: Public Record Report a problem | ||
Public tax history
| Year | Property taxes | Tax assessment |
|---|---|---|
| 2025 | $4,692 -5.2% | $292,700 -7% |
| 2024 | $4,947 +711.8% | $314,900 +2734.4% |
| 2023 | $609 +35.6% | $11,110 +10% |
| 2022 | $450 +18.2% | $10,100 +148.2% |
| 2021 | $380 +4.2% | $4,070 +10% |
| 2020 | $365 +2% | $3,700 +5.7% |
| 2019 | $358 | $3,500 -18.6% |
| 2018 | $358 -1.8% | $4,300 +48.1% |
| 2017 | $364 +9.6% | $2,904 -9.3% |
| 2016 | $333 -0.4% | $3,200 +33.3% |
| 2015 | $334 +3% | $2,400 |
| 2014 | $324 +0.6% | $2,400 |
| 2013 | $322 +39.9% | $2,400 +20% |
| 2012 | $230 -1.5% | $2,000 -20% |
| 2011 | $234 -6.7% | $2,500 -28.6% |
| 2010 | $250 -26% | $3,500 -32.7% |
| 2009 | $338 | $5,200 -34.2% |
| 2008 | $338 -48.4% | $7,900 -75.4% |
| 2007 | $655 | $32,100 -4.7% |
| 2006 | -- | $33,700 +174% |
| 2005 | -- | $12,300 +310% |
| 2004 | -- | $3,000 +87.5% |
| 2003 | $80 | $1,600 |
| 2002 | $80 +3.9% | $1,600 |
| 2001 | $77 | $1,600 |
| 2000 | $77 | $1,600 |
Find assessor info on the county website
Monthly payment
Est. payment
Payment breakdown
Explore the cost of this home by adjusting the details. Changes won't be saved.Climate risks
Neighborhood: 34291
Nearby schools
GreatSchools rating
- 6/10Lamarque Elementary SchoolGrades: PK-5Distance: 2.5 mi
- 8/10Heron Creek Middle SchoolGrades: 6-8Distance: 1.8 mi
- 3/10North Port High SchoolGrades: PK,9-12Distance: 1.6 mi
Schools provided by the listing agent
- Elementary: Lamarque Elementary
- Middle: Heron Creek Middle
- High: North Port High
Source: Stellar MLS. This data may not be complete. We recommend contacting the local school district to confirm school assignments for this home.
- $381,3003 bd2 ba2.1k sqft4448 Blackman St, North Port, FL 34291Off Market
- $12,700-- bd-- ba-- sqftStarfish Ave, North port, FL 34291Off Market
- $4,800-- bd-- ba-- sqftBlackman St, North port, FL 34291Off Market
- $172,1004 bd3 ba2.1k sqft6505 Starfish Ave, North port, FL 34291Off Market

- $12,600-- bd-- ba-- sqftLapidus Rd, North port, FL 34291Off Market
- $410,6003 bd2 ba2k sqft6472 Starfish Ave, North Port, FL 34291Off Market
- $---- bd-- ba-- sqft6472 Starfish Ave, North Pt, FL 34291Off Market
- $294,8003 bd2 ba1.7k sqft6484 Lapidus Rd, North Port, FL 34291Off Market
A local agent can set up tours, give advice and negotiate with sellers.
Similar homes
- $335,0004 bd2 ba1.7k sqft7578 Tasco Dr, North Port, FL 34291For Sale

 MLS ID #A4699602, Delmar Bennett, NORTHGROUP REAL ESTATE, INC. Stellar MLS
 - $--3 bd2 ba1.1k sqft5139 Tower St, North Port, FL 34291Auction
 Auction.com 2
 - $343,9903 bd2 ba1.8k sqft7073 Roman Ave, North Port, FL 34291New Construction
 Stellar MLS
 - $339,9004 bd2 ba1.8k sqft4418 Ponce De Leon Blvd, North Port, FL 34291New Construction
 MLS ID #TB8522309, Kathie McDaniel, GRANDE REAL ESTATE SERVICES. Stellar MLS
 - $--4 bd3 ba2.4k sqft5981 Galambos St, North Port, FL 34291AuctionServiceLink Auction
- $359,9004 bd2 ba1.8k sqft3783 Cordova Ter, North Port, FL 34291New ConstructionMLS ID #TB8527876, Kathie McDaniel, GRANDE REAL ESTATE SERVICES. Stellar MLS
- $339,0003 bd2 ba1.4k sqft7530 Franzino Ave, North Port, FL 34291For SaleMLS ID #C7524142, Emily Rivera-Jackson, COLDWELL BANKER SUNSTAR REALTY. Stellar MLS
- $325,0003 bd2 ba1.6k sqft5465 Gaitor Ter, North Port, FL 34291For SaleMLS ID #TB8498082, Charla Davis, KELLER WILLIAMS SUBURBAN TAMPA. Stellar MLS
- $399,9003 bd2 ba1.8k sqft2613 Trianna St, North Port, FL 34291For SaleMLS ID #C7528381, Jason Ester, RE/MAX ALLIANCE GROUP. Stellar MLS
- $334,9003 bd2 ba1.6k sqft5961 Gottfried Ln, North Port, FL 34291New ConstructionStellar MLS
- $379,9993 bd3 ba2.5k sqft6603 Lapidus Rd, North Port, FL 34291For SaleMLS ID #A4683533, Jose Zamora, REMAX LANDMARK. Stellar MLS
- $335,2753 bd2 ba1.6k sqft7050 Beckwith Ave, North Port, FL 34291New ConstructionStellar MLS
- $339,0003 bd2 ba1.4k sqft6316 Deer Run Rd, North Port, FL 34291New ConstructionMLS ID #A4699178, Andrew McNeil, HUNT BROTHERS REALTY, INC.. Stellar MLS
- $335,4443 bd2 ba1.7k sqft5573 Gagnon Ter, North Port, FL 34291For SaleMLS ID #A4676181, Elvida Masson, REALTY ONE GROUP MVP. Stellar MLS
- $369,0003 bd2 ba1.8k sqft6755 Tropicaire Blvd, North Port, FL 34291For SaleMLS ID #N6144642, Sally Abdella LLC, COLDWELL BANKER REALTY. Stellar MLS
- $379,0004 bd2 ba2k sqft3522 N Renault Cir, North Port, FL 34291For SaleMLS ID #N6144237, Nataliya Veshapidze, MEDWAY REALTY. Stellar MLS
- $359,0003 bd2 ba1.6k sqft6782 Paigo Ln, North Port, FL 34291New ConstructionMLS ID #C7463404, Maria De Dios, ZWIERCAN REALTY INC. Stellar MLS
- $379,9004 bd2 ba1.8k sqft2713 Embassy Rd, North Port, FL 34291For SaleMLS ID #C7528119, Robert Beymer, RE/MAX ALLIANCE GROUP. Stellar MLS
- $329,9003 bd2 ba1.4k sqft7380 Meroni Blvd, North Port, FL 34291For SaleMLS ID #A4668474, Ella Selyukov, VETERANS REALTY INC.. Stellar MLS
- $378,9004 bd2 ba2.2k sqft6276 Hornbuckle Blvd, North Port, FL 34291New ConstructionMLS ID #A4688070, Teri Barbee, ADAMS HOME REALTY INC. Stellar MLS
