Spacious 4-bedroom, 2-bath pool home with 2,059 square feet located in a quiet and peaceful neighborhood. This property features a 2-car garage plus additional space for RV and boat parking, offering plenty of room for all your needs. Inside, the home offers a functional layout with generous living spaces and great potential to make it your own . Relax and enjoy the large screened lanai with a private pool, perfect for entertaining or enjoying the Florida lifestyle year-round. The property is being sold AS IS. With no HOA, this home is an excellent option for a primary residence, seasonal home, or investment property. Conveniently located just minutes from shopping plazas and the famous Warm Mineral Springs, and approximately 25 minutes from beautiful Gulf beaches.
For sale
$379,000
3522 N Renault Cir, North Port, FL 34291
4beds
2,059sqft
:
Get pre-qualified$2,435/mo
Single Family Residence
Built in 2007
0.31 Acres Lot
$370,700 Zestimate®
$184/sqft
$-- HOA
What's special
Private poolLarge screened lanai
- 34 days |
- 5,130 |
- 367 |
Likely to sell faster than
Zillow last checked:
Listing updated:
Listed by:
Nataliya Veshapidze 941-525-2211,
MEDWAY REALTY 941-375-2456
Source: Stellar MLS,MLS#: N6144237 Originating MLS: Venice
Originating MLS: Venice
Facts & features
Interior
Bedrooms & bathrooms
- Bedrooms: 4
- Bathrooms: 2
- Full bathrooms: 2
Primary bedroom
- Features: Walk-In Closet(s)
- Level: First
Bedroom 2
- Features: Walk-In Closet(s)
- Level: First
Bedroom 3
- Features: Walk-In Closet(s)
- Level: First
Bedroom 4
- Features: No Closet
- Level: First
Primary bathroom
- Level: First
Bathroom 2
- Level: First
Dinette
- Level: First
Dining room
- Level: First
Family room
- Level: First
Kitchen
- Level: First
Laundry
- Level: First
Living room
- Level: First
Heating
- Central, Electric
Cooling
- Central Air
Appliances
- Included: Dishwasher, Disposal, Dryer, Electric Water Heater, Microwave, Range, Refrigerator, Washer
- Laundry: Inside, Laundry Room
Features
- Kitchen/Family Room Combo, L Dining, Living Room/Dining Room Combo, Open Floorplan, Split Bedroom, Stone Counters, Thermostat, Walk-In Closet(s)
- Flooring: Carpet, Tile, Vinyl
- Doors: French Doors, Sliding Doors
- Windows: Blinds, Window Treatments
- Has fireplace: No
- Furnished: Yes
Interior area
- Total structure area: 2,059
- Total interior livable area: 2,059 sqft
Property
Parking
- Total spaces: 2
- Parking features: Boat, Driveway, RV Access/Parking
- Attached garage spaces: 2
- Has uncovered spaces: Yes
Features
- Levels: One
- Stories: 1
- Patio & porch: Covered, Patio, Porch, Screened
- Exterior features: Lighting, Private Entrance, Private Mailbox, Private Yard
- Has private pool: Yes
- Pool features: In Ground
- Has view: Yes
- View description: Pool, Trees/Woods
Lot
- Size: 0.31 Acres
Details
- Parcel number: 0971131801
- Zoning: RSF2
- Special conditions: None
Construction
Type & style
- Home type: SingleFamily
- Property subtype: Single Family Residence
Materials
- Block, Stucco
- Foundation: Slab
- Roof: Shingle
Condition
- Completed
- New construction: No
- Year built: 2007
Utilities & green energy
- Sewer: Public Sewer
- Water: Public
- Utilities for property: Electricity Available, Electricity Connected, Public, Sewer Available, Sewer Connected, Water Available, Water Connected
Community & HOA
Community
- Security: Smoke Detector(s)
- Pet fee: $0 monthly
- Subdivision: PORT CHARLOTTE SUB 26
HOA
- Has HOA: No
Location
- Region: North Port
Financial & listing details
- Price per square foot: $184/sqft
- Tax assessed value: $335,800
- Annual tax amount: $2,721
- Date on market: 5/11/2026
- Cumulative days on market: 64 days
- Ownership: Fee Simple
- Total actual rent: 0
- Electric utility on property: Yes
- Road surface type: Asphalt
Estimated market value
$370,700
$352,000 - $389,000
$2,734/mo
Price history
| Date | Event | Price |
|---|---|---|
| 6/22/2026 | Listed for sale | $379,000-5%$184/sqft |
Source:  Stellar MLS #N6144237 Report a problem Stellar MLS #N6144237 Report a problem | ||
| 6/10/2026 | Listing removed | $399,000$194/sqft |
Source: Stellar MLS #N6144237 Report a problem | ||
| 5/11/2026 | Listed for sale | $399,000+1073.5%$194/sqft |
Source: Stellar MLS #N6144237 Report a problem | ||
| 10/31/2011 | Sold | $34,000-86.4%$17/sqft |
Source: Public Record Report a problem | ||
| 6/27/2011 | Listing removed | $1,300$1/sqft |
Source: COLDWELL BANKER SUNSTAR REALTY #C7025160 Report a problem | ||
| 6/18/2011 | Listed for rent | $1,300$1/sqft |
Source: COLDWELL BANKER SUNSTAR REALTY #C7025160 Report a problem | ||
| 11/4/2010 | Listing removed | $249,900$121/sqft |
Source: CTC Alliance LLC #C7012507 Report a problem | ||
| 5/2/2010 | Listed for sale | $249,900+299.8%$121/sqft |
Source: Superlative, Inc. #C7012507 Report a problem | ||
| 10/20/2005 | Sold | $62,500+19%$30/sqft |
Source: Public Record Report a problem | ||
| 8/15/2005 | Sold | $52,500-57%$25/sqft |
Source: Public Record Report a problem | ||
| 5/7/2002 | Sold | $122,000$59/sqft |
Source: Public Record Report a problem | ||
Public tax history
| Year | Property taxes | Tax assessment |
|---|---|---|
| 2025 | $2,719 +5.6% | $157,343 +2.9% |
| 2024 | $2,575 +4.2% | $152,909 +3% |
| 2023 | $2,471 +2.1% | $148,455 +3% |
| 2022 | $2,421 +2.4% | $144,131 +3% |
| 2021 | $2,364 +1.1% | $139,933 +1.4% |
| 2020 | $2,338 +3.1% | $138,001 +2.3% |
| 2019 | $2,267 | $134,898 +1.9% |
| 2018 | $2,267 +8.7% | $132,383 +2.1% |
| 2017 | $2,085 +1.2% | $129,660 -33.9% |
| 2016 | $2,061 +1.1% | $196,200 +18.2% |
| 2015 | $2,038 +0.2% | $166,000 +34.7% |
| 2014 | $2,034 +2.1% | $123,260 |
| 2013 | $1,992 +3.8% | $123,260 +1.7% |
| 2012 | $1,920 +6.2% | $121,200 +3.7% |
| 2011 | $1,808 -9.4% | $116,900 -8.2% |
| 2010 | $1,996 -27.5% | $127,400 -16.9% |
| 2009 | $2,754 | $153,400 -17.7% |
| 2008 | $2,754 +258.5% | $186,300 +376.5% |
| 2007 | $768 | $39,100 -13.7% |
| 2006 | -- | $45,300 +166.5% |
| 2005 | -- | $17,000 +123.7% |
| 2004 | $223 +41.5% | $7,600 +90% |
| 2003 | $158 +0.2% | $4,000 |
| 2002 | $157 +3.9% | $4,000 |
| 2001 | $151 -0.4% | $4,000 |
| 2000 | $152 | $4,000 |
Find assessor info on the county website
Monthly payment
Est. payment
Payment breakdown
Explore the cost of this home by adjusting the details. Changes won't be saved.Climate risks
Neighborhood: 34291
Nearby schools
GreatSchools rating
- 5/10Glenallen Elementary SchoolGrades: PK-5Distance: 1.3 mi
- 8/10Heron Creek Middle SchoolGrades: 6-8Distance: 2 mi
- 3/10North Port High SchoolGrades: PK,9-12Distance: 2 mi
Schools provided by the listing agent
- Elementary: Glenallen Elementary
- Middle: Heron Creek Middle
- High: North Port High
Source: Stellar MLS. This data may not be complete. We recommend contacting the local school district to confirm school assignments for this home.
- $304,1003 bd2 ba1.9k sqft3598 N Biscayne Dr, North Port, FL 34291Off Market
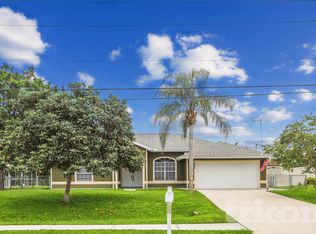
- $306,6003 bd2 ba1.5k sqft3500 Renault Cir, North Port, FL 34291Off Market
- $16,500-- bd-- ba-- sqft3500 Renault Cir, North port, FL 34291Off Market
- $433,3003 bd2 ba1.9k sqft3558 N Biscayne Dr, North Port, FL 34291Off Market
- $359,0003 bd2 ba1.5k sqft3638 N Biscayne Dr, North Port, FL 34291Sold
- $5,000-- bd-- ba-- sqftRenault Cir, NORTH PORT, FL 34291Off Market
- $351,0004 bd2 ba2.2k sqft3529 Renault Cir, North Port, FL 34291Off Market
- $529,7004 bd3 ba2.3k sqft3501 Renault Cir, North Port, FL 34291Off Market
A local agent can set up tours, give advice and negotiate with sellers.
Similar homes
- $425,0003 bd2 ba2.1k sqft3284 Newmark St, North Port, FL 34291For Sale

 MLS ID #A4693847, Jeffrey Maglione, COLDWELL BANKER REALTY. Stellar MLS
 - $379,9004 bd2 ba1.8k sqft2713 Embassy Rd, North Port, FL 34291For Sale
 MLS ID #C7528119, Robert Beymer, RE/MAX ALLIANCE GROUP. Stellar MLS
 - $399,0003 bd2 ba1.9k sqft7270 Paragon Rd, North Port, FL 34291For Sale
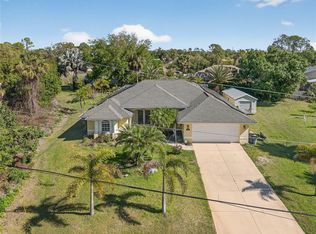 MLS ID #C7523019, Brian Helgemo, COMPASS FLORIDA. Stellar MLS
 - $335,0004 bd2 ba1.7k sqft7578 Tasco Dr, North Port, FL 34291For Sale
 MLS ID #A4699602, Delmar Bennett, NORTHGROUP REAL ESTATE, INC. Stellar MLS
 - $420,0003 bd2 ba1.4k sqft2210 Embassy Rd, North Port, FL 34291For SaleMLS ID #C7528181, Jennifer Taylor, RE/MAX ALLIANCE GROUP. Stellar MLS
- $379,9993 bd3 ba2.5k sqft6603 Lapidus Rd, North Port, FL 34291For SaleMLS ID #A4683533, Jose Zamora, REMAX LANDMARK. Stellar MLS
- $--3 bd2 ba1.1k sqft5139 Tower St, North Port, FL 34291AuctionAuction.com 2
- $388,0004 bd2 ba1.7k sqftPort Charlotte, North Pt, FL 34291New Construction
 MLS ID #A12028016, Juan Orellana Estupinan, Americas International Realty LLC. MIAMI
 - $383,8004 bd2 ba2.1k sqft7910 Tasco Dr, North Port, FL 34291New ConstructionMLS ID #A4690322, Teri Barbee, ADAMS HOME REALTY INC. Stellar MLS
- $400,0004 bd3 ba2.3k sqft5147 SAGO PALM Road, North Port, FL 34291For SaleMLS ID #2150625, ROBERT STEWART. realMLS
- $439,0003 bd2 ba1.8k sqft7888 Evinrude Ave, North Port, FL 34291For SaleMLS ID #D6145689, Chuck Allford, RE/MAX ALLIANCE GROUP. Stellar MLS
- $383,3003 bd3 ba2.1k sqft7302 Ramber Ave, North Port, FL 34291New ConstructionMLS ID #A4693109, Teri Barbee, ADAMS HOME REALTY INC. Stellar MLS
- $369,0003 bd2 ba1.8k sqft6755 Tropicaire Blvd, North Pt, FL 34291For SaleMLS ID #N6144642, Sally Abdella LLC, COLDWELL BANKER REALTY. Stellar MLS
- $382,3003 bd3 ba2.1k sqft7686 Battalla Rd, North Port, FL 34291New ConstructionMLS ID #A4683089, Teri Barbee, ADAMS HOME REALTY INC. Stellar MLS
- $329,9003 bd2 ba1.4k sqft7380 Meroni Blvd, North Port, FL 34291For SaleMLS ID #A4668474, Ella Selyukov, VETERANS REALTY INC.. Stellar MLS
- $295,0003 bd2 ba1.5k sqft4141 Mermell Cir, North Port, FL 34291For SaleMLS ID #C7527491, William Figueroa, SOVEREIGN REAL ESTATE GROUP. Stellar MLS
- $399,3003 bd2 ba2.1k sqft5916 Hornbuckle Blvd, North Port, FL 34291New ConstructionMLS ID #A4701057, Camden Rodman, ADAMS HOME REALTY INC. Stellar MLS
- $334,9004 bd2 ba1.8k sqft4476 Blackman St, North Port, FL 34291For SaleMLS ID #O6425039, Steven Koleno, BEYCOME OF FLORIDA LLC. Stellar MLS
- $343,9903 bd2 ba1.8k sqft7073 Roman Ave, North Port, FL 34291New ConstructionStellar MLS
- $374,9994 bd2 ba2.1k sqft4409 Lacoco St, North Port, FL 34291New ConstructionMLS ID #C7520063, Samarra Landry LLC, LPT REALTY, LLC. Stellar MLS
