Rare opportunity to find a home that checks all the boxes, location, size, updates and flexibility. No need to look any further, your new home is waiting for you and will find everything you need here. Hardwood on the main level with 3 bedrooms, one bath, and an updated kitchen with 42inch wood cabinets, granite counter tops, and featuring stainless steel appliances.. Attic level can be either your private master suite with its own updated bath, or a great guest suite. Imagine the 16X 21 loft area as a theater room or a great work from home office space. The garden level is all updated and waiting to fill all your needs with its accommodations: full bath, 2 bedrooms, new kitchen and family room. This level also features large closets and a walk in storage/pantry room. Large level backyard for all your outdoor summer activities, newer 2.5 car garage.
Active
$359,900
7324 W 62nd St, Summit, IL 60501
6beds
1,689sqft
Single Family Residence
Built in 1923
3,760 Square Feet Lot
$-- Zestimate®
$213/sqft
$-- HOA
What's special
Large level backyardUpdated kitchenGranite countertopsStainless steel appliancesLarge closets
- --
- 290
- views
- 26
- saves
Zillow last checked:
Listing updated:
Listed by:
Pat Gavrielides 630-974-6953,
Ollus Realty & Investment Group
Source: MRED as distributed by MLS GRID,MLS#: 12795076
Facts & features
Interior
Bedrooms & bathrooms
- Bedrooms: 6
- Bathrooms: 3
- Full bathrooms: 3
Rooms
- Room types: Kitchen, Bedroom 5, Bedroom 6, Enclosed Porch, Loft, Storage
Primary bedroom
- Features: Flooring (Hardwood), Window Treatments (Double Pane Windows)
- Level: Main
- Area: 117 Square Feet
- Dimensions: 9X13
Bedroom 2
- Features: Flooring (Hardwood), Window Treatments (Double Pane Windows)
- Level: Main
- Area: 99 Square Feet
- Dimensions: 9X11
Bedroom 3
- Features: Flooring (Hardwood), Window Treatments (Double Pane Windows)
- Level: Main
- Area: 99 Square Feet
- Dimensions: 9X11
Bedroom 4
- Features: Flooring (Ceramic Tile), Window Treatments (Double Pane Windows)
- Level: Basement
- Area: 225 Square Feet
- Dimensions: 9X25
Bedroom 5
- Features: Flooring (Ceramic Tile), Window Treatments (Double Pane Windows)
- Level: Basement
- Area: 117 Square Feet
- Dimensions: 9X13
Bedroom 6
- Features: Flooring (Carpet), Window Treatments (Blinds)
- Level: Attic
- Area: 304 Square Feet
- Dimensions: 16X19
Enclosed porch
- Features: Flooring (Linoleum)
- Level: Main
- Area: 84 Square Feet
- Dimensions: 7X12
Family room
- Features: Flooring (Ceramic Tile), Window Treatments (Blinds)
- Level: Lower
- Area: 247 Square Feet
- Dimensions: 13X19
Kitchen
- Features: Flooring (Tile), Window Treatments (Double Pane Windows)
- Level: Main
- Area: 180 Square Feet
- Dimensions: 12X15
Kitchen 2nd
- Features: Flooring (Ceramic Tile)
- Level: Basement
- Area: 132 Square Feet
- Dimensions: 11X12
Living room
- Features: Flooring (Hardwood), Window Treatments (Blinds, Double Pane Windows)
- Level: Main
- Area: 240 Square Feet
- Dimensions: 12X20
Loft
- Features: Flooring (Carpet), Window Treatments (Blinds)
- Level: Attic
- Area: 336 Square Feet
- Dimensions: 16X21
Storage
- Features: Flooring (Ceramic Tile)
- Level: Basement
- Area: 36 Square Feet
- Dimensions: 6X6
Heating
- Has Heating (Unspecified Type)
Cooling
- Central Air
Appliances
- Included: Gas Water Heater
- Laundry: None
Features
- 1st Floor Bedroom, In-Law Floorplan, Replacement Windows
- Flooring: Hardwood, Carpet, Wood
- Doors: Storm Door(s)
- Windows: Replacement Windows, Screens, Drapes, Blinds, Double Pane Windows
- Basement: Finished,Full,Daylight
- Attic: Finished
Interior area
- Total structure area: 0
- Total interior livable area: 1,689 sqft
Property
Parking
- Total spaces: 2.5
- Parking features: Garage Door Opener, Yes, Garage Owned, Detached, Garage
- Garage spaces: 2.5
- Has uncovered spaces: Yes
Accessibility
- Accessibility features: No Disability Access
Features
- Stories: 1.5
- Patio & porch: Deck
- Fencing: Fenced
Lot
- Size: 3,760 Square Feet
Details
- Parcel number: 18134210310000
- Special conditions: None
- Other equipment: Ceiling Fan(s), Sump Pump
Construction
Type & style
- Home type: SingleFamily
- Architectural style: Bungalow
- Property subtype: Single Family Residence
Materials
- Aluminum Siding, Vinyl Siding, Block
- Foundation: Concrete Perimeter
- Roof: Asphalt
Condition
- New construction: No
- Year built: 1923
Utilities & green energy
- Electric: Circuit Breakers
- Sewer: Public Sewer
- Water: Lake Michigan
Community & HOA
Community
- Features: Park, Sidewalks, Street Lights, Street Paved
HOA
- Services included: None
Location
- Region: Summit
Financial & listing details
- Price per square foot: $213/sqft
- Tax assessed value: $250,000
- Annual tax amount: $7,598
- Date on market: 10/27/2026
- Ownership: Fee Simple
Estimated market value
Not available
Estimated sales range
Not available
Not available
Price history
| Date | Event | Price |
|---|---|---|
| 6/19/2009 | Sold | $61,500-77.1%$36/sqft |
Source:  MRED as distributed by MLS GRID #07191656 Report a problem | ||
| 11/29/2005 | Sold | $268,000+52.3%$159/sqft |
Source: Public Record Report a problem | ||
| 12/8/2003 | Sold | $176,000$104/sqft |
Source: Public Record Report a problem | ||
Public tax history
| Year | Property taxes | Tax assessment |
|---|---|---|
| 2024 | $8,108 +6.7% | $25,000 |
| 2023 | $7,598 +36.4% | $25,000 +53% |
| 2022 | $5,572 +2% | $16,335 |
| 2021 | $5,460 -4% | $16,335 |
| 2020 | $5,688 -7.8% | $16,335 -3.1% |
| 2019 | $6,170 +3.4% | $16,850 |
| 2018 | $5,964 -0.3% | $16,850 |
| 2017 | $5,983 +4.8% | $16,850 +15.5% |
| 2016 | $5,709 +4.3% | $14,586 |
| 2015 | $5,475 +1.7% | $14,586 |
| 2014 | $5,383 +7.6% | $14,586 -3.2% |
| 2013 | $5,003 -5% | $15,068 |
| 2012 | $5,264 +4.1% | $15,068 |
| 2011 | $5,058 -29.7% | $15,068 -33.6% |
| 2010 | $7,191 -5.7% | $22,682 |
| 2009 | $7,630 +0.6% | $22,682 -7% |
| 2008 | $7,586 -3.5% | $24,390 -2.6% |
| 2007 | $7,863 +0.7% | $25,045 |
| 2006 | $7,811 +12.6% | $25,045 |
| 2005 | $6,940 +50.1% | $25,045 +61.7% |
| 2004 | $4,623 +32.4% | $15,489 +27.7% |
| 2003 | $3,492 +5.4% | $12,133 |
| 2002 | $3,315 +13.9% | $12,133 +13.5% |
| 2001 | $2,911 +7.2% | $10,694 |
| 2000 | $2,714 +51.3% | $10,694 |
| 1999 | $1,794 | $10,694 |
Find assessor info on the county website
Monthly payment
Est. payment
Payment breakdown
Explore the cost of this home by adjusting the details. Changes won't be saved.Climate risks
Neighborhood: 60501
Nearby schools
Schools provided by the listing agent
- High: Argo Community High School
- District: 104
Source: MRED as distributed by MLS GRID. This data may not be complete. We recommend contacting the local school district to confirm school assignments for this home.


Similar homes
- $360,0003 bd2 ba1.5k sqft7909 W 93rd St, Hickory Hills, IL 60457Active
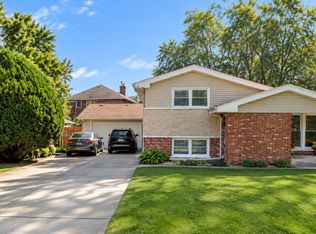 MLS ID #12806614, Liliana Carpio, Century 21 Universal. MRED as distributed by MLS GRID
- $424,7003 bd2 ba1.3k sqft5320 S Oak Park Ave, Chicago, IL 60638New
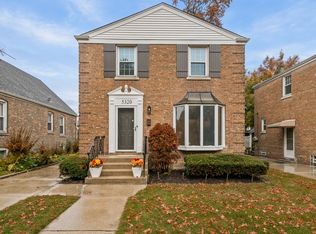 MLS ID #12808601, Neil Gates, Chase Real Estate LLC. MRED as distributed by MLS GRID
- $349,9005 bd2 ba1k sqft8718 S Euclid Ave, Chicago, IL 60617New
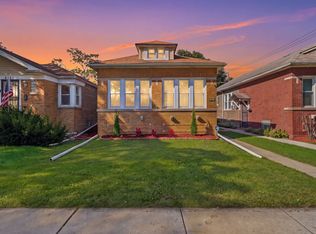 MLS ID #12809799, Raquel Olivares, Epique Realty Inc. MRED as distributed by MLS GRID
- $319,9005 bd2 ba2k sqft5010 S Paulina St, Chicago, IL 60609New
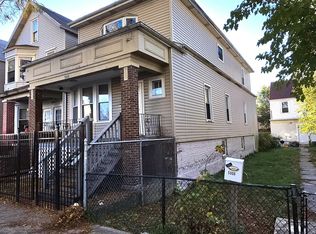 MLS ID #12804251, Maribel Castillo Sanchez, RE/MAX Mi Casa. MRED as distributed by MLS GRID
