Experience effortless luxury and thoughtful design in this stunning one-level home, perfectly situated on a beautiful tree-lined half-acre lot in highly sought-after Williamson County—home to some of the area’s top-rated schools.
Step inside to soaring tall ceilings and 8’ doors that create an open, airy feel throughout. The heart of the home features a spacious kitchen with a huge island, seamlessly connected to the large open great room—ideal for entertaining or relaxed everyday living.
Enjoy the versatility of a sunroom or private office, plus a flex space that can easily serve as a fourth bedroom with an additional bath. Extend your living outdoors on the covered patio, perfect for morning coffee or evening gatherings.
With a 3-car garage and the most included luxury features available at this price point, this home offers unmatched value and style. Best of all, it’s walkable to the new City Center, combining peaceful living with convenience at your doorstep.
Under contract - not showing
$790,830
7325 Dutch River Cir E, Fairview, TN 37062
3beds
2,708sqft
:
Get pre-qualified$4,547/mo
Single Family Residence, Residential
Built in 2025
0.5 Acres Lot
$-- Zestimate®
$292/sqft
$74/mo HOA
What's special
- 248 days |
- 0 |
- 0 |
Zillow last checked:
Listing updated:
Listed by:
Sandra Prince 615-479-8815,
DRB Group Tennessee 615-933-0403
Source: RealTracs MLS as distributed by MLS GRID,MLS#: 3050550
Facts & features
Interior
Bedrooms & bathrooms
- Bedrooms: 3
- Bathrooms: 2
- Full bathrooms: 2
- Main level bedrooms: 3
Bedroom 1
- Features: Suite
- Level: Suite
- Area: 225 Square Feet
- Dimensions: 15x15
Bedroom 2
- Features: Bath
- Level: Bath
- Area: 132 Square Feet
- Dimensions: 12x11
Bedroom 3
- Area: 121 Square Feet
- Dimensions: 11x11
Primary bathroom
- Features: Double Vanity
- Level: Double Vanity
Dining room
- Features: Combination
- Level: Combination
- Area: 140 Square Feet
- Dimensions: 14x10
Kitchen
- Area: 266 Square Feet
- Dimensions: 19x14
Living room
- Features: Great Room
- Level: Great Room
- Area: 418 Square Feet
- Dimensions: 22x19
Other
- Features: Florida Room
- Level: Florida Room
- Area: 165 Square Feet
- Dimensions: 15x11
Other
- Features: Utility Room
- Level: Utility Room
- Area: 63 Square Feet
- Dimensions: 9x7
Recreation room
- Features: Second Floor
- Level: Second Floor
- Area: 195 Square Feet
- Dimensions: 15x13
Heating
- Central, Natural Gas
Cooling
- Ceiling Fan(s), Central Air
Appliances
- Included: Built-In Electric Oven, Cooktop, Dishwasher, Disposal, Microwave, Stainless Steel Appliance(s)
- Laundry: Electric Dryer Hookup, Washer Hookup
Features
- Ceiling Fan(s), Entrance Foyer, Extra Closets, High Ceilings, Open Floorplan, Pantry, Smart Thermostat, Walk-In Closet(s), High Speed Internet
- Flooring: Carpet, Laminate, Tile
- Basement: Crawl Space
- Number of fireplaces: 1
- Fireplace features: Gas
Interior area
- Total structure area: 2,708
- Total interior livable area: 2,708 sqft
- Finished area above ground: 2,708
Property
Parking
- Total spaces: 3
- Parking features: Garage Door Opener, Garage Faces Front
- Attached garage spaces: 3
Features
- Levels: Two
- Stories: 1
- Patio & porch: Deck, Covered, Porch
- Exterior features: Smart Lock(s)
Lot
- Size: 0.5 Acres
- Dimensions: 80 x 250
- Features: Private
- Topography: Private
Details
- Parcel number: 094043D G 04200 00001043D
- Special conditions: Standard
Construction
Type & style
- Home type: SingleFamily
- Architectural style: Contemporary
- Property subtype: Single Family Residence, Residential
Materials
- Fiber Cement
- Roof: Asphalt
Condition
- New construction: Yes
- Year built: 2025
Utilities & green energy
- Sewer: STEP System
- Water: Public
- Utilities for property: Natural Gas Available, Water Available, Cable Connected, Underground Utilities
Green energy
- Energy efficient items: Windows, Thermostat, Water Heater
- Indoor air quality: Contaminant Control
- Water conservation: Low-Flow Fixtures
Community & HOA
Community
- Security: Smart Camera(s)/Recording
- Subdivision: Richvale
HOA
- Has HOA: Yes
- Amenities included: Playground, Sidewalks, Underground Utilities, Trail(s)
- HOA fee: $74 monthly
- Second HOA fee: $500 one time
Location
- Region: Fairview
Financial & listing details
- Price per square foot: $292/sqft
- Annual tax amount: $4,000
- Date on market: 11/25/2025
- Date available: 05/29/2026
Estimated market value
Not available
Estimated sales range
Not available
Not available
Price history
| Date | Event | Price |
|---|---|---|
| 12/20/2025 | Pending sale | $724,900+4.3%$268/sqft |
Source:  RealTracs MLS as distributed by MLS GRID #3050550 Report a problem RealTracs MLS as distributed by MLS GRID #3050550 Report a problem | ||
| 11/25/2025 | Listed for sale | $694,900$257/sqft |
Source: RealTracs MLS as distributed by MLS GRID #3050550 Report a problem | ||
Public tax history
Tax history is unavailable.
Monthly payment
Est. payment
Payment breakdown
Explore the cost of this home by adjusting the details. Changes won't be saved.Climate risks
Neighborhood: 37062
Nearby schools
GreatSchools rating
- 7/10Westwood Elementary SchoolGrades: PK-5Distance: 0.6 mi
- 8/10Fairview Middle SchoolGrades: 6-8Distance: 2.5 mi
- 8/10Fairview High SchoolGrades: 9-12Distance: 2.7 mi
Schools provided by the listing agent
- Elementary: Westwood Elementary School
- Middle: Fairview Middle School
- High: Fairview High School
Source: RealTracs MLS as distributed by MLS GRID. This data may not be complete. We recommend contacting the local school district to confirm school assignments for this home.
- $834,6604 bd4 ba3.4k sqft7502 Shoal Mill Point LOT 33, Fairview, TN 37062Sold
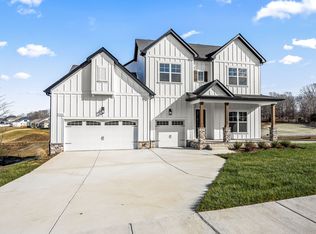
- $867,6154 bd4 ba3.4k sqft7311 Dutch River Cir LOT 77, Fairview, TN 37062Sold
- from $729,9904 bd4 ba3.3k sqftGrace II Plan, Richvale Estates, Fairview, TN 37062New Construction

- from $674,9903 bd2 ba2.3k sqftBurgess Plan, Richvale Estates, Fairview, TN 37062New Construction
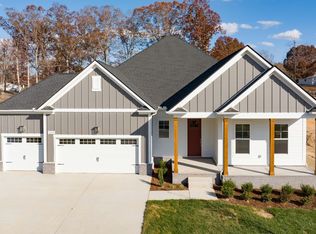
- from $734,9904 bd4 ba3.4k sqftPoise II Plan, Richvale Estates, Fairview, TN 37062New Construction
- from $689,9903 bd3 ba2.5k sqftEvans Plan, Richvale Estates, Fairview, TN 37062New Construction
- from $694,9903 bd3 ba2.6k sqftElate II Plan, Richvale Estates, Fairview, TN 37062New Construction
- from $759,9905 bd4 ba3.6k sqftSolace II Plan, Richvale Estates, Fairview, TN 37062New Construction
A local agent can set up tours, give advice and negotiate with sellers.
A local lender can help you make sure your offer is ready when you are.
Similar homes
- $784,9004 bd3 ba2.9k sqft7331 Dutch River Cir Lot 87, Fairview, TN 37062New Construction

 RealTracs MLS as distributed by MLS GRID
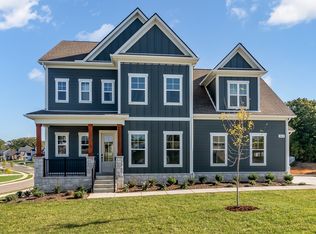
 - $779,9904 bd4 ba3.1k sqft7428 Twill Heights Loop, Fairview, TN 37062New Construction
 RealTracs MLS as distributed by MLS GRID
 - $759,9003 bd3 ba2.5k sqft7505 Shoal Mill Point Lot 41, Fairview, TN 37062New Construction
 RealTracs MLS as distributed by MLS GRID
 - $749,9003 bd2 ba2.7k sqft7518 Shoal Mill Point, Fairview, TN 37062New Construction
 RealTracs MLS as distributed by MLS GRID
 - $739,9004 bd3 ba2.7k sqft7324 Dutch River Cir, Fairview, TN 37062New ConstructionRealTracs MLS as distributed by MLS GRID
- $774,0005 bd4 ba2.8k sqft7408 Twill Heights Loop, Fairview, TN 37062For SaleMLS ID #3230646, Jack Lerond. RealTracs MLS as distributed by MLS GRID
- $799,9005 bd4 ba3.5k sqft7320 Dutch River Cir, Fairview, TN 37062New ConstructionRealTracs MLS as distributed by MLS GRID
- $849,9003 bd3 ba2.6k sqft7509 Shoal Mill Point Lot 43, Fairview, TN 37062New ConstructionRealTracs MLS as distributed by MLS GRID
- $765,0004 bd4 ba3.2k sqft7209 Richvale Dr, Fairview, TN 37062For SaleMLS ID #3149420, Deneen Murphy. RealTracs MLS as distributed by MLS GRID
- $729,9004 bd4 ba3.4k sqft7250 Richvale Dr, Fairview, TN 37062New ConstructionMLS ID #3304635, Sandra Prince. RealTracs MLS as distributed by MLS GRID
- $689,9003 bd3 ba2.5k sqft7284 Richvale Dr, Fairview, TN 37062New ConstructionMLS ID #3304646, Sandra Prince. RealTracs MLS as distributed by MLS GRID
- $754,9905 bd4 ba3.5k sqft7252 Richvale Dr, Fairview, TN 37062New ConstructionMLS ID #3304628, Sandra Prince. RealTracs MLS as distributed by MLS GRID
- $825,9904 bd4 ba3k sqft126 Belvoir Dr, Fairview, TN 37062New ConstructionMLS ID #3260597, Elijah Woody. RealTracs MLS as distributed by MLS GRID
- $715,0004 bd3 ba2.8k sqft7207 Lake Rd, Fairview, TN 37062For SaleMLS ID #3278198, Lisa Landyn. RealTracs MLS as distributed by MLS GRID
- $689,0003 bd4 ba2.5k sqft7307 Hudgins Ct, Fairview, TN 37062For SaleMLS ID #3173261, Tom Cartwright. RealTracs MLS as distributed by MLS GRID
- $699,9993 bd2 ba2.7k sqft7231 Richvale Dr, Fairview, TN 37062For SaleMLS ID #3242782, Linda Mendoza. RealTracs MLS as distributed by MLS GRID
- $899,9006 bd5 ba3.7k sqft7215 Richvale Dr, Fairview, TN 37062New ConstructionRealTracs MLS as distributed by MLS GRID
- $737,9005 bd3 ba2.6k sqft7528 Shoal Mill Point Lot 52, Fairview, TN 37062New ConstructionRealTracs MLS as distributed by MLS GRID
- $938,9004 bd4 ba3k sqft7290 Woodruff Dr, Fairview, TN 37062New ConstructionMLS ID #3314747, Miranda Bear. RealTracs MLS as distributed by MLS GRID
- from $709,9003 bd3 ba2.4k sqftCollinsville I.A Plan, Richvale Estates, Fairview, TN 37062New ConstructionRegent Homes
