Welcome to this inviting single-level home offering 3 bedrooms and 2 bathrooms with a comfortable open-concept layout. The spacious living room features wall-to-wall carpeting and ac and flows seamlessly into the dining area and kitchen, both finished with durable tile flooring. The dining area includes sliding doors that open to the backyard, creating an easy connection between indoor and outdoor living. The well-appointed kitchen features an eat bar, double sinks, and all-new stove, microwave, and dishwasher, plus ample cabinetry and workspace. The primary suite offers wall-to-wall carpet and sliding doors for convenient outdoor access. The ensuite bathroom features double sinks, a bathtub, walk-in shower, and walk-in closet. All three bedrooms feature wall-to-wall carpeting. A spacious laundry room adds everyday convenience with a utility sink and built-in features for additional storage and organization. Fresh interior and exterior paint gives the home a clean, updated feel, while new central heating and air conditioning provide year-round comfort. Outside, enjoy the fully fenced backyard and covered patio—ideal for relaxing, entertaining, or enjoying outdoor meals. This well-designed home offers AC, comfortable living spaces, practical features, and numerous recent updates throughout.
Active
Price cut: $10K (9/7)
$360,000
7327 Boyd Pl, Klamath Falls, OR 97603
3beds
1,576sqft
Residential, Single Family Residence
Built in 2006
6,969 Square Feet Lot
$-- Zestimate®
$228/sqft
$-- HOA
What's special
Comfortable living spacesFully fenced backyardAmple cabinetry and workspaceInviting single-level homeDurable tile flooringDouble sinksWell-appointed kitchen
- 59 days
- 230
- 17
Zillow last checked:
Listing updated:
Listed by:
Reed Bright 503-927-7110,
Matin Real Estate
Source: RMLS (OR),MLS#: 623658575
Facts & features
Interior
Bedrooms & bathrooms
- Bedrooms: 3
- Bathrooms: 2
- Full bathrooms: 2
- Main level bathrooms: 2
Rooms
- Room types: Laundry, Bedroom 2, Bedroom 3, Dining Room, Family Room, Kitchen, Living Room, Primary Bedroom
Primary bedroom
- Features: Ceiling Fan, Sliding Doors, Wallto Wall Carpet
- Level: Main
Bedroom 2
- Features: Ceiling Fan, Closet, Wallto Wall Carpet
- Level: Main
Bedroom 3
- Features: Closet, Wallto Wall Carpet
- Level: Main
Dining room
- Features: Sliding Doors, Tile Floor
- Level: Main
Kitchen
- Features: Dishwasher, Eat Bar, Microwave, Double Sinks, Free Standing Range, Free Standing Refrigerator, Tile Floor
- Level: Main
Living room
- Features: Ceiling Fan, Wallto Wall Carpet
- Level: Main
Heating
- Forced Air
Appliances
- Included: Dishwasher, Disposal, Free-Standing Range, Free-Standing Refrigerator, Microwave, Stainless Steel Appliance(s), Washer/Dryer, Electric Water Heater
- Laundry: Laundry Room
Features
- Ceiling Fan(s), Built-in Features, Sink, Closet, Eat Bar, Double Vanity
- Flooring: Tile, Wall to Wall Carpet
- Doors: Sliding Doors
Interior area
- Total structure area: 1,576
- Total interior livable area: 1,576 sqft
Property
Parking
- Total spaces: 1
- Parking features: Covered, Off Street, RV Access/Parking, Garage Door Opener, Attached
- Attached garage spaces: 1
Features
- Levels: One
- Stories: 2
- Patio & porch: Covered Patio
- Exterior features: Yard
- Fencing: Fenced
Lot
- Size: 6,969 Square Feet
- Features: Level, SqFt 7000 to 9999
Details
- Additional structures: RVParking
- Parcel number: 892863
Construction
Type & style
- Home type: SingleFamily
- Property subtype: Residential, Single Family Residence
Materials
- Wood Siding
- Roof: Composition
Condition
- Approximately
- New construction: No
- Year built: 2006
Utilities & green energy
- Sewer: Public Sewer
- Water: Public
Community & HOA
HOA
- Has HOA: No
Location
- Region: Klamath Falls
Financial & listing details
- Price per square foot: $228/sqft
- Tax assessed value: $356,570
- Annual tax amount: $2,256
- Date on market: 8/13/2026
- Listing terms: Cash,Conventional,FHA,VA Loan
- Road surface type: Paved
Estimated market value
Not available
Estimated sales range
Not available
Not available
Price history
| Date | Event | Price |
|---|---|---|
| 9/7/2026 | Price change | $360,000-2.7%$228/sqft |
Source:  RMLS (OR) #623658575 Report a problem RMLS (OR) #623658575 Report a problem | ||
| 8/13/2026 | Listed for sale | $370,000+12.1%$235/sqft |
Source: RMLS (OR) #623658575 Report a problem | ||
| 6/9/2023 | Sold | $330,000$209/sqft |
Source:  Oregon Datashare #220162110 Report a problem Oregon Datashare #220162110 Report a problem | ||
| 4/30/2023 | Pending sale | $330,000$209/sqft |
Source: Oregon Datashare #220162110 Report a problem | ||
| 4/25/2023 | Price change | $330,000-2.7%$209/sqft |
Source: Oregon Datashare #220162110 Report a problem | ||
| 4/13/2023 | Listed for sale | $339,000+18.9%$215/sqft |
Source: Oregon Datashare #220162110 Report a problem | ||
| 11/19/2021 | Sold | $285,000-1.7%$181/sqft |
Source: Oregon Datashare #220133580 Report a problem | ||
| 10/25/2021 | Pending sale | $290,000$184/sqft |
Source: Oregon Datashare #220133580 Report a problem | ||
| 10/12/2021 | Listed for sale | $290,000+8.2%$184/sqft |
Source: Oregon Datashare #220133580 Report a problem | ||
| 6/15/2021 | Sold | $268,000+1.1%$170/sqft |
Source: Oregon Datashare #220120282 Report a problem | ||
| 5/10/2021 | Pending sale | $265,000$168/sqft |
Source: Oregon Datashare #220120282 Report a problem | ||
| 4/15/2021 | Listed for sale | $265,000$168/sqft |
Source: Oregon Datashare #220120282 Report a problem | ||
| 4/13/2021 | Pending sale | $265,000+37.3%$168/sqft |
Source: Oregon Datashare #220120282 Report a problem | ||
| 8/13/2018 | Sold | $193,000-3.5%$122/sqft |
Source: Public Record Report a problem | ||
| 7/2/2018 | Listed for sale | $200,000-4.8%$127/sqft |
Source: Fisher Nicholson Realty, LLC #2991523 Report a problem | ||
| 3/26/2007 | Sold | $210,000$133/sqft |
Source: Public Record Report a problem | ||
Public tax history
| Year | Property taxes | Tax assessment |
|---|---|---|
| 2025 | $2,256 +2.7% | $186,570 +3% |
| 2024 | $2,196 +3.9% | $181,140 +3% |
| 2023 | $2,114 +2.7% | $175,870 +3% |
| 2022 | $2,058 +3.3% | $170,750 +3% |
| 2021 | $1,993 +3.1% | $165,780 +3% |
| 2020 | $1,933 +2.6% | $160,960 +3% |
| 2019 | $1,885 +3% | $156,280 +3% |
| 2018 | $1,830 | $151,730 +3% |
| 2017 | $1,830 +5.4% | $147,320 +3% |
| 2016 | $1,736 | $143,030 +3% |
| 2015 | $1,736 +2.7% | $138,870 +3% |
| 2014 | $1,689 +4.6% | $134,830 +3% |
| 2013 | $1,614 | $130,910 +3% |
| 2012 | -- | $127,100 +3% |
| 2011 | $1,395 +0.3% | $123,400 |
| 2010 | $1,391 +1.7% | $123,400 +6.1% |
| 2009 | $1,368 +5.4% | $116,330 +3% |
| 2008 | $1,298 +38% | $112,950 +20.1% |
| 2007 | $941 +1263% | $94,074 +1263% |
| 2006 | $69 | $6,902 |
Find assessor info on the county website
Monthly payment
Est. payment
Payment breakdown
Explore the cost of this home by adjusting the details. Changes won't be saved.Climate risks
Neighborhood: 97603
Nearby schools
Schools provided by the listing agent
- Elementary: Ferguson
- Middle: Henley
- High: Henley
Source: RMLS (OR). This data may not be complete. We recommend contacting the local school district to confirm school assignments for this home.


Similar homes
- $359,9003 bd2 ba1.5k sqft4832 Driftwood Dr, Klamath Falls, OR 97603For Sale

 MLS ID #220229528, Sarena Sutton, Coldwell Banker Holman Premier. Oregon Datashare
 - $360,0003 bd2 ba1.7k sqft4832 Glenwood Dr, Klamath Falls, OR 97603For Sale
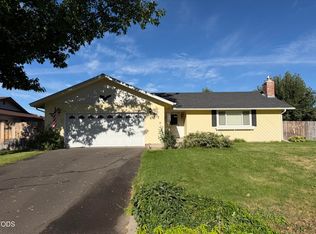 MLS ID #220227738, Lori A Lester, Lester Realty, Inc.. Oregon Datashare
 - $368,0003 bd2 ba1.6k sqft3628 Coronado Way, Klamath Falls, OR 97603For Sale
 MLS ID #220226239, Aleesha Marchart, Lincoln Homes Inc.. Oregon Datashare
 - $379,0003 bd2 ba1.8k sqft3904 Redondo Way, Klamath Falls, OR 97603For Sale
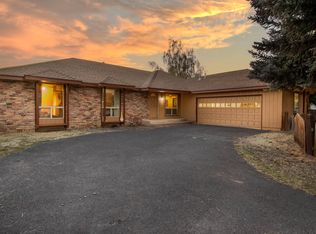 MLS ID #220228671, Jadon Lawson, Coldwell Banker Holman Premier. Oregon Datashare
 - $339,0004 bd2 ba1.4k sqft5594 Kellal Ln, Klamath Falls, OR 97603For SaleMLS ID #220229201, Polly Tichenor, Keller Williams Realty Southern Oregon. Oregon Datashare
- $340,0003 bd2 ba1.5k sqft5556 State St, Klamath Falls, OR 97603For SaleMLS ID #220221547, Lori A Graves, Keller Williams Realty Southern Oregon. Oregon Datashare
- $365,0003 bd3 ba1.9k sqft3111 Caroline St, Klamath Falls, OR 97603For SaleMLS ID #220223067, Amanda Amundson, Fairfield Realty. Oregon Datashare
- $390,0003 bd2 ba2.2k sqft5110 Sturdivant Ave, Klamath Falls, OR 97603For SaleMLS ID #220228426, Amber Owings, Selling Oregon Realty. Oregon Datashare
- $315,0003 bd2 ba1.4k sqft5814 Harlan Dr, Klamath Falls, OR 97603For SaleMLS ID #220227779, Athena Libarios, Fairfield Realty. Oregon Datashare
- $340,0004 bd3 ba2k sqft4848 Driftwood Dr, Klamath Falls, OR 97603For SaleMLS ID #220227812, Kailyn Robnett, Roots Real Estate Collective LLC.. Oregon Datashare
- $340,0003 bd2 ba1.7k sqft7257 Hilyard Ave, Klamath Falls, OR 97603For SaleMLS ID #220221108, Jessica Mockridge, Century 21 Showcase, Realtors. Oregon Datashare
- $372,5003 bd2 ba2k sqft3919 Redondo Way, Klamath Falls, OR 97603For SaleMLS ID #220211959, Jessica Mockridge, Century 21 Showcase, Realtors. Oregon Datashare
- $335,0003 bd2 ba1.3k sqft5637 Mickshelly Cir, Klamath Falls, OR 97603For SaleMLS ID #220220112, Lupita Ruiz, Coldwell Banker Holman Premier. Oregon Datashare
- $419,0003 bd2 ba1.7k sqft4039 Valinda Way, Klamath Falls, OR 97603For SaleMLS ID #220226241, Aleesha Marchart, Lincoln Homes Inc.. Oregon Datashare
- $320,0003 bd2 ba1.5k sqft5313 Mazama Dr, Klamath Falls, OR 97603Active
 MLS ID #773484996, Shana Armstrong, Shana Jo's RED DOOR REALTY LLC. RMLS (OR)
 - $395,0003 bd3 ba2.2k sqft7846 Donegal Ave, Klamath Falls, OR 97603For SaleMLS ID #220224277, Jill C Russel, eXp Realty LLC.. Oregon Datashare
- $340,0003 bd3 ba1.6k sqft5333 Hilldale St, Klamath Falls, OR 97603For SaleMLS ID #220219291, Don W Downing, Keller Williams Realty Southern Oregon. Oregon Datashare
- $320,0003 bd2 ba1.4k sqft1764 Chinchalla Way, Klamath Falls, OR 97603For SaleMLS ID #220227912, Erica Gollob, eXp Realty, LLC. Oregon Datashare
- $390,0003 bd2 ba1.8k sqft1801 McClellan Dr, Klamath Falls, OR 97603For SaleMLS ID #220225881, Kristen Huttema, Loraditch Ranch & Home R/E. Oregon Datashare
- $394,0003 bd2 ba1.8k sqft6236 Cherry Way, Klamath Falls, OR 97603For SaleMLS ID #220223648, Tony M Nunes, Coldwell Banker Holman Premier. Oregon Datashare
