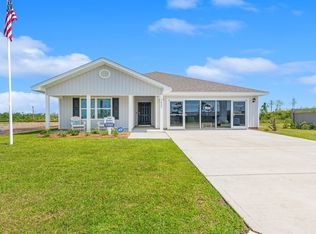
Welcome to the Ryder, a new home floor plan at Morningside in Panama City, Florida. The Ryder is a large open floor plan design complete with many features and space for you and your family. As you walk up to the home, you will be welcomed by the covered front porch and the spacious two-car garage. Around the house you will see durable vinyl siding all around, large yards at Morningside, and a large, spacious covered rear porch as well. Both porches have plenty of room for patio furniture to enjoy your day reading a book or watching those beautiful Florida sunsets.
As you walk inside the home, the guest bedrooms and guest bathroom with are located at the front of the home. Each bedroom comes with soft carpet floors and a spacious closet for clothing and storage. Further down the hallway is the garage and additional guest bedroom next to the laundry room. The hallway opens to the large open living room and kitchen leading to primary bedroom and backdoor. The kitchen has an island, a large pantry, and stainless-steel appliances. Next to it is the dining area with a double window next to the back door looking out into your covered rear patio and large back yard. The bathrooms and kitchen have beautiful white cabinets and granite countertops for modern style and durability. The large primary bedroom has soft carpet floors and plenty of space for a king size bed and furniture since the closet is in the primary bathroom. In the primary bathroom you will see beautiful EVP flooring and a double vanity with granite countertops as well as a walk-in shower.
The Ryder floor plan is a popular choice at Morningside. Schedule a showing to see it today!
Pending
$319,250
7327 Morningside Dr, Panama City, FL 32404
4beds
2,045sqft
Single Family Residence
Built in 2026
8,276 Square Feet Lot
$-- Zestimate®
$156/sqft
$72/mo HOA
What's special
- 44 days |
- 0 |
- 0 |
Zillow last checked:
Listing updated:
Listed by:
Mark A Miles 850-641-7576,
DR Horton Realty of Emerald Coast, LLC,
Paul Hanlon 850-517-7705,
DR Horton Realty of Emerald Coast, LLC
Source: CPAR,MLS#: 792079 Originating MLS: Central Panhandle Association of REALTORS
Originating MLS: Central Panhandle Association of REALTORSFacts & features
Interior
Bedrooms & bathrooms
- Bedrooms: 4
- Bathrooms: 2
- Full bathrooms: 2
Rooms
- Room types: Bedroom, Great Room, Kitchen
Bedroom
- Level: First
- Dimensions: 11.4 x 13
Bedroom
- Level: First
- Dimensions: 13 x 10
Bedroom
- Level: First
- Dimensions: 12.4 x 11
Bedroom
- Description: Primary Bedroom
- Level: First
- Dimensions: 17.4 x 15.8
Great room
- Level: First
- Dimensions: 20 x 16
Kitchen
- Level: First
- Dimensions: 12 x 9.7
Heating
- Central, Electric, Forced Air
Cooling
- Central Air
Appliances
- Included: Electric Range, Electric Water Heater, Plumbed For Ice Maker
Features
- Double Vanity, Main Level Primary, Soaking Tub, Separate Shower, Walk-In Closet(s)
- Windows: Double Pane Windows
Interior area
- Total structure area: 2,045
- Total interior livable area: 2,045 sqft
Property
Parking
- Total spaces: 2
- Parking features: Garage, Garage Door Opener, Paved
- Garage spaces: 2
Accessibility
- Accessibility features: Smart Technology
Features
- Patio & porch: Covered, Patio, Porch
Lot
- Size: 8,276 Square Feet
- Dimensions: 54 x 156
- Features: Paved
Details
- Parcel number: 05469011088
- Zoning description: Resid Single Family
Construction
Type & style
- Home type: SingleFamily
- Architectural style: Craftsman
- Property subtype: Single Family Residence
Materials
- Vinyl Siding
- Foundation: Slab
- Roof: Shingle
Condition
- New construction: Yes
- Year built: 2026
Utilities & green energy
- Sewer: Public Sewer
- Utilities for property: Cable Connected, Electricity Available, High Speed Internet Available, Underground Utilities
Community & HOA
Community
- Security: Carbon Monoxide Detector(s), Smoke Detector(s)
- Subdivision: Morningside
HOA
- Has HOA: Yes
- Services included: Association Management, Legal/Accounting, Maintenance Grounds
- HOA fee: $215 quarterly
Location
- Region: Panama City
Financial & listing details
- Price per square foot: $156/sqft
- Tax assessed value: $41,938
- Annual tax amount: $686
- Date on market: 7/1/2026
- Electric utility on property: Yes
Estimated market value
Not available
Estimated sales range
Not available
$2,336/mo
Price history
| Date | Event | Price |
|---|---|---|
| 7/1/2026 | Pending sale | $319,250$156/sqft |
Source:  CPAR #792079 Report a problem CPAR #792079 Report a problem | ||
Public tax history
| Year | Property taxes | Tax assessment |
|---|---|---|
| 2024 | $686 -17.4% | $41,938 +5.8% |
| 2023 | $830 +3.7% | $39,624 |
| 2022 | $800 | $39,624 |
| 2021 | -- | -- |
| 2020 | $36 +0.1% | $3,000 |
| 2019 | $36 | $3,000 |
| 2018 | $36 -1.4% | $3,000 |
| 2017 | $37 -1.8% | $3,000 |
| 2016 | $37 -5.9% | $3,000 |
| 2015 | $40 | $3,000 |
| 2014 | $40 | $3,000 |
Find assessor info on the county website
Monthly payment
Est. payment
Payment breakdown
Explore the cost of this home by adjusting the details. Changes won't be saved.Climate risks
Neighborhood: Cedar Grove
Nearby schools
GreatSchools rating
- 3/10Tommy Smith Elementary SchoolGrades: PK-5Distance: 3.5 mi
- 4/10Merritt Brown Middle SchoolGrades: 6-8Distance: 3.4 mi
- 6/10A. Crawford Mosley High SchoolGrades: 9-12Distance: 8.6 mi
Schools provided by the listing agent
- Elementary: Tommy Smith
- Middle: Merritt Brown
- High: Mosley
Source: CPAR. This data may not be complete. We recommend contacting the local school district to confirm school assignments for this home.
- $41,9388,537 sqft7325 Morningside Dr, Panama City, FL 32404Off Market
- $41,9388,537 sqft7323 Morningside Dr, Panama City, FL 32404Off Market
- $316,9008,929 sqft7509 Delancey St, Youngstown, FL 32466Sold
- $41,9388,494 sqft7321 Morningside Dr, Panama City, FL 32404Off Market
- $306,9004 bd2 ba1.7k sqft7502 Delancey St, Panama City, FL 32404Sold
- $301,9007,492 sqft7504 Delancey St, Youngstown, FL 32466Sold
- $2,2504 bd2 ba2k sqft7504 Delancey St, Panama City, FL 32404For Rent
- $305,0004 bd2 ba2k sqft7500 Delancey St, Panama City, FL 32404Sold
A local agent can set up tours, give advice and negotiate with sellers.
A local lender can help you make sure your offer is ready when you are.
Similar homes
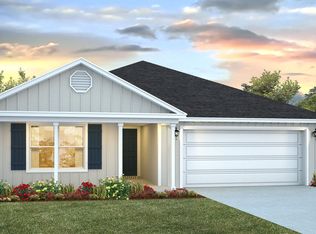
- $316,9004 bd2 ba2k sqft7521 Delancey St, Panama City, FL 32404New Construction
 CPAR
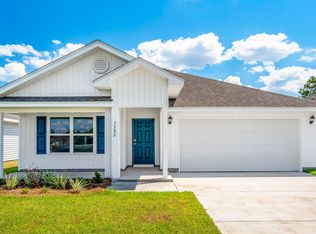
CPAR - from $294,9004 bd2 ba1.8k sqftThe Cali Plan, Morningside, Panama City, FL 32404New Construction
 DR Horton
 - $304,9004 bd2 ba2k sqft7520 Delancey St, Panama City, FL 32404New ConstructionCPAR
- from $314,9004 bd2 ba2k sqftThe Ryder Plan, Morningside, Panama City, FL 32404New Construction
 DR Horton
 - $335,0004 bd2 ba2.1k sqft4821 Conner Ln, Panama City, FL 32404For SaleMLS ID #790810, Heather H Neubauer. CPAR
- $299,9004 bd2 ba1.8k sqft6568 Slabinski Ln, Panama City, FL 32404For SaleMLS ID #786795, Ryan A Daniels. CPAR
- $349,9004 bd2 ba1.8k sqft5224 Salvation St, Panama City, FL 32404New ConstructionMLS ID #787496, Ryan A Barnes. CPAR
- $325,9003 bd2 ba1.5k sqft7082 William Pitsenbarger Rd, Panama City, FL 32404New ConstructionMLS ID #793172, Mark A Miles. CPAR
- $325,9003 bd2 ba1.5k sqft7070 William Pitsenbarger Rd, Panama City, FL 32404New ConstructionMLS ID #793170, Mark A Miles. CPAR
- $339,9004 bd2 ba1.7k sqft7102 William Pitsenbarger Rd, Panama City, FL 32404New ConstructionCPAR
- $339,9004 bd2 ba1.7k sqft7094 William Pitsenbarger Rd, Panama City, FL 32404New ConstructionCPAR
- $339,9004 bd2 ba1.7k sqft7106 William Pitsenbarger Rd, Panama City, FL 32404New ConstructionCPAR
- $336,4754 bd2 ba1.7k sqft5153 Porter Way, Panama City, FL 32404New ConstructionCPAR
- $309,9003 bd2 ba1.5k sqft7057 William Pitsenbarger Rd, Panama City, FL 32404New ConstructionCPAR
- $325,9003 bd2 ba1.5k sqft7090 William Pitsenbarger Rd, Panama City, FL 32404New ConstructionCPAR
- $309,9003 bd2 ba1.5k sqft7160 Merlyn Dethlefsen Rd, Panama City, FL 32404New ConstructionCPAR
- $273,5004 bd2 ba1.3k sqft6400 Bellavia Ln, Panama City, FL 32404For SaleMLS ID #790875, Cherissa Cabahug. CPAR
- $316,2003 bd2 ba1.3k sqft7108 Traditions Dr, Panama City, FL 32404New ConstructionMLS ID #790693, Kimberly H Suppa. CPAR
- $324,9003 bd2 ba1.5k sqft7046 William Pitsenbarger Rd, Panama City, FL 32404New ConstructionMLS ID #788319, Mark A Miles. CPAR
- from $309,9003 bd2 ba1.5k sqftThe Lismore Plan, Liberty, Panama City, FL 32404New ConstructionDR Horton
